Save
Ask
Tour
Hide
Share
$1,450,000
New Listing

1202 Chestnut Street
Wilmington, NC 28401

For Sale|Quadruplex|Active
3
Beds
5
Total Baths
3,215
SqFt
$451
/SqFt
1931
Built
Subdivision:
Castle Dock
County:
New Hanover
Call Now: (910) 941-8541
Is this the listing for you? We can help make it yours.
(910) 941-8541
1202 Chestnut Street1202 Chestnut Street1202 Chestnut Street1202 Chestnut Street
Save
Ask
Tour
Hide
Share

Mortgage Calculator

Monthly Payment (Est.)

$6,615
Calculator powered by Showcase IDX, a Constellation1 Company. Copyright ©2026 Information is deemed reliable but not guaranteed.

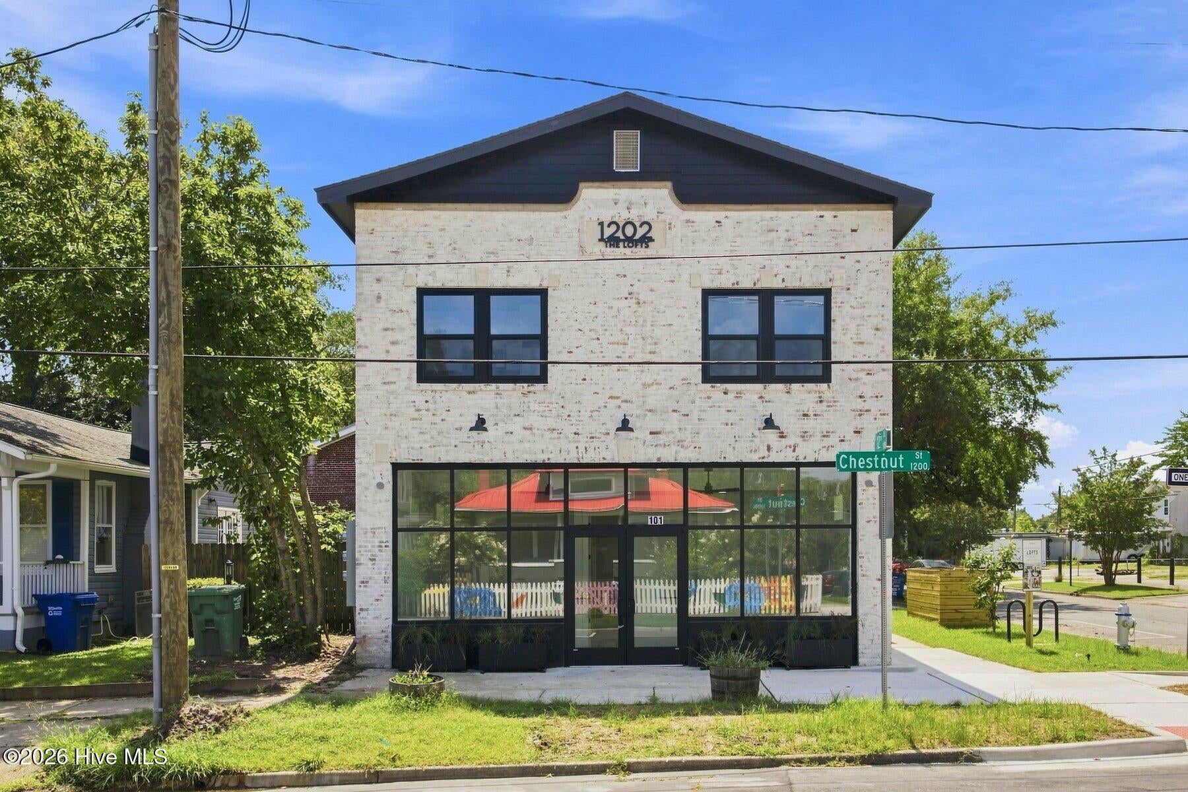
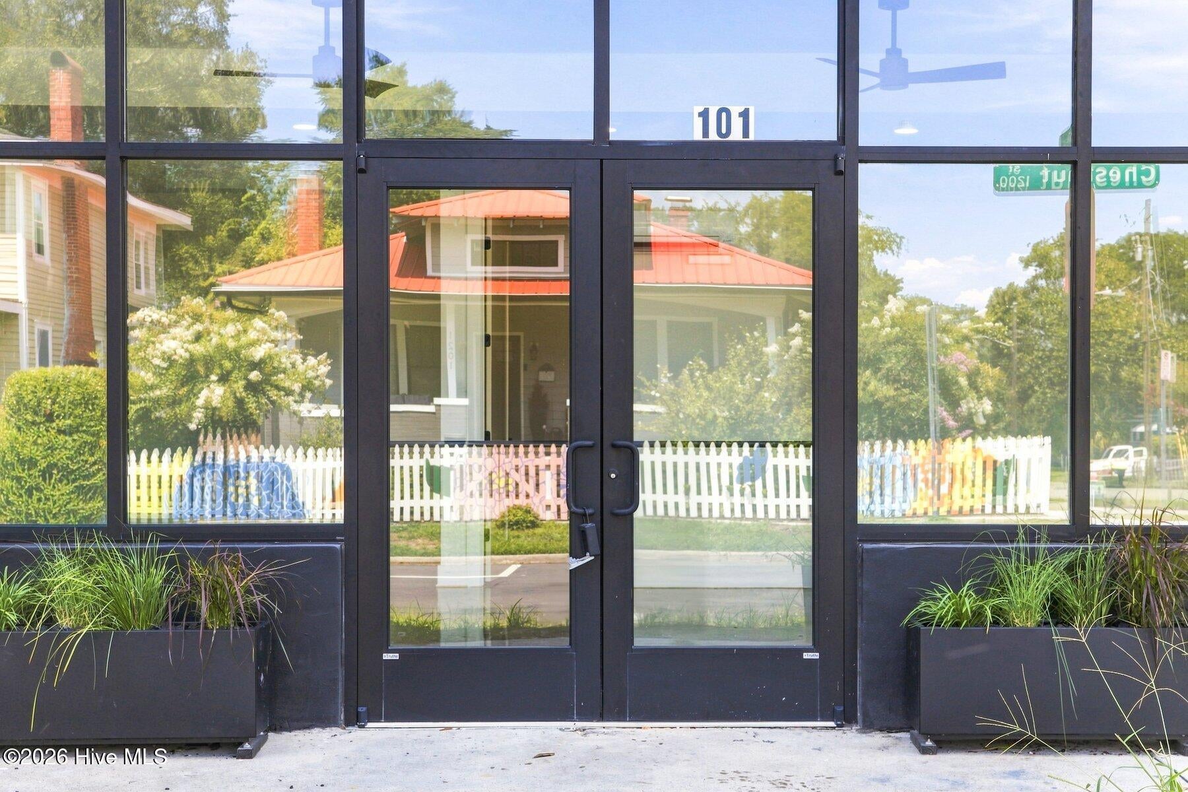
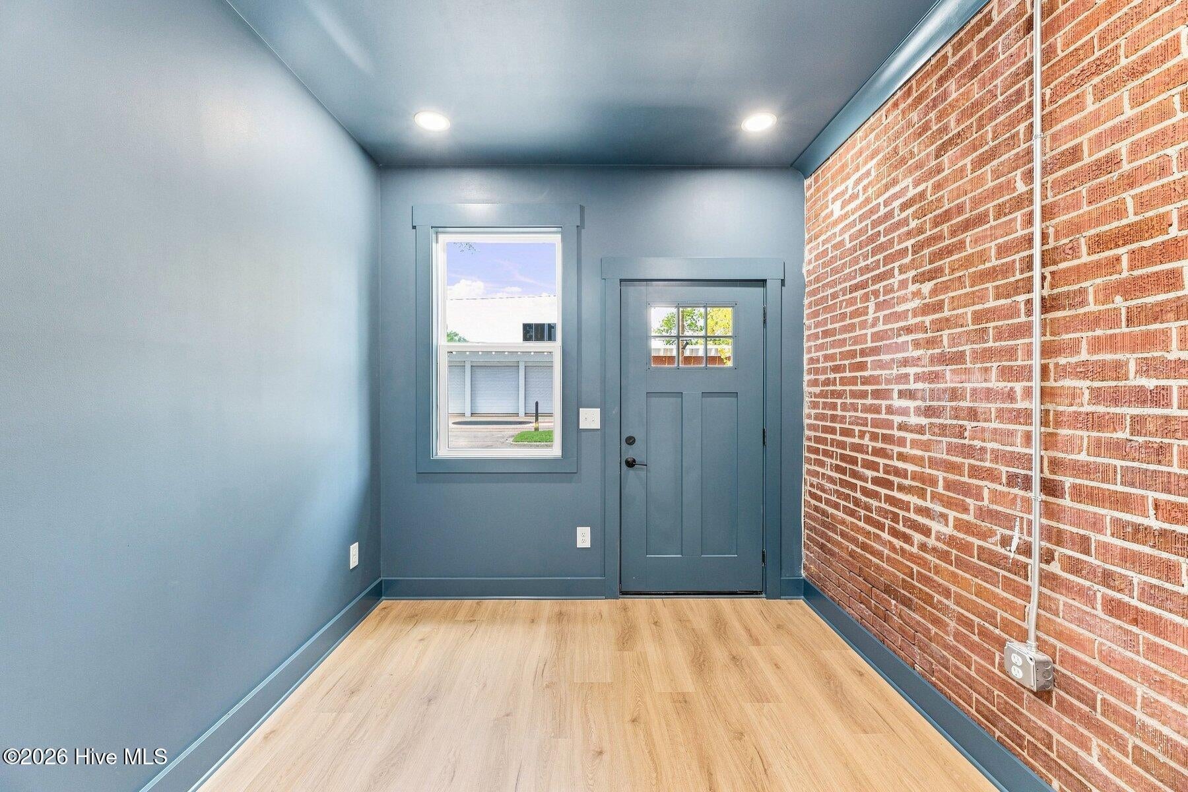
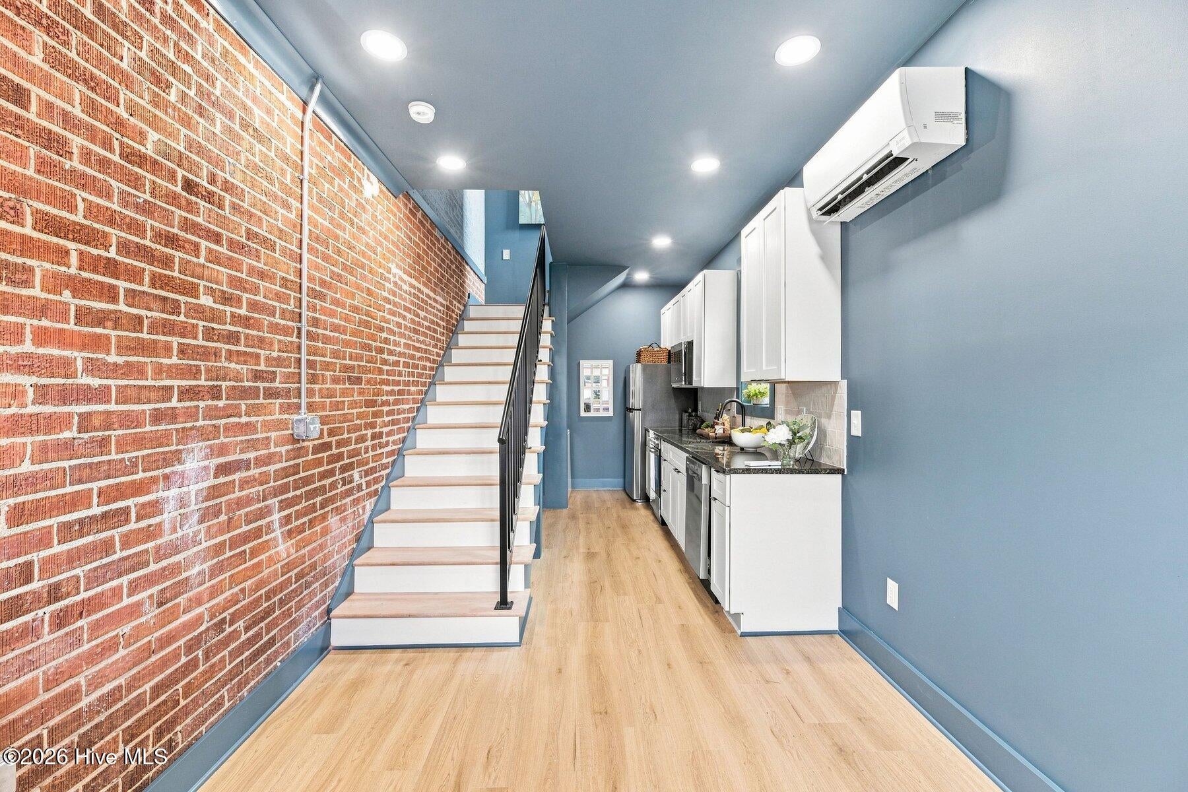
Welcome to 1202 The Lofts, a beautifully reimagined 1931 mixed-use building in downtown Wilmington's emerging Soda Pop District. This full-scale renovation blends historic character with modern luxury, preserving original exposed brick, 12-foot ceilings, and oversized doors while introducing energy-efficient systems and high-end finishes, including spa-style porcelain-tile showers and premium fixtures. The property features two boutique one-bedroom apartments, two commercial office suites, and a separate studio apartment, offering a unique combination of residential and professional spaces. The street-facing office provides a large glass entrance and strong visibility, while the rear suite offers a quieter setting. The studio adds flexibility for short-term rental use. A distinctive opportunity for professionals, small businesses, or investors seeking historic charm, modern finishes, and a prime downtown location in one of Wilmington's most exciting revitalizing districts.

Save
Ask
Tour
Hide
Share
Listing Snapshot
Price 
$1,450,000
Days On Site 
0 Days
Bedrooms 
3
Inside Area (SqFt) 
3,215 sqft
Total Baths 
5
Full Baths 
N/A
Partial Baths 
N/A
Lot Size 
0.04 Acres
Year Built 
1931
MLS® Number 
100601133
Status 
Active
Property Tax 
$2,417.56
HOA/Condo/Coop Fees 
N/A
Sq Ft Source 
N/A
Friends & Family
Recent Activity
5 hours agoListing first seen on site
5 hours agoListing updated with changes from the MLS®
General Features
Acres 
0.04
Foundation 
Slab
Levels 
Two
Number Of Stories 
2
Parking 
On Street
Property Sub Type 
Quadruplex
Special Circumstances 
Standard
SqFt Total 
3215
Utilities 
Sewer ConnectedWater Connected
Water Source 
Public
Zoning 
UMX
Interior Features
Appliances 
Electric OvenRefrigeratorDishwasherMicrowaveElectric Water Heater
Basement 
None
Cooling 
Multi Units
Flooring 
Concrete
Heating 
ElectricZoned
Interior 
High Ceilings
Laundry Features 
Laundry Closet
Save
Ask
Tour
Hide
Share
Exterior Features
Construction Details 
BrickFiber Cement
Fencing 
None
Frontage 
See Remarks
Patio And Porch 
None
Roof 
ShakeShingle
View 
See Remarks
Waterview 
See Remarks
Community Features
Accessibility Features 
Accessible Full Bath
Financing Terms Available 
CashConventional
Roads 
Paved
Schools
School District
Unknown
Elementary School
Snipes
Middle School
Williston
High School
New Hanover
Listing courtesy of The Rising Tide Team of Intracoastal Realty Corporation


The data relating to real estate on this website comes in part from the Internet Data Exchange program of Hive MLS, and is updated as of 2026-09-03 11:23 PM UTC. All information is deemed reliable but not guaranteed and should be independently verified. All properties are subject to prior sale, change, or withdrawal. Neither listing broker(s) shall be responsible for any typographical errors, misinformation, or misprints, and shall be held totally harmless from any damages arising from reliance upon these data. Copyright 2026 Hive MLS

Neighborhood & Commute
Source: Walkscore
Disclosure: Community information and market data powered by Constellation Data Labs. Information is deemed reliable but not guaranteed.
Save
Ask
Tour
Hide
Share