
1929 Hallmark LaneWilmington, NC 28405
Mortgage Calculator
Monthly Payment (Est.)
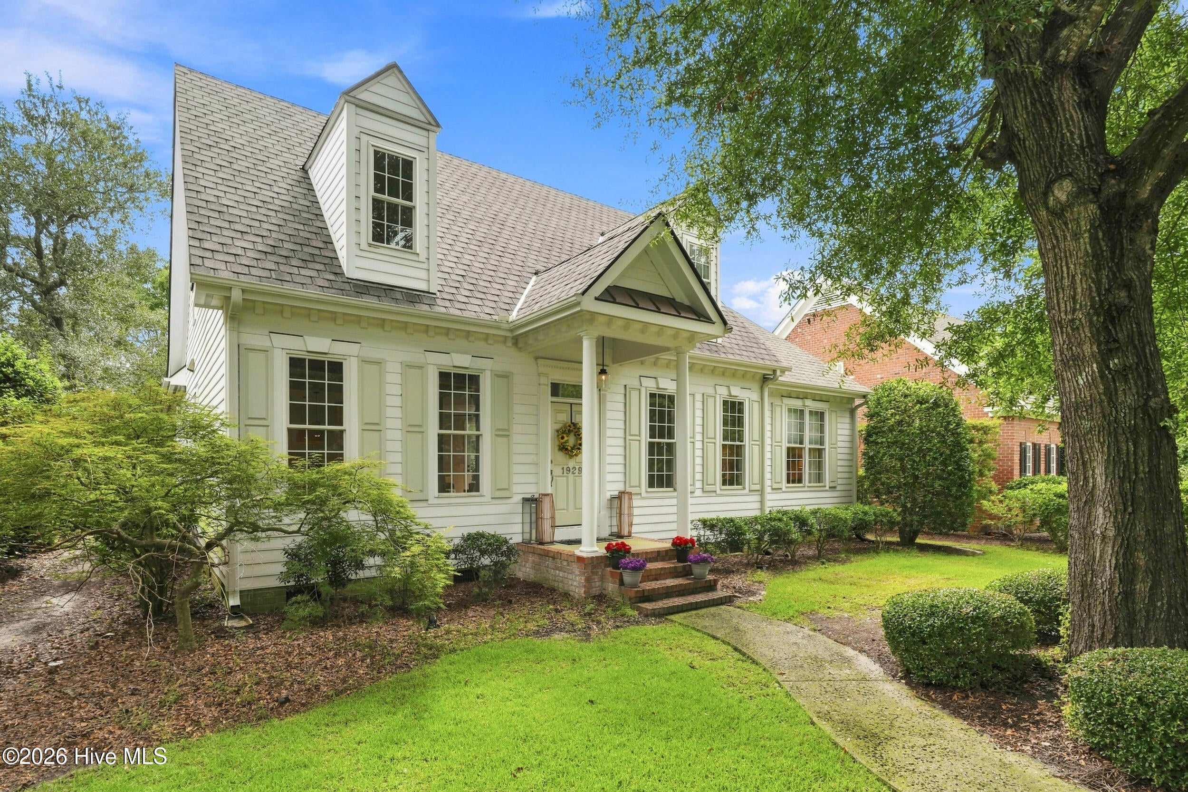
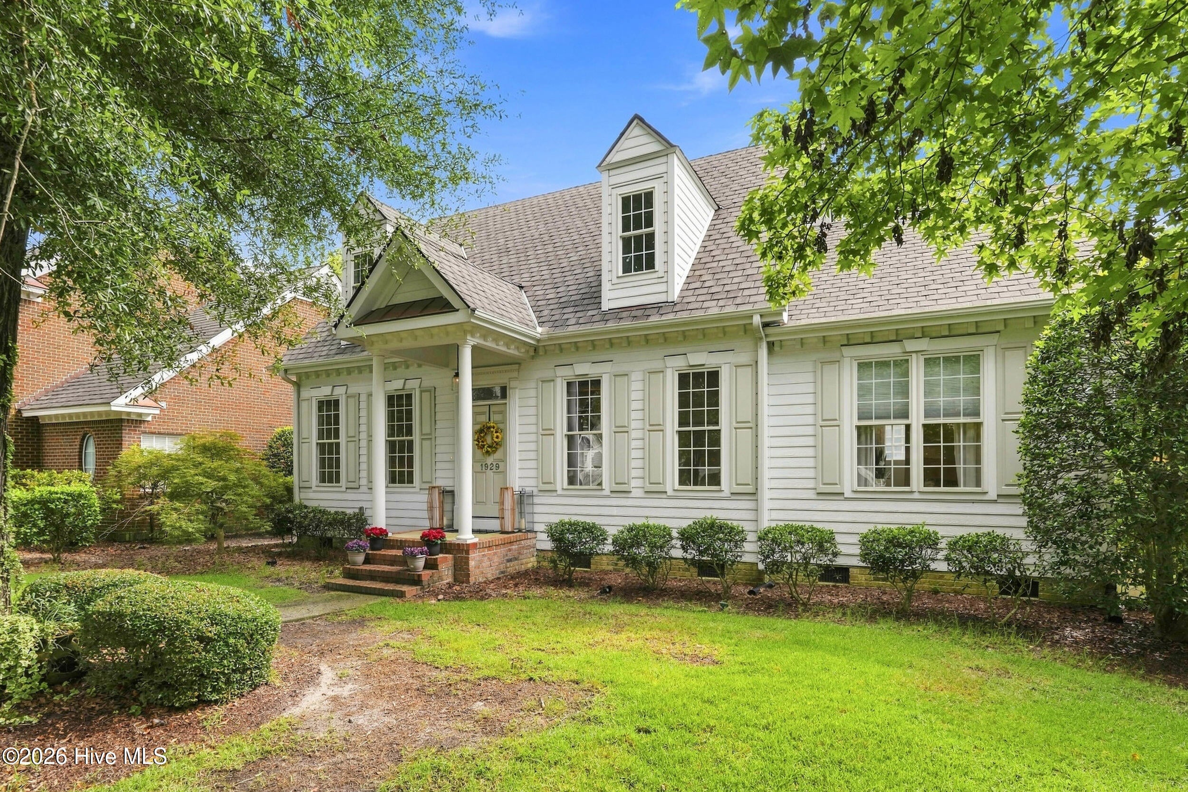
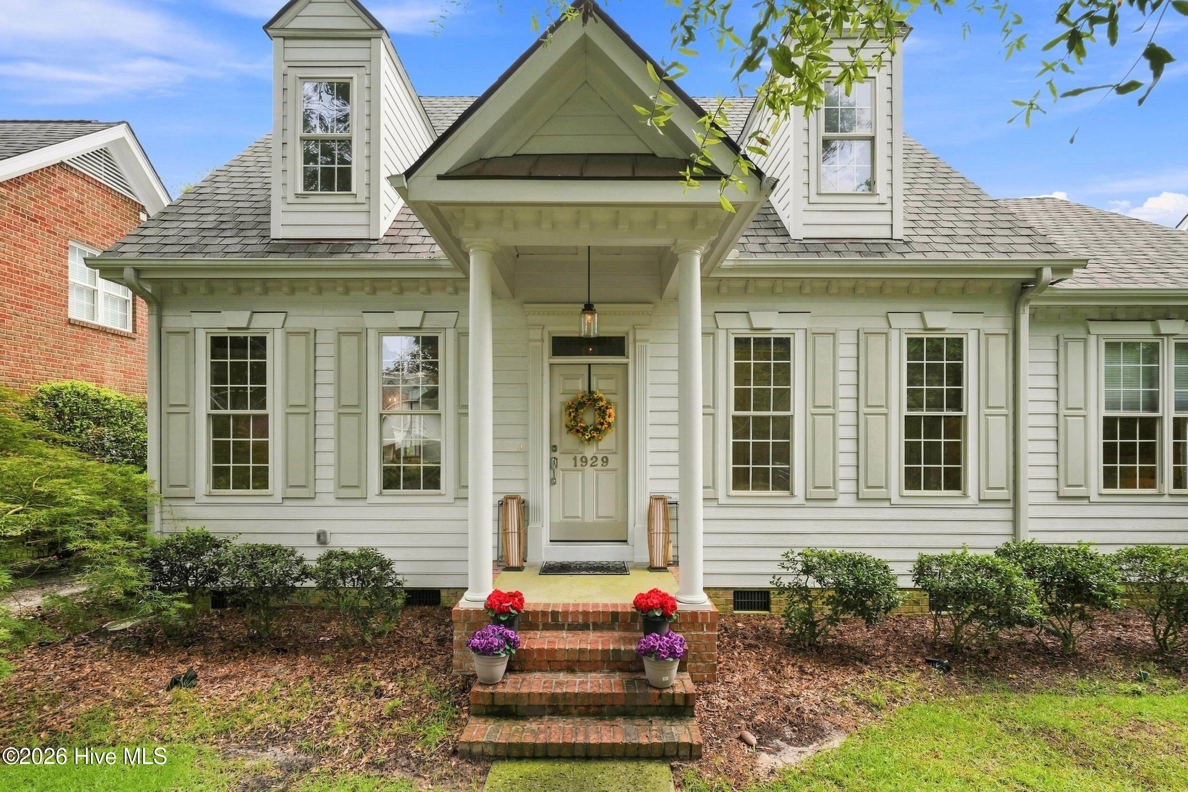
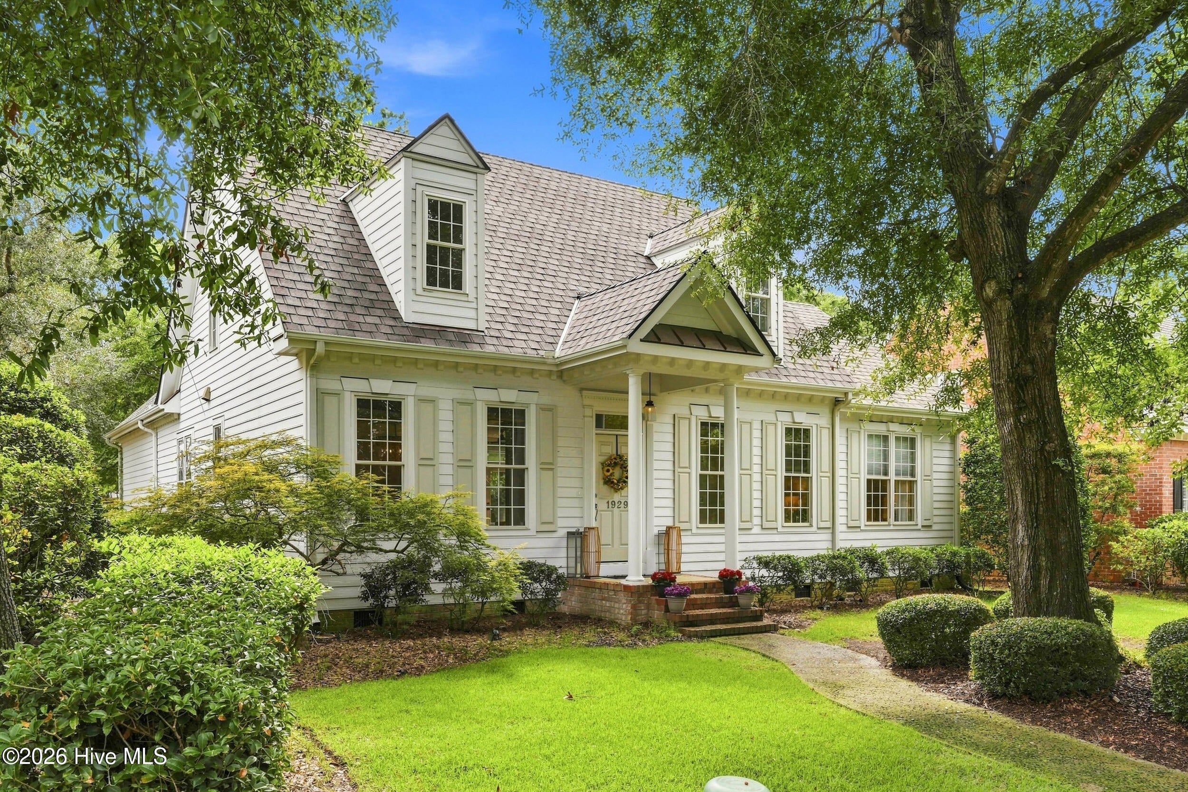
$4,238A refined coastal retreat in the coveted gated community of Landfall, 1929 Hallmark Lane offers an exceptional opportunity to enjoy the lifestyle, privacy, and convenience that make this community one of Wilmington's most sought-after addresses. Positioned within the desirable Woodbridge neighborhood, this beautifully maintained 3-bedroom, 2.5-bath residence combines timeless comfort with thoughtful updates and an effortless floor plan designed for both everyday living and entertaining. An abundance of natural light fills the interiors, creating an inviting atmosphere throughout the home. The main level centers around gracious living and dining spaces that flow seamlessly into a well-appointed kitchen featuring granite countertops, generous cabinetry, and an expansive island--an ideal gathering point for casual mornings or evenings with friends and family. The main-level primary suite offers a private escape with an en-suite bath and walk-in closet, creating a comfortable retreat at the end of the day. Upstairs, two generously sized bedrooms are complemented by a versatile flex space and full bath. Whether envisioned as a private office, media room, guest retreat, or additional living space, this flexible area allows the home to evolve with its next owner. Beyond the interiors, the private backyard provides a peaceful extension of the living space, with mature landscaping and a spacious patio creating an ideal setting for outdoor dining, entertaining, or simply enjoying Wilmington's coastal climate.Recent improvements include a new roof(2025) and new HVAC(2026) system, adding valuable peace of mind and enhancing the home's long-term appeal. Life at Landfall offers an unmatched combination of privacy and convenience, with a gated setting surrounded by beautifully maintained grounds and close proximity to Wrightsville Beach, exceptional dining, shopping, golf, and the best of Wilmington. Elegant yet comfortable, private yet connected, 1929 Hallmark Lane presents a distinctive opportunity to experience the Landfall lifestyle in a home designed for the way you live today. BOAT SLIP available as separate purchase!
| 5 hours ago | Listing first seen on site | |
| 5 hours ago | Listing updated with changes from the MLS® |

The data relating to real estate on this website comes in part from the Internet Data Exchange program of Hive MLS, and is updated as of 2026-09-03 11:18 PM UTC. All information is deemed reliable but not guaranteed and should be independently verified. All properties are subject to prior sale, change, or withdrawal. Neither listing broker(s) shall be responsible for any typographical errors, misinformation, or misprints, and shall be held totally harmless from any damages arising from reliance upon these data. Copyright 2026 Hive MLS
Did you know? You can invite friends and family to your search. They can join your search, rate and discuss listings with you.