Save
Ask
Tour
Hide
Share
$585,000
New Listing

550 Lyrebird Avenue
Wilmington, NC 28412

For Sale|Single Family Residence|Active
3
Beds
3
Total Baths
3
Full Baths
2,261
SqFt
$259
/SqFt
2018
Built
Subdivision:
Riverlights - Del Webb
County:
New Hanover
Call Now: (910) 941-8541
Is this the listing for you? We can help make it yours.
(910) 941-8541
Upcoming Open Houses
Sat, Sep 5, 12:00 PM - 2:00 PM
Sun, Sep 6, 12:00 PM - 2:00 PM
550 Lyrebird Avenue550 Lyrebird Avenue550 Lyrebird Avenue550 Lyrebird Avenue
Save
Ask
Tour
Hide
Share

Mortgage Calculator

Monthly Payment (Est.)

$2,669
Calculator powered by Showcase IDX, a Constellation1 Company. Copyright ©2026 Information is deemed reliable but not guaranteed.

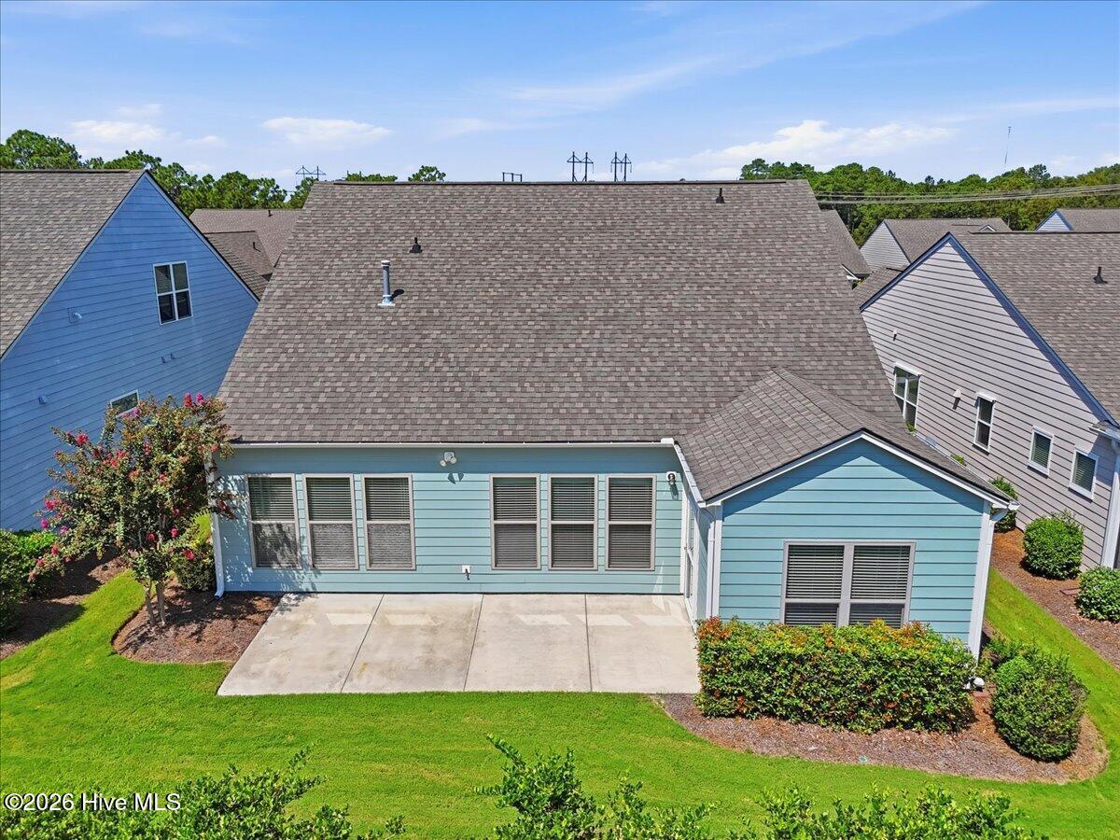
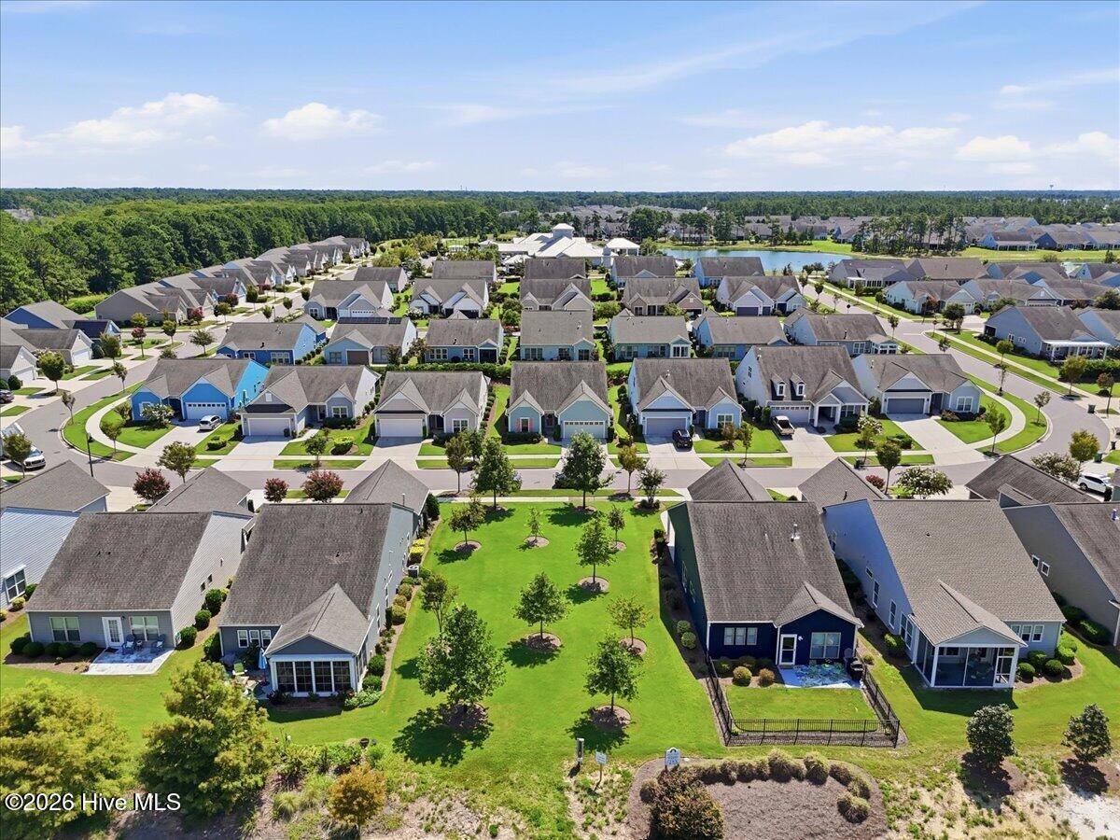
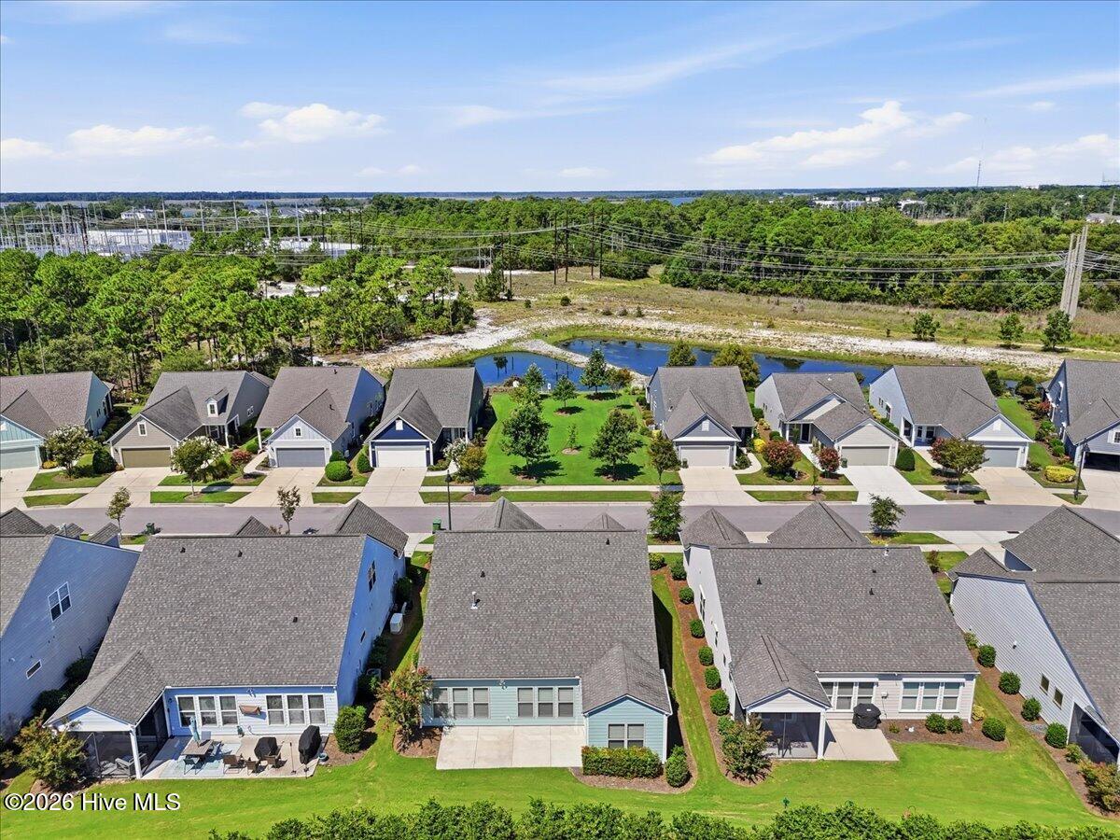
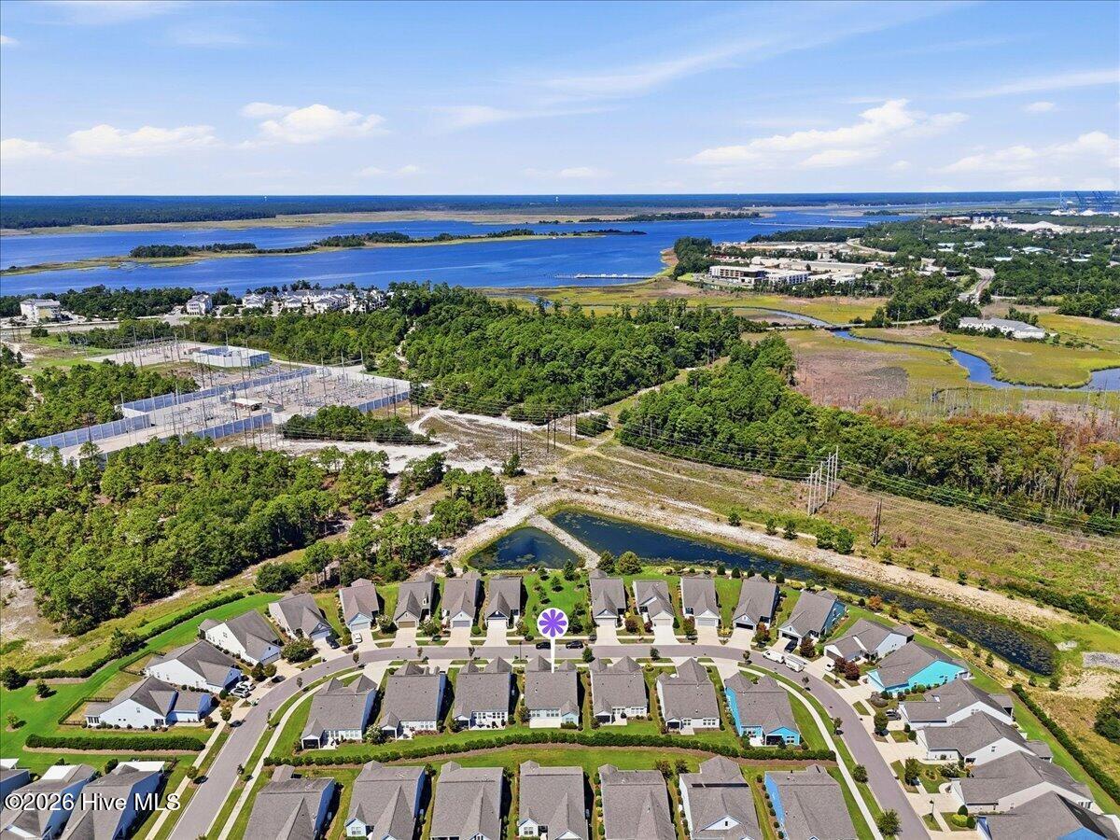
Picture-perfect curb appeal welcomes you to this beautifully maintained Abbeyville floor plan in Del Webb at RiverLights. This versatile 1½-story home offers three bedrooms, three full bathrooms, a sunroom, flex room with French doors and sidelights which could also serve as a bedroom, and a spacious upstairs bonus room. The showstopping gourmet kitchen features built-in stainless-steel appliances, a gas cooktop, generous cabinetry, and reverse-osmosis water at the kitchen sink. Recent updates include luxury vinyl plank flooring throughout the main level, screen doors on front and back, new upstairs carpeting with upgraded padding, and a freshly painted exterior. Thoughtful improvements add comfort and peace of mind, including a 22kW whole-house generator, iWave residential air cleaner, whole-house surge protection, and smart irrigation controls. The extended 10-by-20-foot patio provides additional space for outdoor entertaining, while the garage features an epoxy floor and ceiling-mounted storage racks. Del Webb at RiverLights offers an exceptional 55+ lifestyle with indoor and outdoor pools, a fitness center, clubhouse, tennis, pickleball and bocce courts, plus an exciting calendar of clubs and social activities. This move-in-ready home combines attractive coastal style, valuable upgrades, flexible living spaces, and resort-inspired amenities.

Save
Ask
Tour
Hide
Share
Listing Snapshot
Price 
$585,000
Days On Site 
0 Days
Bedrooms 
3
Inside Area (SqFt) 
2,261 sqft
Total Baths 
3
Full Baths 
3
Partial Baths 
N/A
Lot Size 
0.14 Acres
Year Built 
2018
MLS® Number 
100601187
Status 
Active
Property Tax 
$2,352.83
HOA/Condo/Coop Fees 
$279 monthly
Sq Ft Source 
N/A
Friends & Family
Recent Activity
3 hours agoListing first seen on site
4 hours agoListing updated with changes from the MLS®
General Features
Acres 
0.14
Attached Garage 
Yes
Foundation 
Slab
Garage 
Yes
Garage Spaces 
2
Green Energy Efficient 
Thermostat
Levels 
One and One Half
Number Of Stories 
2
Parking 
Paved
Parking Spaces 
2
Property Sub Type 
Single Family Residence
Security 
Fire Sprinkler System
Special Circumstances 
Standard
SqFt Total 
2261
Utilities 
Natural Gas AvailableSewer AvailableWater Available
Water Source 
Public
Zoning 
R-7
Interior Features
Appliances 
Gas CooktopWasherDryerDisposalDishwasherENERGY STAR Qualified AppliancesMicrowaveGas Water Heater
Basement 
None
Cooling 
Central AirZoned
Electric 
Generator
Flooring 
CarpetLaminateTile
Heating 
Forced AirNatural Gas
Interior 
Master DownstairsWalk-In Closet(s)High CeilingsEntrance FoyerCeiling Fan(s)Pantry
Laundry Features 
Laundry Room
Bedroom 2 
Dimensions - 11.8x13.8Level - Main
Bedroom 3 
Dimensions - 11.7x11.8Level - Upper
Bonus Room 
Dimensions - 21.4x13.2Level - Upper
Dining Room 
Dimensions - 12.4x9.1Level - Main
Great Room 
Dimensions - 18.9x13.8Level - Main
Kitchen 
Dimensions - 12.0x9.11Level - Main
Living Room 
Dimensions - 11.8x9.11Level - Main
Master Bedroom 
Dimensions - 15.0x12.11Level - Main
Sunroom 
Dimensions - 11.11x9.11Level - Main
Save
Ask
Tour
Hide
Share
Exterior Features
Construction Details 
Fiber CementFrame
Fencing 
None
Frontage 
See Remarks
Patio And Porch 
EnclosedPatio
Road Frontage 
City StreetState Road
Roof 
Shingle
View 
See Remarks
Waterview 
See Remarks
Community Features
Association Amenities 
ClubhouseFitness CenterIndoor PoolJogging PathManagementTennis Court(s)Trail(s)
Association Dues 
3348
Community Features 
Pool
Financing Terms Available 
CashConventionalFHAVA Loan
HOA Fee Frequency 
Annually
Roads 
Paved
School District 
New Hanover
Schools
School District
New Hanover
Elementary School
Williams
Middle School
Myrtle Grove
High School
New Hanover
Listing courtesy of Sheila A Connor of Intracoastal Realty Corporation


The data relating to real estate on this website comes in part from the Internet Data Exchange program of Hive MLS, and is updated as of 2026-09-03 11:18 PM UTC. All information is deemed reliable but not guaranteed and should be independently verified. All properties are subject to prior sale, change, or withdrawal. Neither listing broker(s) shall be responsible for any typographical errors, misinformation, or misprints, and shall be held totally harmless from any damages arising from reliance upon these data. Copyright 2026 Hive MLS

Neighborhood & Commute
Source: Walkscore
Disclosure: Community information and market data powered by Constellation Data Labs. Information is deemed reliable but not guaranteed.
Save
Ask
Tour
Hide
Share