Save
Ask
Tour
Hide
Share
$787,500
New Listing

963 Trisail Terrace
Wilmington, NC 28412

For Sale|Single Family Residence|Active
4
Beds
4
Total Baths
3
Full Baths
1
Partial Bath
2,950
SqFt
$267
/SqFt
2023
Built
Subdivision:
Riverlights
County:
New Hanover
Call Now: (910) 941-8541
Is this the listing for you? We can help make it yours.
(910) 941-8541
963 Trisail Terrace963 Trisail Terrace963 Trisail Terrace963 Trisail Terrace
Save
Ask
Tour
Hide
Share

Mortgage Calculator

Monthly Payment (Est.)

$3,593
Calculator powered by Showcase IDX, a Constellation1 Company. Copyright ©2026 Information is deemed reliable but not guaranteed.

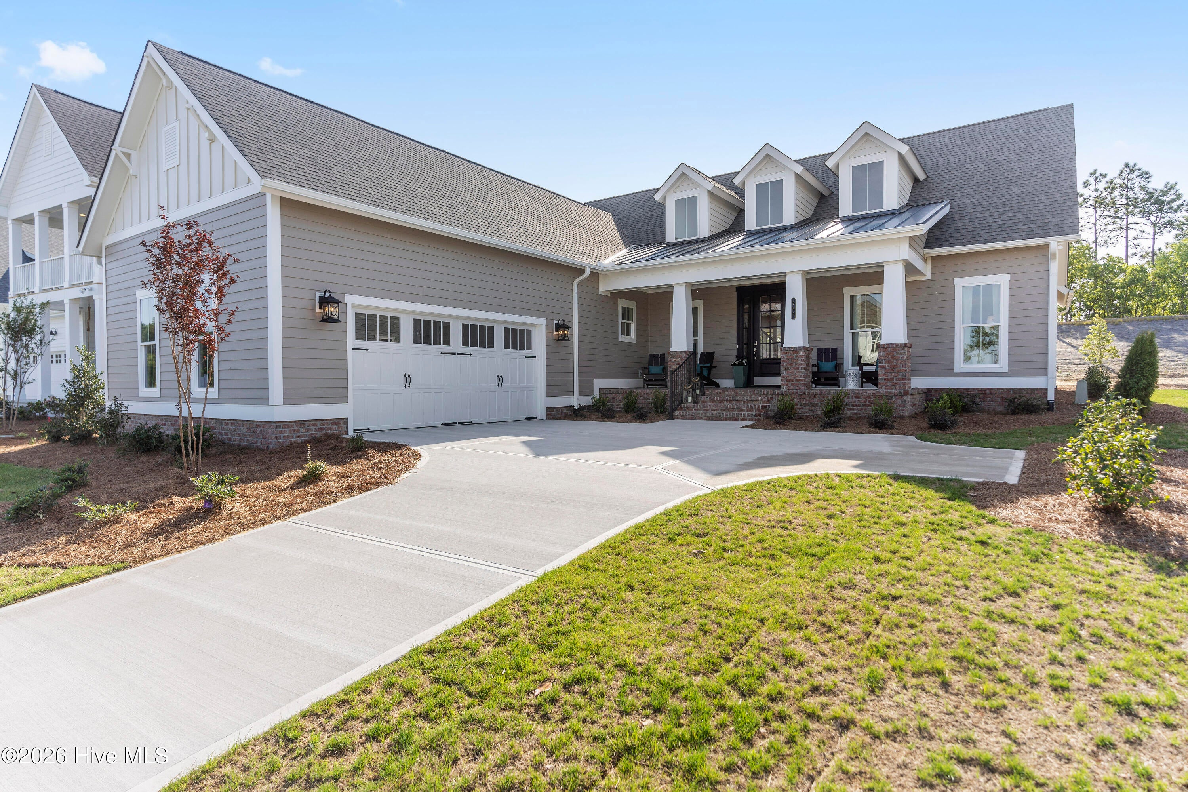
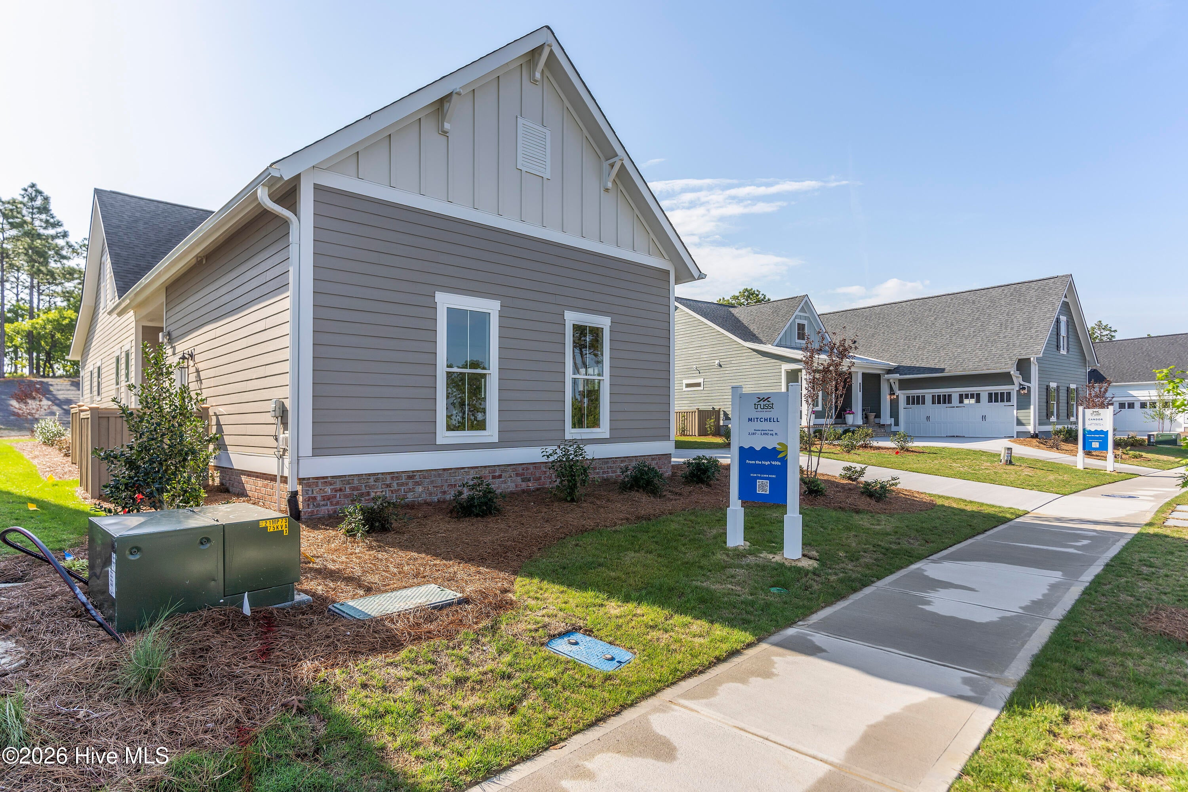
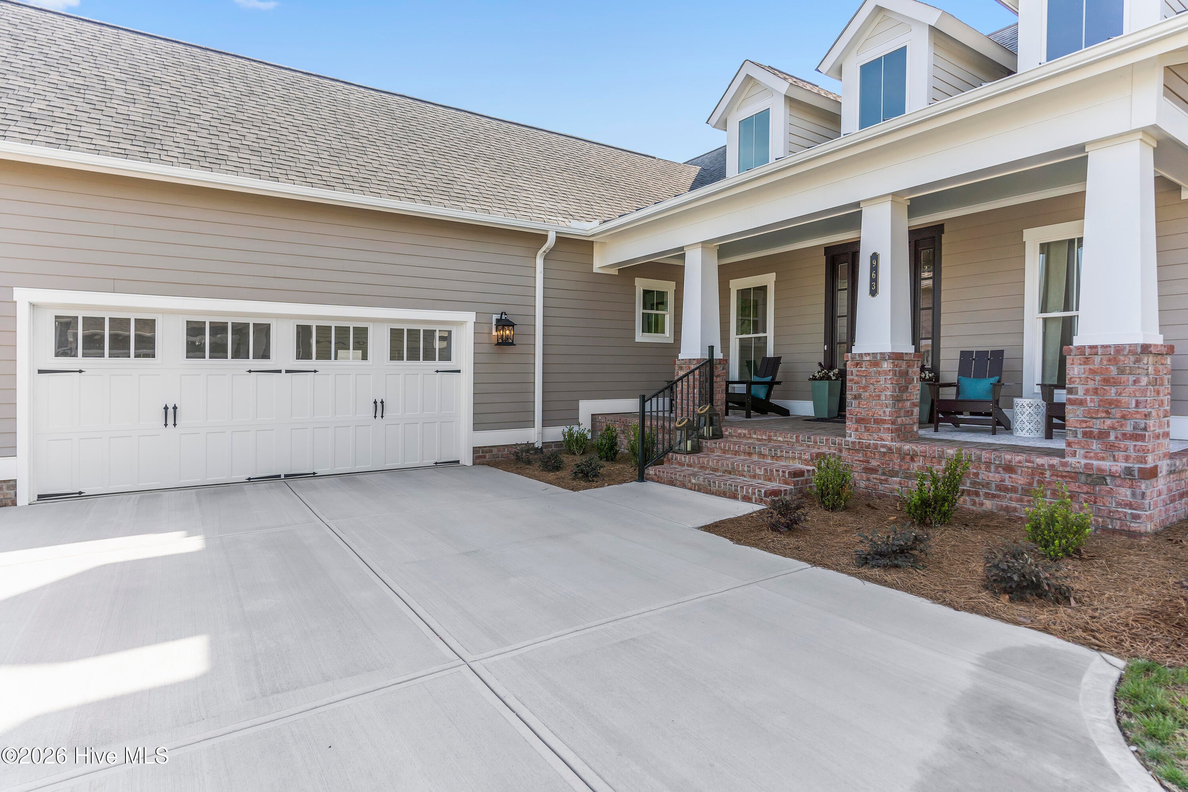
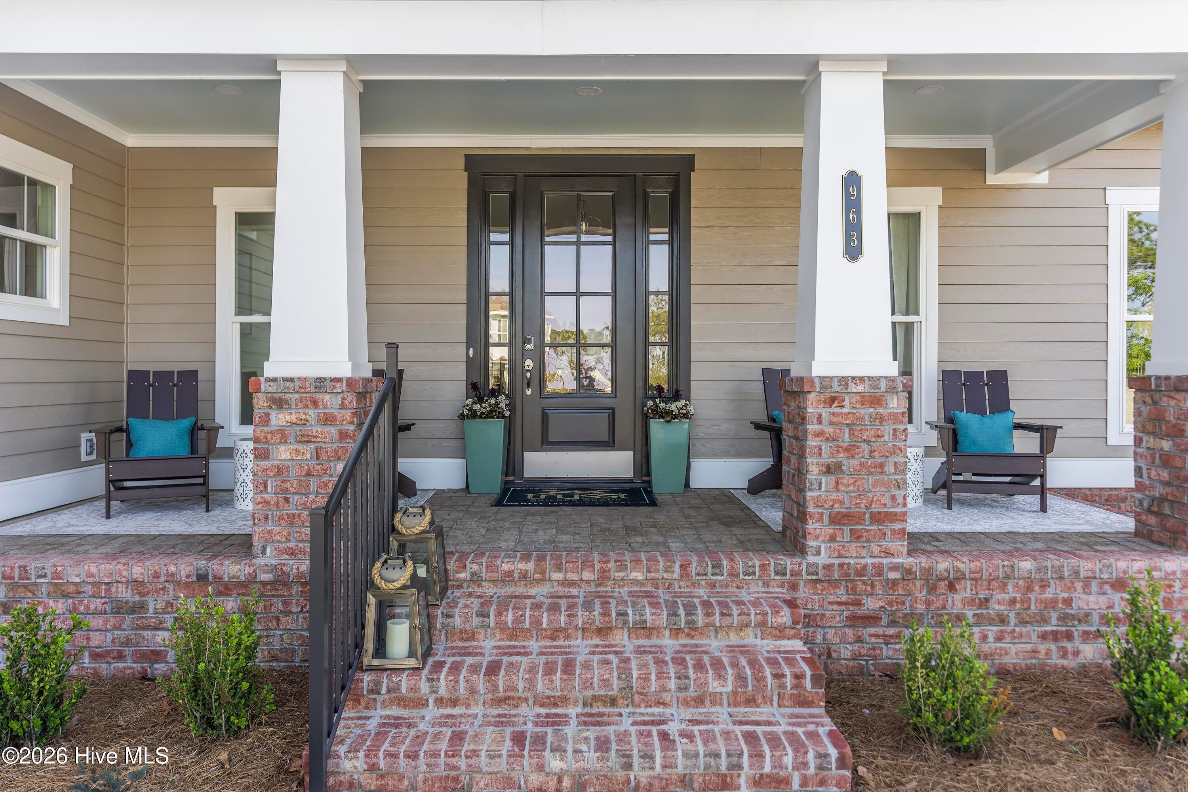
Model Home Available for leaseback! This Mitchell Option I has been professionally maintained as a model home since its completion in 2023. Located in an established section of the neighborhood, this thoughtfully designed home offers 4 bedrooms, including a first floor primary suite and an additional guest bedroom downstairs with a private ensuite bathroom, along with a powder room off the foyer. Upstairs, you'll find an additional two bedrooms and bathroom. Photos showcase the home and its features. Contact the listing agent for leaseback terms and additional details. Riverlights is a vibrant community along a three-mile stretch of the Cape Fear River, offering resort-style amenities including multiple pools, fitness centers, parks, trails, gathering spaces, and water access. Conveniently located between downtown Wilmington and area beaches, Riverlights also features on-site shopping, dining, recreation and professional services, with easy access to hospitals and everyday conveniences. Trusst model homes are open Monday - Saturday 10-5.

Save
Ask
Tour
Hide
Share
Listing Snapshot
Price 
$787,500
Days On Site 
0 Days
Bedrooms 
4
Inside Area (SqFt) 
2,950 sqft
Total Baths 
4
Full Baths 
3
Partial Baths 
1
Lot Size 
0.19 Acres
Year Built 
2023
MLS® Number 
100601196
Status 
Active
Property Tax 
$3,742.28
HOA/Condo/Coop Fees 
$155 monthly
Sq Ft Source 
N/A
Friends & Family
Recent Activity
3 hours agoListing first seen on site
3 hours agoListing updated with changes from the MLS®
General Features
Acres 
0.19
Attached Garage 
Yes
Foundation 
RaisedSlab
Garage 
Yes
Garage Spaces 
2
Levels 
Two
Number Of Stories 
2
Parking 
Off StreetPaved
Parking Spaces 
2
Property Sub Type 
Single Family Residence
Special Circumstances 
Standard
SqFt Total 
2950
Utilities 
Natural Gas AvailableSewer AvailableWater Available
Water Source 
Public
Zoning 
R-7
Interior Features
Appliances 
Electric CooktopBuilt-In Electric OvenDisposalDishwasherConvection OvenMicrowaveGas Water Heater
Cooling 
Central Air
Fireplace 
Yes
Fireplace Features 
Gas Log
Flooring 
CarpetLaminateTile
Heating 
ElectricHeat Pump
Interior 
Master DownstairsWalk-In Closet(s)Tray Ceiling(s)High CeilingsEntrance FoyerKitchen IslandCeiling Fan(s)Pantry
Laundry Features 
Laundry Room
Bedroom 2 
Dimensions - 13.0x11.0
Bedroom 3 
Dimensions - 15.0x14.0
Bedroom 4 
Dimensions - 15.0x14.0
Dining Room 
Dimensions - 14.0x13.0
Family Room 
Dimensions - 20.0x18.0
Master Bedroom 
Dimensions - 16.0x13.0
Office 
Dimensions - 14.0x11.0
Save
Ask
Tour
Hide
Share
Exterior Features
Construction Details 
Fiber CementFrame
Fencing 
None
Frontage 
See Remarks
Patio And Porch 
CoveredPorchScreened
Roof 
Shingle
View 
See Remarks
Waterview 
See Remarks
Community Features
Association Amenities 
ClubhouseDog ParkFitness CenterManagementParkPicnic AreaPlaygroundTaxesTrail(s)Sport Court
Association Dues 
1860
Community Features 
PoolSidewalksStreet Lights
Financing Terms Available 
CashConventionalVA Loan
HOA Fee Frequency 
Annually
Roads 
Paved
School District 
New Hanover
Schools
School District
New Hanover
Elementary School
Williams
Middle School
Myrtle Grove
High School
New Hanover
Listing courtesy of Savannah Stewart of Coldwell Banker Sea Coast Advantage-Leland


The data relating to real estate on this website comes in part from the Internet Data Exchange program of Hive MLS, and is updated as of 2026-09-03 11:18 PM UTC. All information is deemed reliable but not guaranteed and should be independently verified. All properties are subject to prior sale, change, or withdrawal. Neither listing broker(s) shall be responsible for any typographical errors, misinformation, or misprints, and shall be held totally harmless from any damages arising from reliance upon these data. Copyright 2026 Hive MLS

Neighborhood & Commute
Source: Walkscore
Disclosure: Community information and market data powered by Constellation Data Labs. Information is deemed reliable but not guaranteed.
Save
Ask
Tour
Hide
Share