Save
Ask
Tour
Hide
Share
$365,000
New Listing

1201 Saint Augustine Drive
Castle Hayne, NC 28429

For Sale|Single Family Residence|Active
4
Beds
2
Total Baths
2
Full Baths
1,829
SqFt
$200
/SqFt
2022
Built
Subdivision:
Sidbury Farms
County:
New Hanover
Call Now: (910) 941-8541
Is this the listing for you? We can help make it yours.
(910) 941-8541
1201 Saint Augustine Drive1201 Saint Augustine Drive1201 Saint Augustine Drive1201 Saint Augustine Drive
Save
Ask
Tour
Hide
Share

Mortgage Calculator

Monthly Payment (Est.)

$1,665
Calculator powered by Showcase IDX, a Constellation1 Company. Copyright ©2026 Information is deemed reliable but not guaranteed.

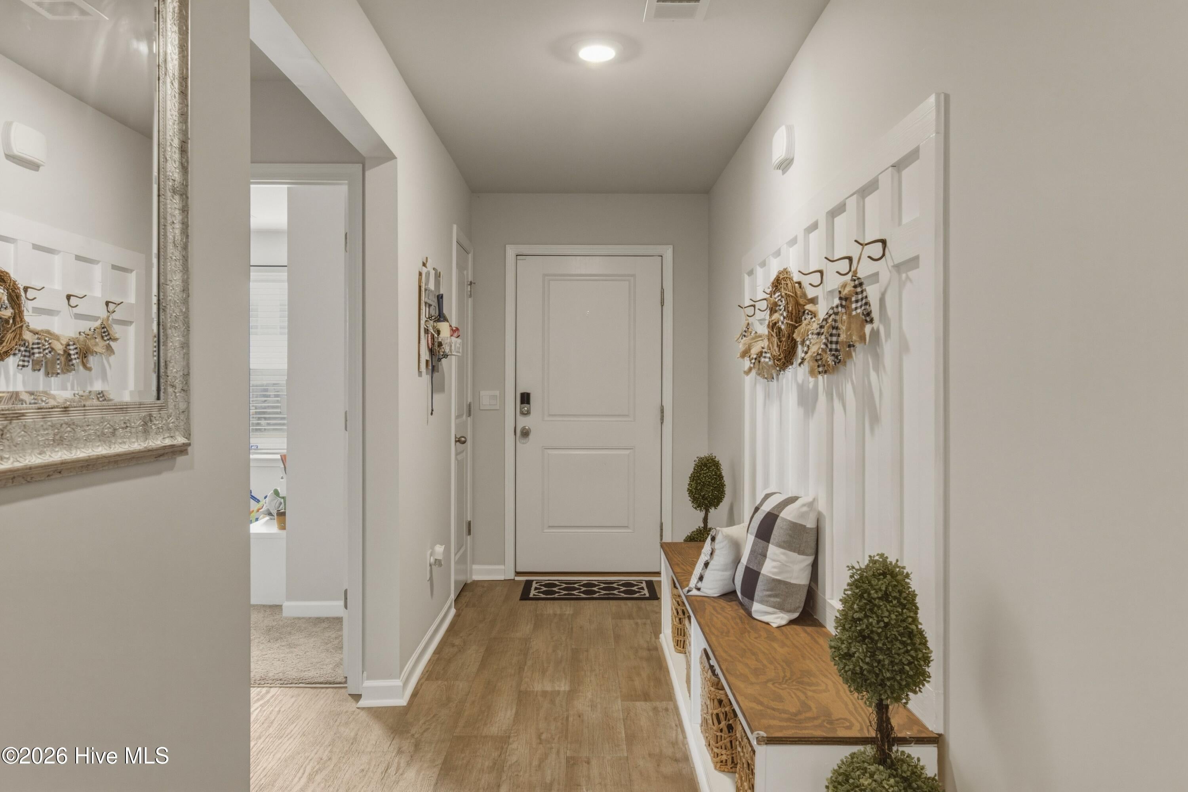
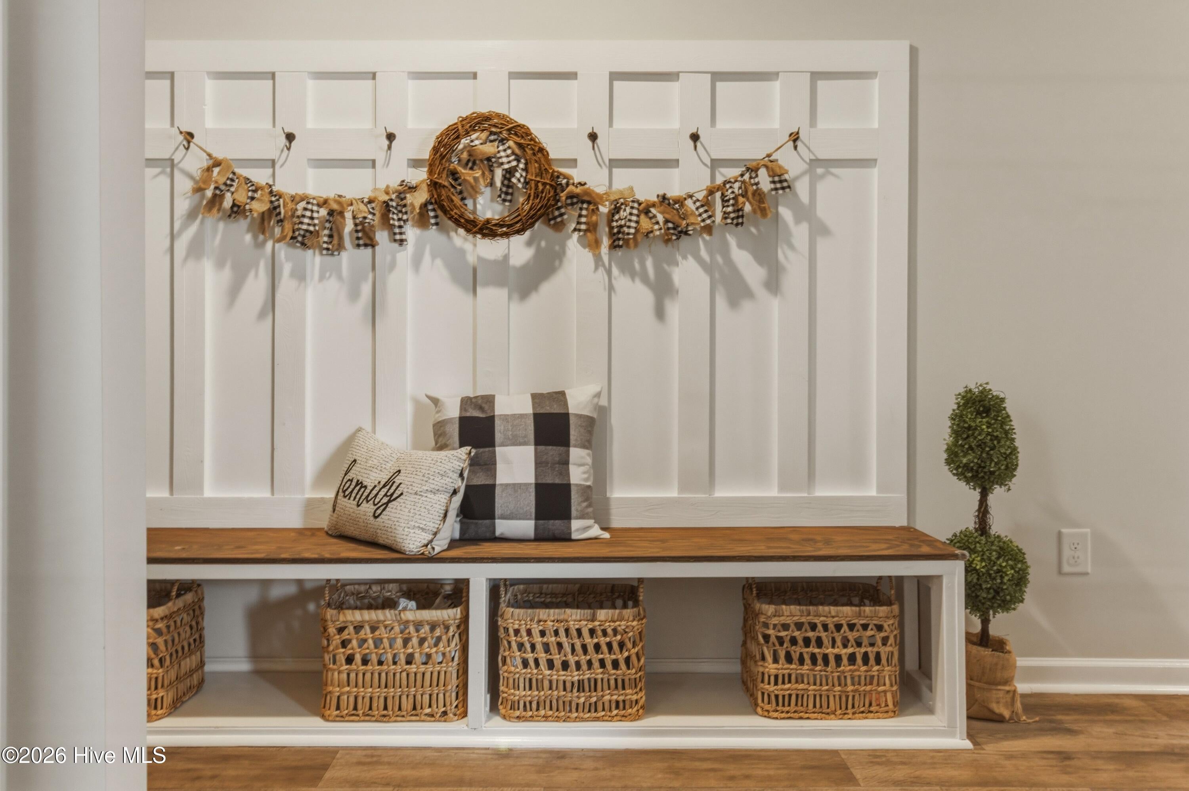
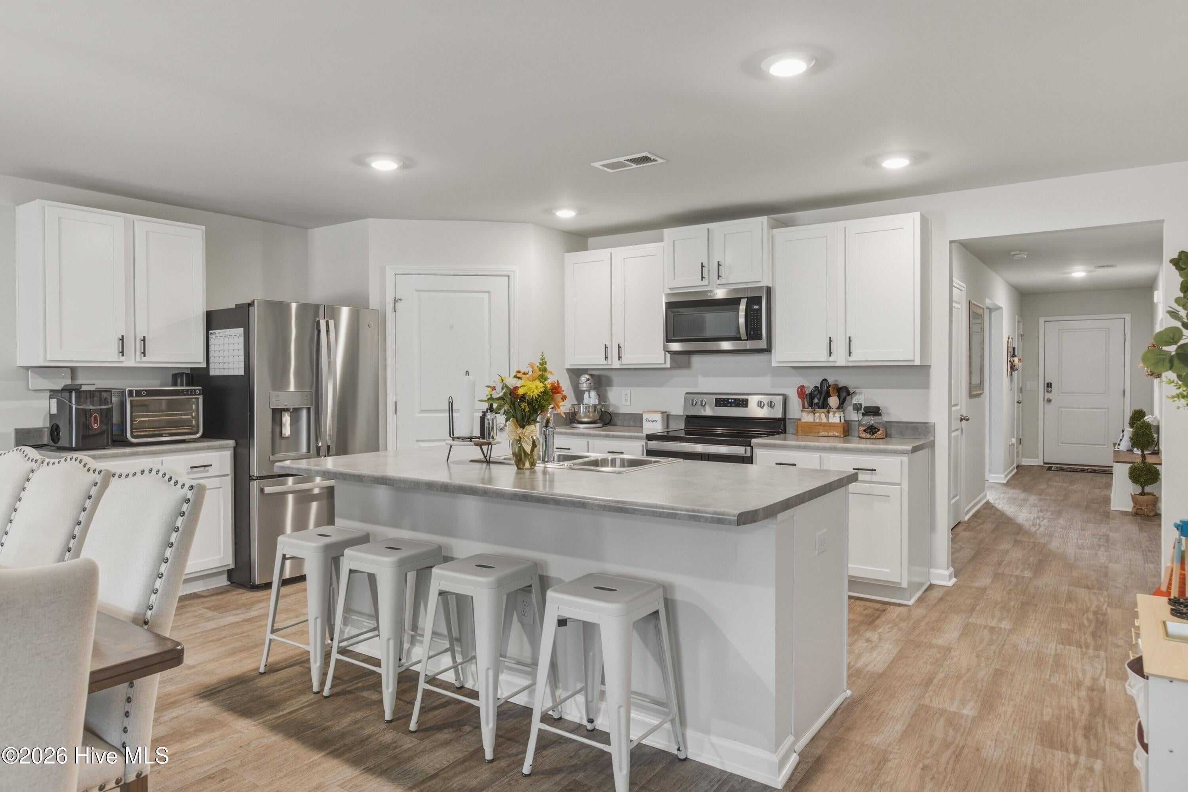
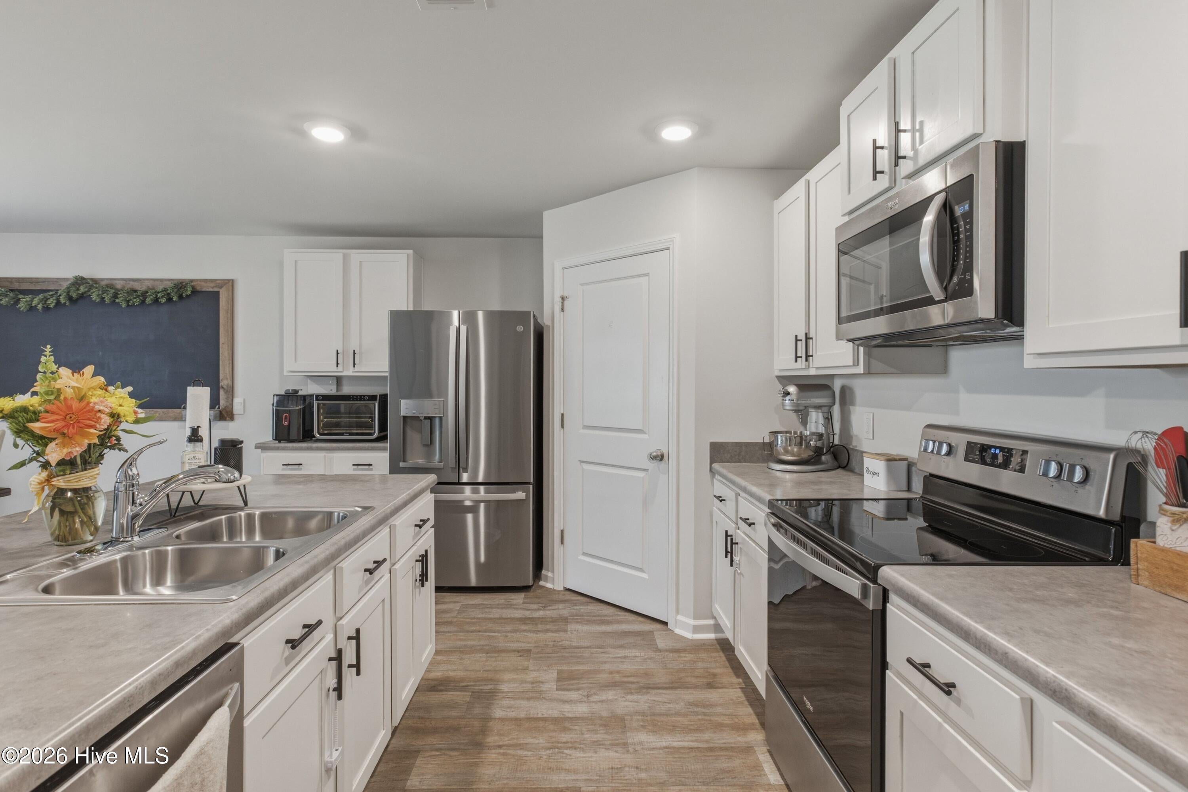
Welcome to 1201 Saint Augustine Drive, a beautifully maintained home offering 4-bedrooms with a bonus 5th room built in garage! Nearly new and move-in ready, this home sits just minutes north of Wilmington with quick access to I-40. Inside, an open-concept main level connects the kitchen, dining, and living areas, ideal for both everyday living and entertaining. The kitchen offers ample cabinetry, generous counter space, and a layout that keeps you connected to the heart of the home. Four bedrooms provide comfortable space for family and guests, anchored by a private primary suite that's the perfect retreat at day's end. The standout feature: a fifth conditioned room off the garage. Fully heated and cooled, this versatile space gives you real, usable living area that's hard to find at this price, a genuine extra room, guest suite, in-law space, home office, or gym. It's the flexibility today's buyers are looking for, and it sets this home apart from anything else in the neighborhood. As a resident of Sidbury Station, you'll enjoy resort-style amenities including a swimming pool, clubhouse with fitness room, fire pit area, multi-game court, playground, and a scenic amenity pond. Downtown Wilmington's dining and riverfront, area beaches, shopping, and major employers are all a short drive away. Homes in Sidbury Station don't last long, and this one offers more flexible living space than most. Schedule your showing today and make 1201 Saint Augustine Drive your new home.

Save
Ask
Tour
Hide
Share
Listing Snapshot
Price 
$365,000
Days On Site 
0 Days
Bedrooms 
4
Inside Area (SqFt) 
1,829 sqft
Total Baths 
2
Full Baths 
2
Partial Baths 
N/A
Lot Size 
0.17 Acres
Year Built 
2022
MLS® Number 
100601217
Status 
Active
Property Tax 
$1,361.85
HOA/Condo/Coop Fees 
$111 monthly
Sq Ft Source 
N/A
Friends & Family
Recent Activity
4 hours agoListing first seen on site
4 hours agoListing updated with changes from the MLS®
General Features
Acres 
0.17
Attached Garage 
Yes
Foundation 
Slab
Garage 
Yes
Garage Spaces 
2
Green Energy Efficient 
LightingThermostat
Levels 
One
Number Of Stories 
1
Parking 
Off StreetPaved
Parking Spaces 
2
Property Sub Type 
Single Family Residence
Security 
Smoke Detector(s)
Special Circumstances 
Standard
SqFt Total 
1829
Utilities 
Sewer AvailableWater Available
Water Source 
Public
Zoning 
R-15
Interior Features
Appliances 
Electric OvenIce MakerDisposalDishwasherMicrowaveElectric Water Heater
Basement 
None
Cooling 
Central Air
Flooring 
CarpetVinyl
Heating 
ElectricHeat Pump
Interior 
Walk-In Closet(s)Entrance FoyerPantry
Laundry Features 
Washer HookupLaundry Room
Window Features 
Insulated Windows
Bedroom 2 
Dimensions - 10.0x11.0Level - First
Bedroom 3 
Dimensions - 10.4x11.0Level - First
Bedroom 4 
Dimensions - 11.0x11.8
Dining Room 
Dimensions - 11.0x10.5Level - First
Kitchen 
Dimensions - 18.0x11.3Level - First
Living Room 
Dimensions - 15.1x16.4Level - First
Master Bedroom 
Dimensions - 12.0x15.0Level - First
Save
Ask
Tour
Hide
Share
Exterior Features
Construction Details 
Vinyl SidingFrame
Fencing 
PrivacyWoodNone
Frontage 
See Remarks
Lot Features 
Cul-De-SacOpen LotWooded
Patio And Porch 
CoveredSee Remarks
Pool Features 
None
Road Frontage 
Private Road
Roof 
Shingle
View 
See Remarks
Waterview 
See Remarks
Windows/Doors 
Insulated Windows
Community Features
Accessibility Features 
Accessible Full Bath
Association Amenities 
ManagementTrash
Association Dues 
1332
Community Features 
Street Lights
Financing Terms Available 
CashConventionalFHAVA Loan
HOA Fee Frequency 
Annually
Roads 
Paved
School District 
New Hanover
Schools
School District
New Hanover
Elementary School
Castle Hayne
Middle School
Holly Shelter
High School
Laney
Listing courtesy of Marshall M Pickett of Ivester Jackson Christie's


The data relating to real estate on this website comes in part from the Internet Data Exchange program of Hive MLS, and is updated as of 2026-09-04 01:04 AM UTC. All information is deemed reliable but not guaranteed and should be independently verified. All properties are subject to prior sale, change, or withdrawal. Neither listing broker(s) shall be responsible for any typographical errors, misinformation, or misprints, and shall be held totally harmless from any damages arising from reliance upon these data. Copyright 2026 Hive MLS

Neighborhood & Commute
Source: Walkscore
Disclosure: Community information and market data powered by Constellation Data Labs. Information is deemed reliable but not guaranteed.
Save
Ask
Tour
Hide
Share