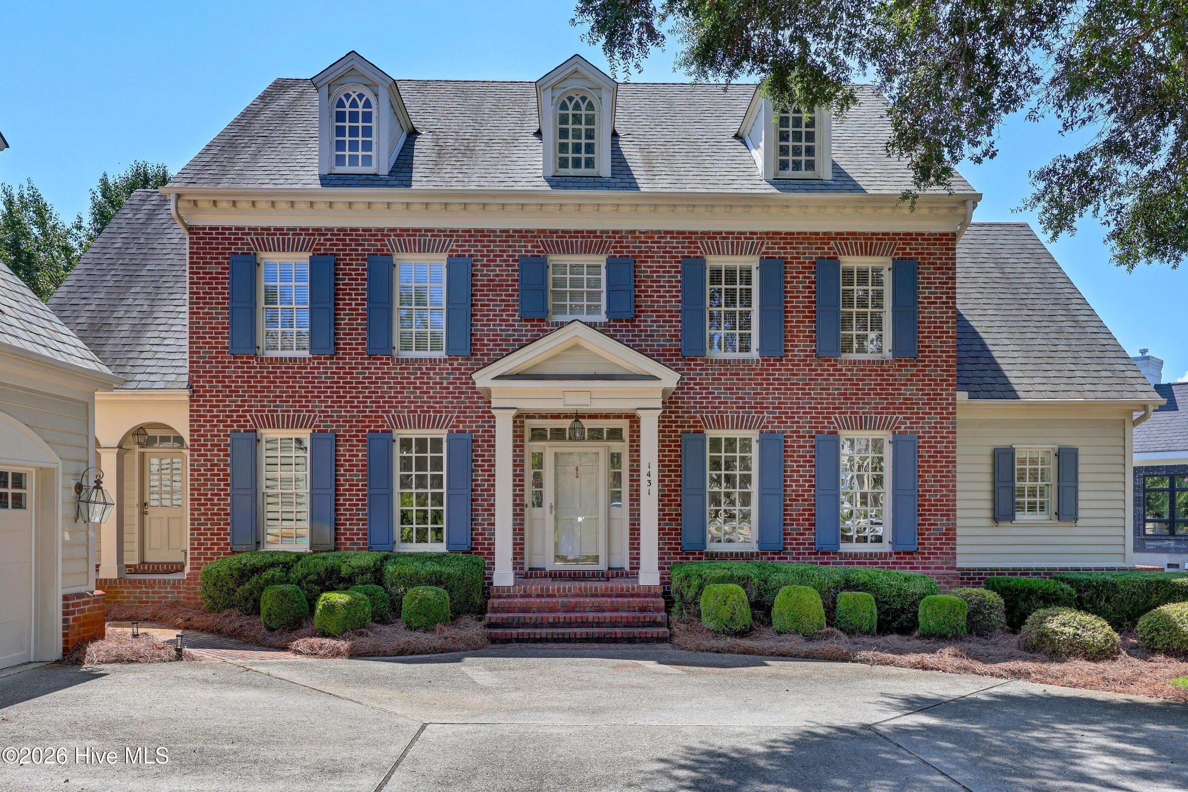
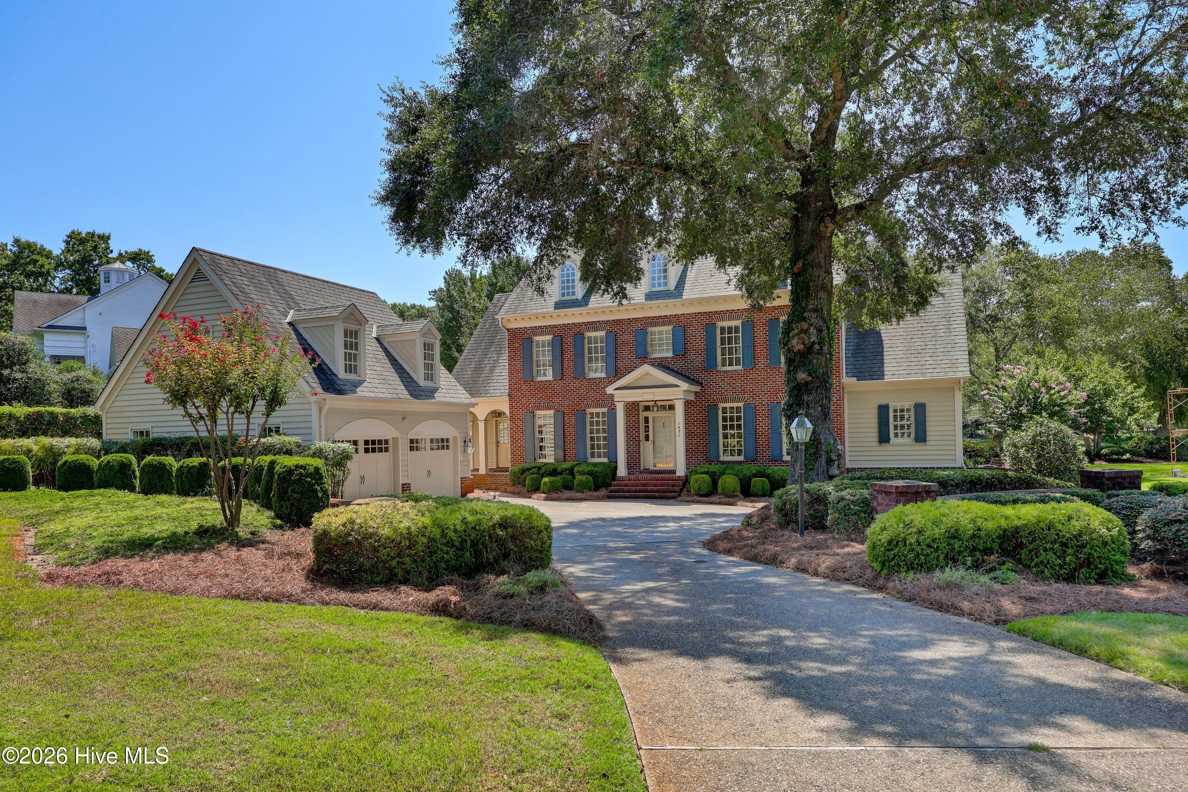
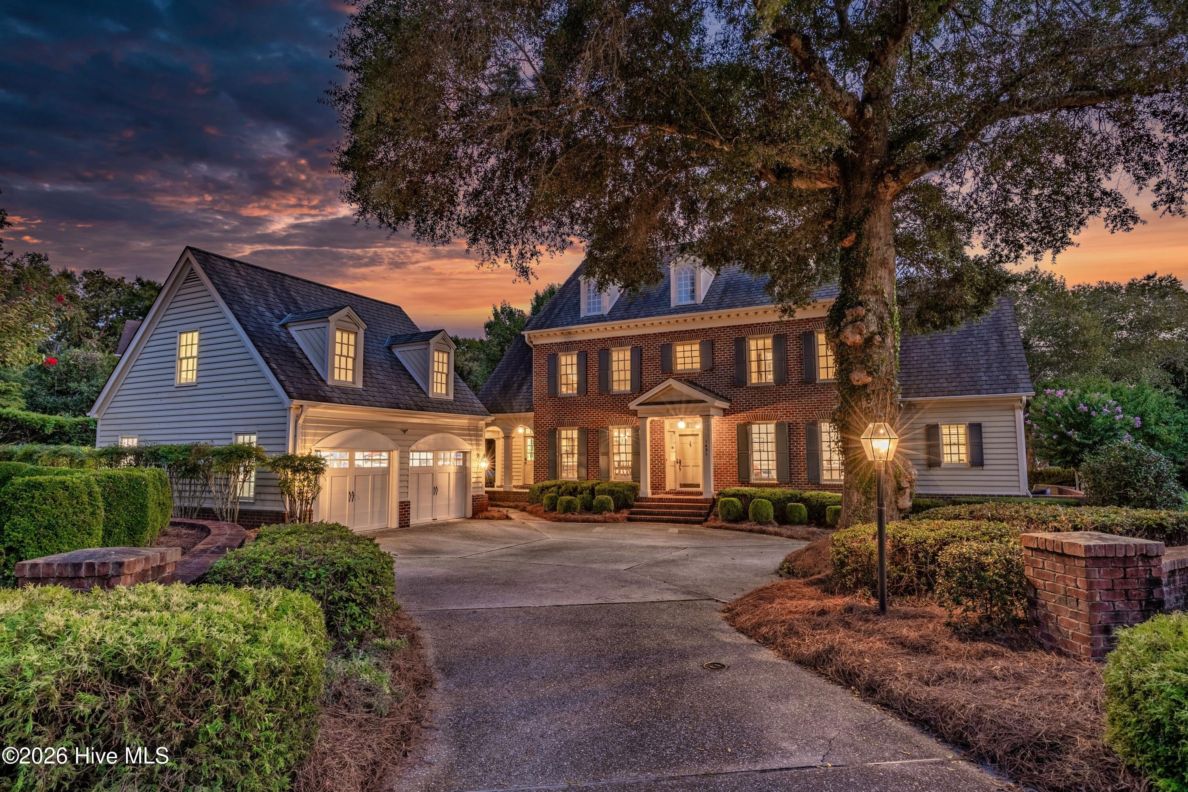
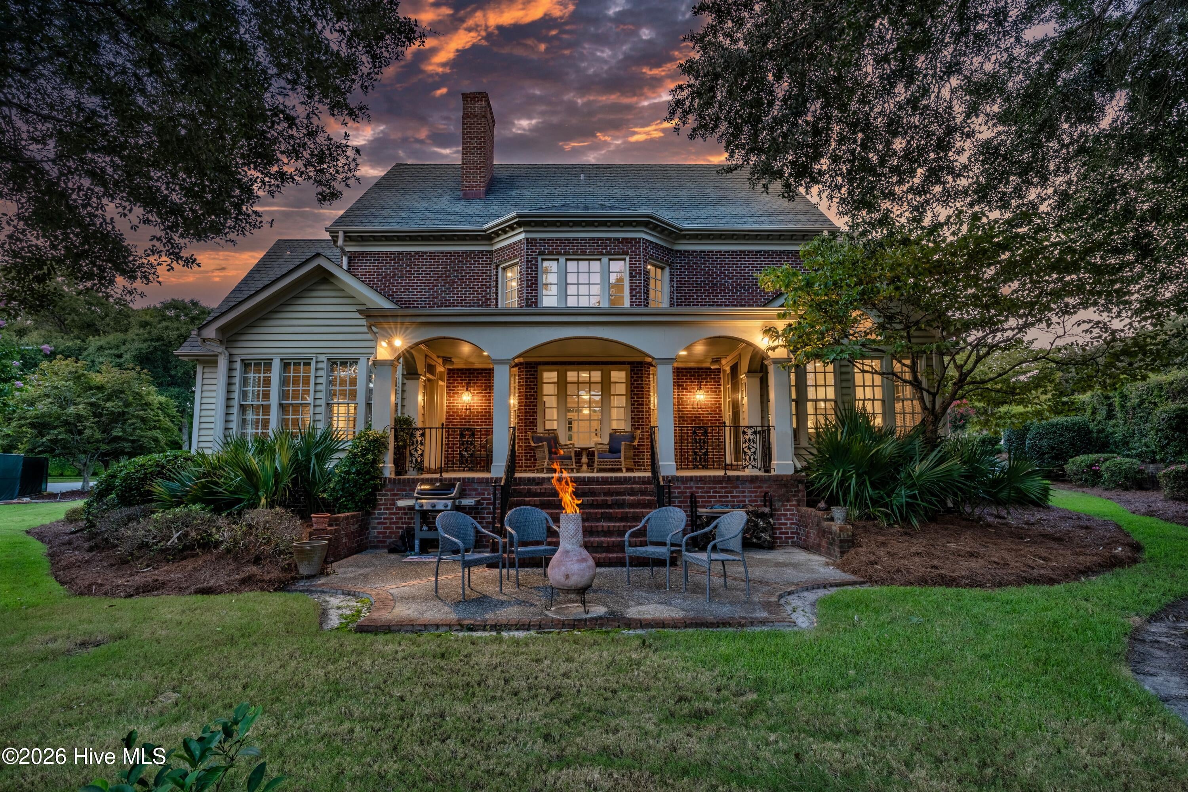
Experience exceptional living in this distinguished brick estate, ideally situated in the first phase of Landfall on a quiet semicircular street. Thoughtfully reimagined, the home is filled with natural light throughout the main level, thanks to expansive windows overlooking the serene pond behind the half-acre property.
With 3,423 square feet in the main house and an additional 435 square foot room over the garage, this home offers exceptional flexibility for a guest suite, exercise room, office or whatever best suits your needs.
Thoughtful updates include a new kitchen, renovated bathrooms, new windows, refinished hardwood floors, upgraded LED lighting throughout the home and garage and a whole house stereo system.
The first floor primary suite opens to a covered porch, creating the perfect setting for morning coffee or evening cocktails. In addition to the living room, a separate den with an electric fireplace provides a cozy retreat. Four bedroom, 3 1/2 baths and a second floor bonus room - ideal for a home office or craft room - offer ample space for comfortable living.
Save
Ask
Tour
Hide
Share
Listing Snapshot
Price
$1,674,900
Days On Site
0 Days
Bedrooms
4
Inside Area (SqFt)
3,858 sqft
Total Baths
5
Full Baths
4
Partial Baths
1
Lot Size
0.5 Acres
Year Built
1995
MLS® Number
100601241
Status
Coming Soon
Property Tax
$7,502.79
HOA/Condo/Coop Fees
$357.58 monthly
Sq Ft Source
N/A
Friends & Family
React
Comment
Invite
No Comments Yet
Did you know? You can invite friends and family to your search. They can join your search, rate and discuss listings with you.
Recent Activity
3 hours ago
Listing first seen on site
3 hours ago
Listing updated with changes from the MLS®
General Features
Acres
0.5
Attached Garage
Yes
Garage
Yes
Garage Spaces
2
Levels
Two
Number Of Stories
2
Parking
Garage Faces SideGarage Door OpenerOn SitePaved
Parking Spaces
2
Property Sub Type
Single Family Residence
Special Circumstances
Standard
SqFt Total
3423
Utilities
Sewer Connected
Water Source
Public
Zoning
R-20
Interior Features
Appliances
WasherRefrigeratorDryerDisposalDishwasherCooktopMicrowaveElectric Water Heater
Listing courtesy of Maureen M Robison of Intracoastal Realty Corporation
The data relating to real estate on this website comes in part from the Internet Data Exchange program of Hive MLS, and is updated as of 2026-09-04 01:04 AM UTC. All information is deemed reliable but not guaranteed and should be independently verified. All properties are subject to prior sale, change, or withdrawal. Neither listing broker(s) shall be responsible for any typographical errors, misinformation, or misprints, and shall be held totally harmless from any damages arising from reliance upon these data. Copyright 2026 Hive MLS
Neighborhood & Commute
Source: Walkscore
Disclosure: Community information and market data powered by Constellation Data Labs. Information is deemed reliable but not guaranteed.


Did you know? You can invite friends and family to your search. They can join your search, rate and discuss listings with you.