Save
Ask
Tour
Hide
Share
$369,900
New Listing

233 Racine Drive Unit 47
Wilmington, NC 28403

For Sale|Townhouse|Active
3
Beds
3
Total Baths
2
Full Baths
1
Partial Bath
1,844
SqFt
$201
/SqFt
1996
Built
Subdivision:
Ashton
County:
New Hanover
Call Now: (910) 941-8541
Is this the listing for you? We can help make it yours.
(910) 941-8541
233 Racine Drive Unit 47233 Racine Drive Unit 47233 Racine Drive Unit 47233 Racine Drive Unit 47
Save
Ask
Tour
Hide
Share

Mortgage Calculator

Monthly Payment (Est.)

$1,688
Calculator powered by Showcase IDX, a Constellation1 Company. Copyright ©2026 Information is deemed reliable but not guaranteed.

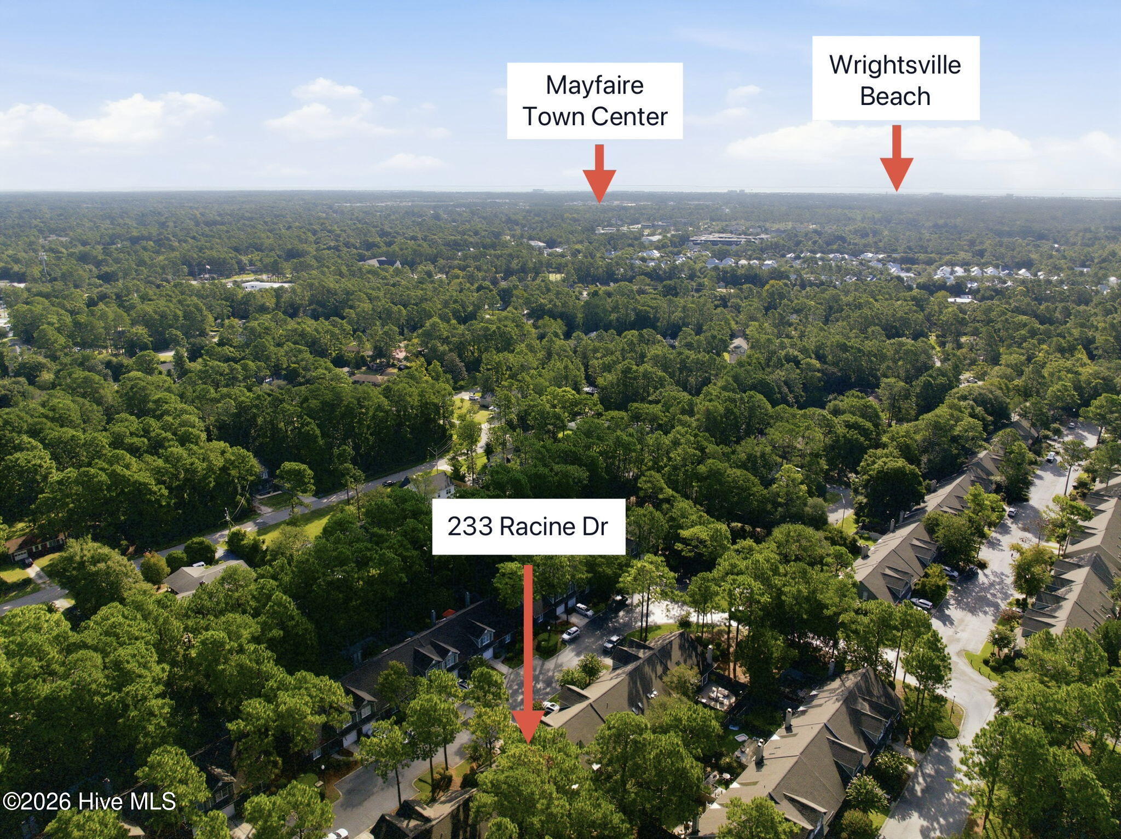
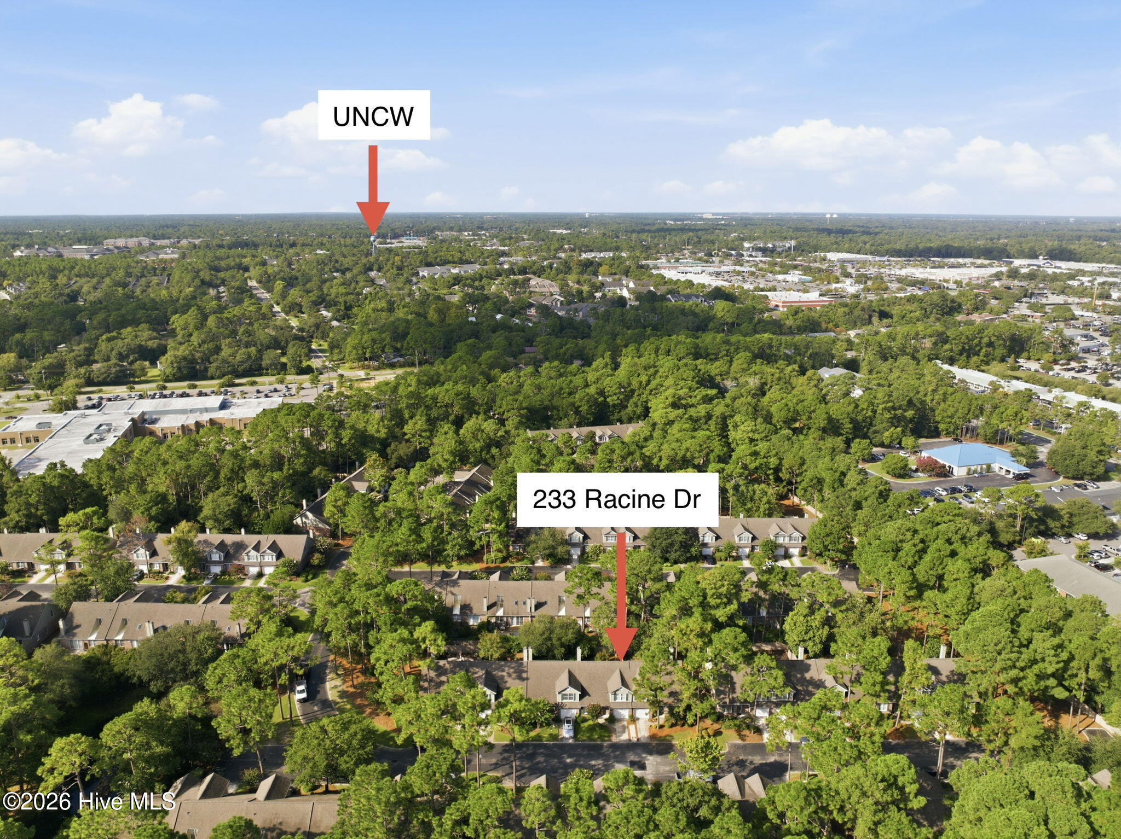
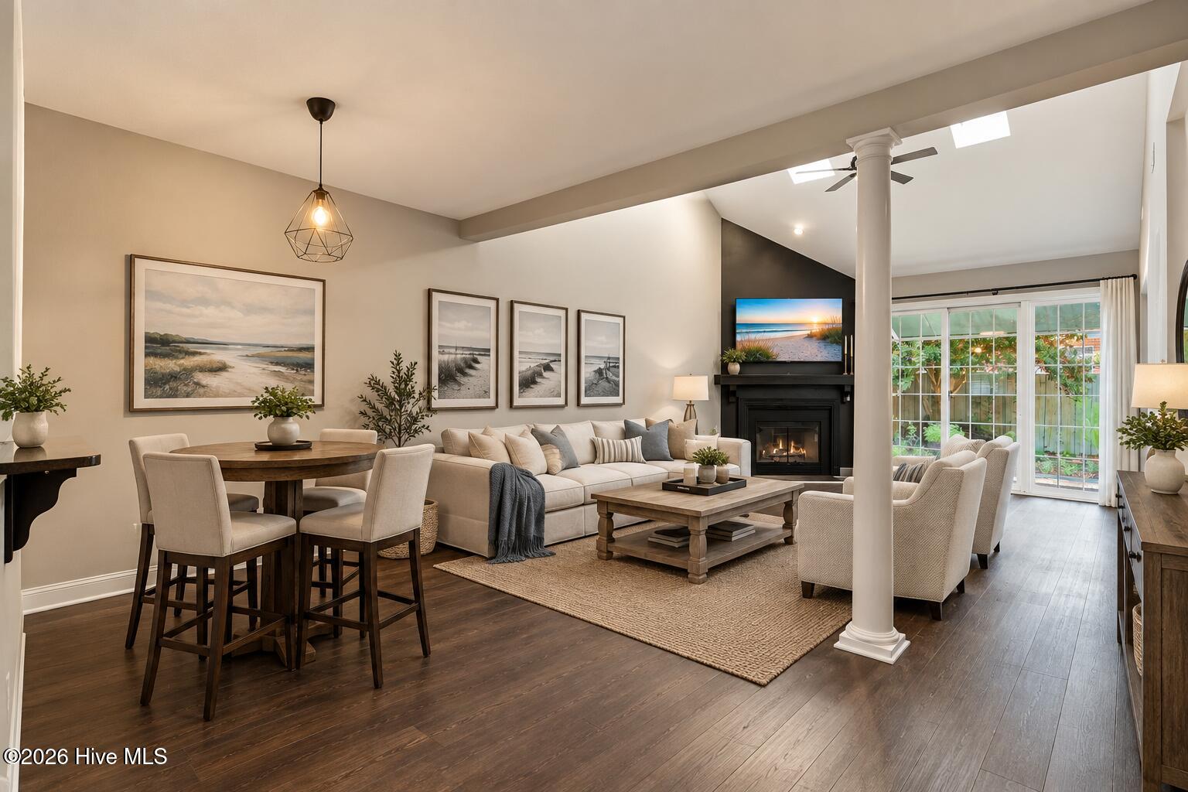
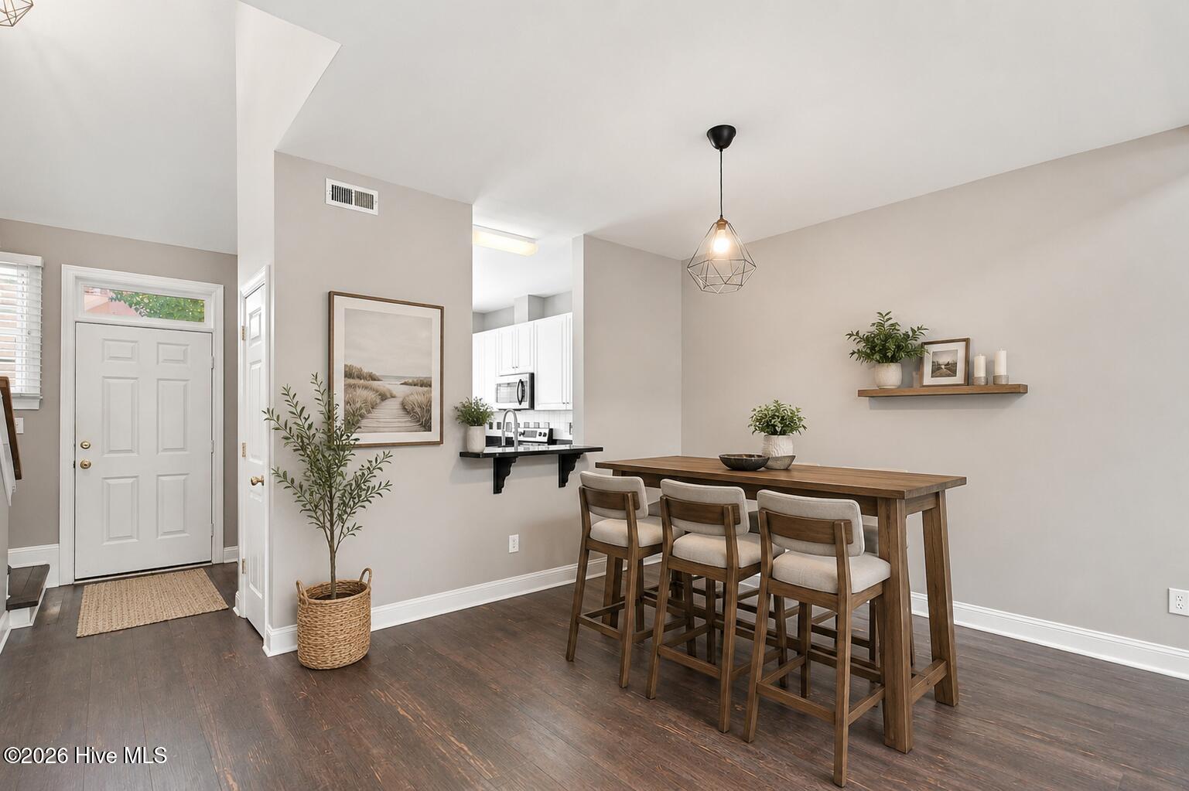
Welcome to Townhome 47 at Ashton, a charming and well-established community centrally located in Wilmington and just a 4-minute bike ride to UNCW. From the moment you enter the neighborhood, mature trees, lush landscaping, and classic brick exteriors create a welcoming setting that feels tucked away while remaining convenient to shopping, dining, Wrightsville Beach, Downtown Wilmington, and everything the city has to offer. This spacious 1844 square-foot townhome stands out with an abundance of natural light and beautiful greenery views from nearly every room. The thoughtfully designed floor plan offers primary living on the first floor, featuring an open and inviting living area, formal dining space, spacious primary suite with an updated ensuite bath, and a convenient powder room for guests. Upstairs, you'll find a second primary-sized bedroom with its own full ensuite bath, along with a third bedroom that offers flexibility as a guest room, home office, or additional living space. Step outside to a private, fully fenced backyard surrounded by mature trees, providing a level of shade, privacy, and outdoor space that can be hard to find in townhome living. A one-car garage and additional off-street parking add even more convenience. The HOA helps provide a low-maintenance lifestyle, while residents can also enjoy access to the community pool. Whether you're searching for a primary residence, a Wilmington retreat, or an investment opportunity near UNCW, Townhome 47 at Ashton offers an excellent combination of location, space, privacy, and established neighborhood charm. Select photos have been virtually staged to help showcase the potential of the space.

Save
Ask
Tour
Hide
Share
Listing Snapshot
Price 
$369,900
Days On Site 
0 Days
Bedrooms 
3
Inside Area (SqFt) 
1,844 sqft
Total Baths 
3
Full Baths 
2
Partial Baths 
1
Lot Size 
0.06 Acres
Year Built 
1996
MLS® Number 
100601253
Status 
Active
Property Tax 
$2,119.19
HOA/Condo/Coop Fees 
$450 monthly
Sq Ft Source 
N/A
Friends & Family
Recent Activity
3 hours agoListing first seen on site
3 hours agoListing updated with changes from the MLS®
General Features
Acres 
0.06
Attached Garage 
Yes
Foundation 
Slab
Garage 
Yes
Garage Spaces 
1
Levels 
One and One Half
Number Of Stories 
2
Parking 
Garage Faces FrontOn StreetConcreteGarage Door OpenerAssignedOff StreetOn SiteGarage
Parking Spaces 
1
Pets 
Yes
Property Sub Type 
Townhouse
Special Circumstances 
Standard
SqFt Total 
1844
Utilities 
Sewer ConnectedWater Connected
Water Source 
Public
Zoning 
MF-L
Interior Features
Appliances 
Electric OvenElectric CooktopRefrigeratorDisposalDishwasherElectric Water Heater
Basement 
None
Cooling 
Heat Pump
Fireplace 
Yes
Furnished 
Unfurnished
Heating 
Heat PumpElectric
Interior 
Walk-In Closet(s)Vaulted Ceiling(s)Ceiling Fan(s)
Laundry Features 
Laundry Closet
Window Features 
Window CoveringsInsulated Windows
Bedroom 2 
Dimensions - 12.0x12.0Level - Second
Bedroom 3 
Dimensions - 12.0x10.0Level - Second
Dining Room 
Dimensions - 12.0x11.0Level - First
Family Room 
Dimensions - 15.0x12.0Level - Second
Kitchen 
Dimensions - 11.0x10.0Level - First
Living Room 
Dimensions - 20.0x15.0Level - First
Master Bedroom 
Dimensions - 16.0x13.0Level - First
Save
Ask
Tour
Hide
Share
Exterior Features
Construction Details 
Brick VeneerFiber CementFrame
Exterior 
None
Fencing 
PrivacyBack YardWood
Frontage 
See Remarks
Patio And Porch 
CoveredDeckFront Porch
Pool Features 
None
Road Frontage 
Private Road
Roof 
Shingle
View 
See Remarks
Waterview 
See Remarks
Windows/Doors 
Window CoveringsInsulated Windows
Community Features
Association Amenities 
ClubhouseMaintenance GroundsManagement
Association Dues 
5400
Community Features 
PoolStreet Lights
Financing Terms Available 
CashConventionalFHAVA Loan
HOA Fee Frequency 
Annually
Roads 
Paved
School District 
New Hanover
Schools
School District
New Hanover
Elementary School
College Park
Middle School
Noble
High School
New Hanover
Listing courtesy of The Domenico Grillo Real Estate Team of Keller Williams Innovate-Wilmington


The data relating to real estate on this website comes in part from the Internet Data Exchange program of Hive MLS, and is updated as of 2026-09-04 01:04 AM UTC. All information is deemed reliable but not guaranteed and should be independently verified. All properties are subject to prior sale, change, or withdrawal. Neither listing broker(s) shall be responsible for any typographical errors, misinformation, or misprints, and shall be held totally harmless from any damages arising from reliance upon these data. Copyright 2026 Hive MLS

Neighborhood & Commute
Source: Walkscore
Disclosure: Community information and market data powered by Constellation Data Labs. Information is deemed reliable but not guaranteed.
Save
Ask
Tour
Hide
Share