Save
Ask
Tour
Hide
Share
$399,900
New Listing

411 Swann Street
Wilmington, NC 28401

For Sale|Single Family Residence|Active
3
Beds
2
Total Baths
2
Full Baths
1,217
SqFt
$329
/SqFt
1999
Built
Subdivision:
Brooklyn
County:
New Hanover
Call Now: (910) 941-8541
Is this the listing for you? We can help make it yours.
(910) 941-8541
411 Swann Street411 Swann Street411 Swann Street411 Swann Street
Save
Ask
Tour
Hide
Share

Mortgage Calculator

Monthly Payment (Est.)

$1,825
Calculator powered by Showcase IDX, a Constellation1 Company. Copyright ©2026 Information is deemed reliable but not guaranteed.

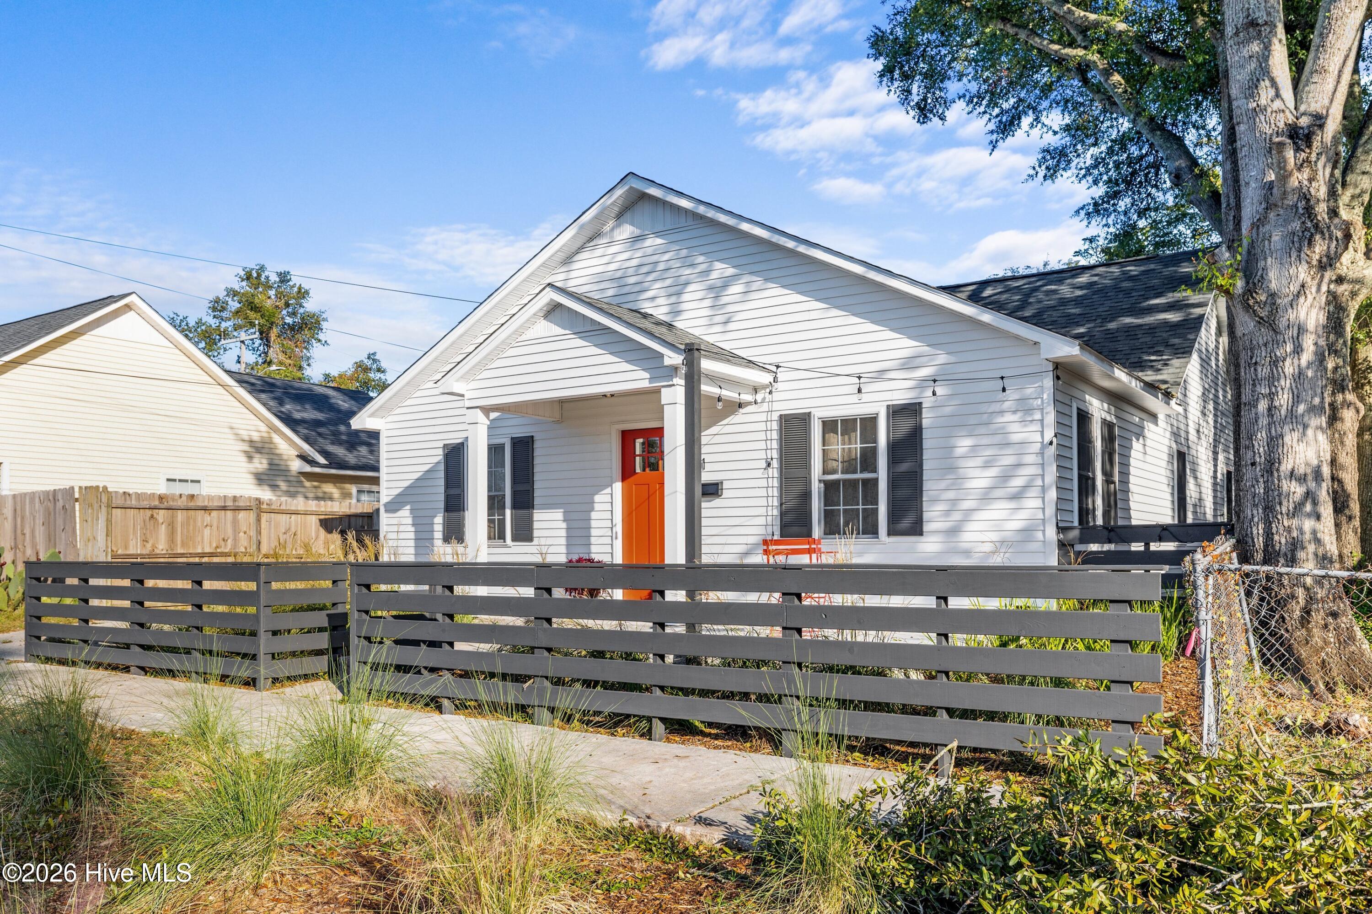
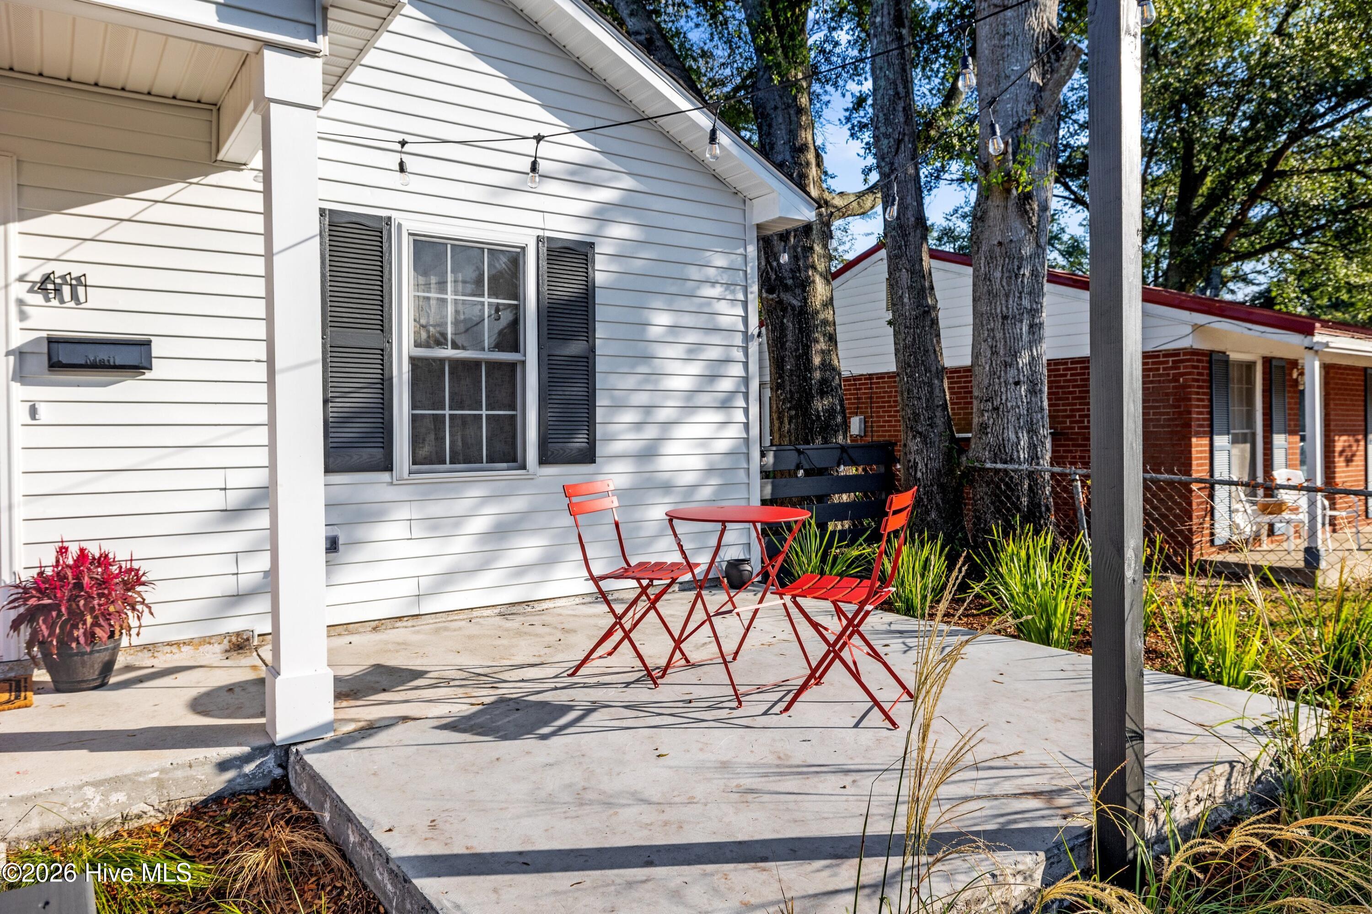
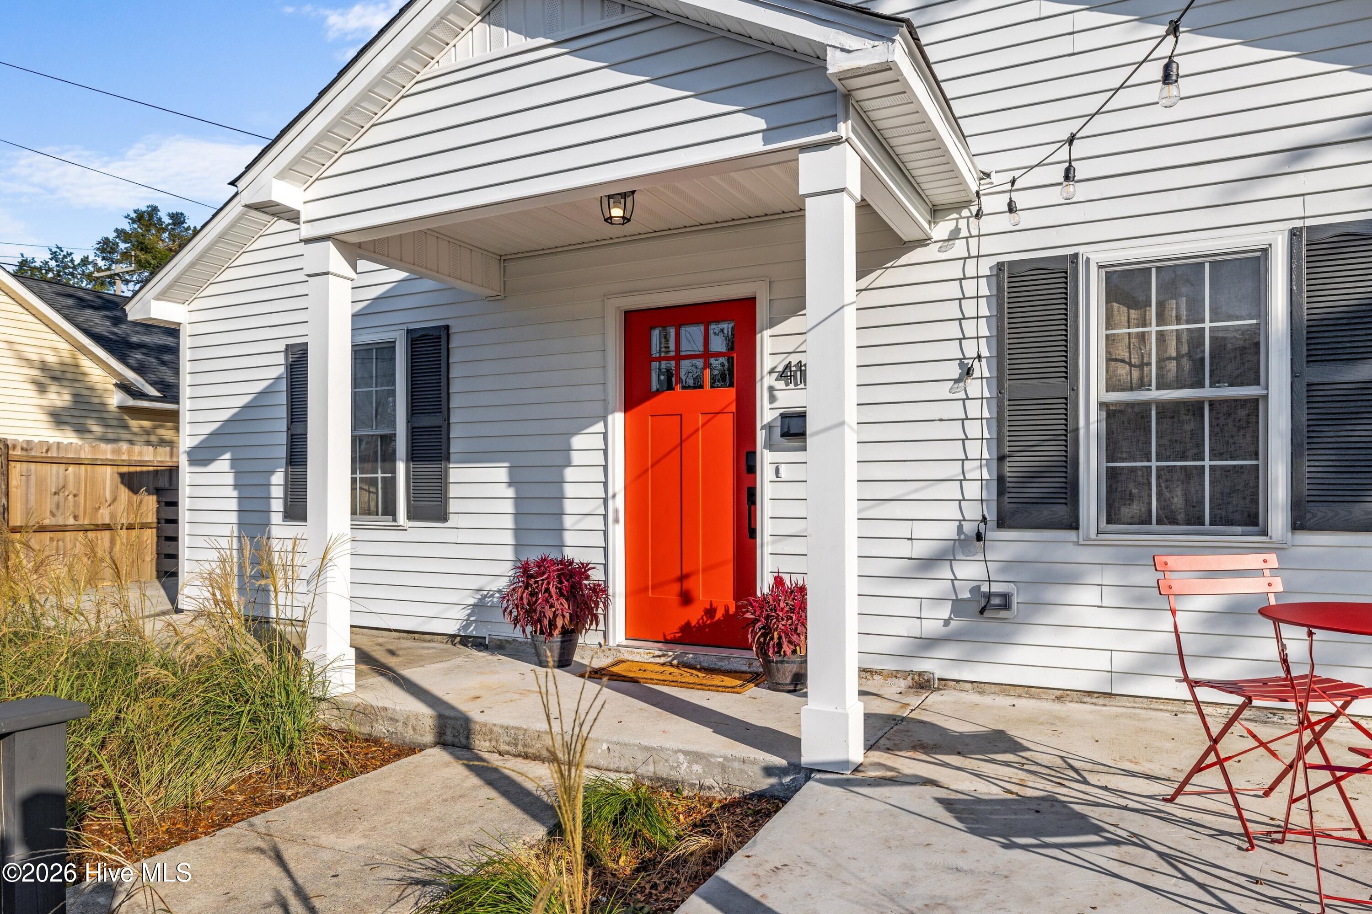
l Fully Furnished 3BR/2BA Boho Cottage in the Brooklyn Arts District l Location, character, and investment potential come together in this beautifully updated 3-bedroom, 2-bath cottage in Wilmington's sought-after Brooklyn Arts District. Interior highlights include updated paint throughout, new LVP flooring,and a fully updated kitchen, featuring quartz countertops and stainless steel appliances. The property comes fully furnished, offering an effortless opportunity to move right in, enjoy as a second home, or continue its established short-term rental success. With a positive short-term rental history, it presents an appealing combination of personal enjoyment and income potential. Step outside and enjoy the energy of the Brooklyn Arts District, with local restaurants, galleries, entertainment, and neighborhood charm close at hand. The home is also within walking distance of Live Oak Pavilion and The Wilson Center, putting concerts, performances, and downtown events right outside your door. With thoughtful updates, stylish furnishings, three bedrooms, two baths, and a highly walkable location, this cottage checks all the boxes for a Wilmington getaway, full-time residence, or investment property. Hello! And welcome home!

Save
Ask
Tour
Hide
Share
Listing Snapshot
Price 
$399,900
Days On Site 
0 Days
Bedrooms 
3
Inside Area (SqFt) 
1,217 sqft
Total Baths 
2
Full Baths 
2
Partial Baths 
N/A
Lot Size 
0.07 Acres
Year Built 
1999
MLS® Number 
100601266
Status 
Active
Property Tax 
$2,071.52
HOA/Condo/Coop Fees 
N/A
Sq Ft Source 
N/A
Friends & Family
Recent Activity
2 hours agoListing first seen on site
2 hours agoListing updated with changes from the MLS®
General Features
Acres 
0.07
Foundation 
Slab
Levels 
One
Number Of Stories 
1
Parking 
On StreetOff StreetPaved
Parking Spaces 
2
Property Sub Type 
Single Family Residence
Security 
Security LightsSmoke Detector(s)
Special Circumstances 
Standard
SqFt Total 
1217
Utilities 
Sewer ConnectedWater Connected
Water Source 
Public
Zoning 
R-3
Interior Features
Appliances 
Vented Exhaust FanElectric OvenElectric CooktopDishwasherMicrowaveElectric Water Heater
Basement 
None
Cooling 
Central Air
Furnished 
Furnished
Heating 
ElectricForced Air
Interior 
Master DownstairsVaulted Ceiling(s)Ceiling Fan(s)
Laundry Features 
In Hall
Bedroom 2 
Dimensions - 10.0x11.0Level - Main
Bedroom 3 
Dimensions - 11.0x10.0Level - Main
Dining Room 
Dimensions - 12.0x14.0Level - Main
Kitchen 
Dimensions - 10.0x8.0Level - Main
Living Room 
Dimensions - 17.0x14.0Level - Main
Master Bedroom 
Dimensions - 13.0x11.0Level - Main
Save
Ask
Tour
Hide
Share
Exterior Features
Construction Details 
Vinyl SidingFrame
Fencing 
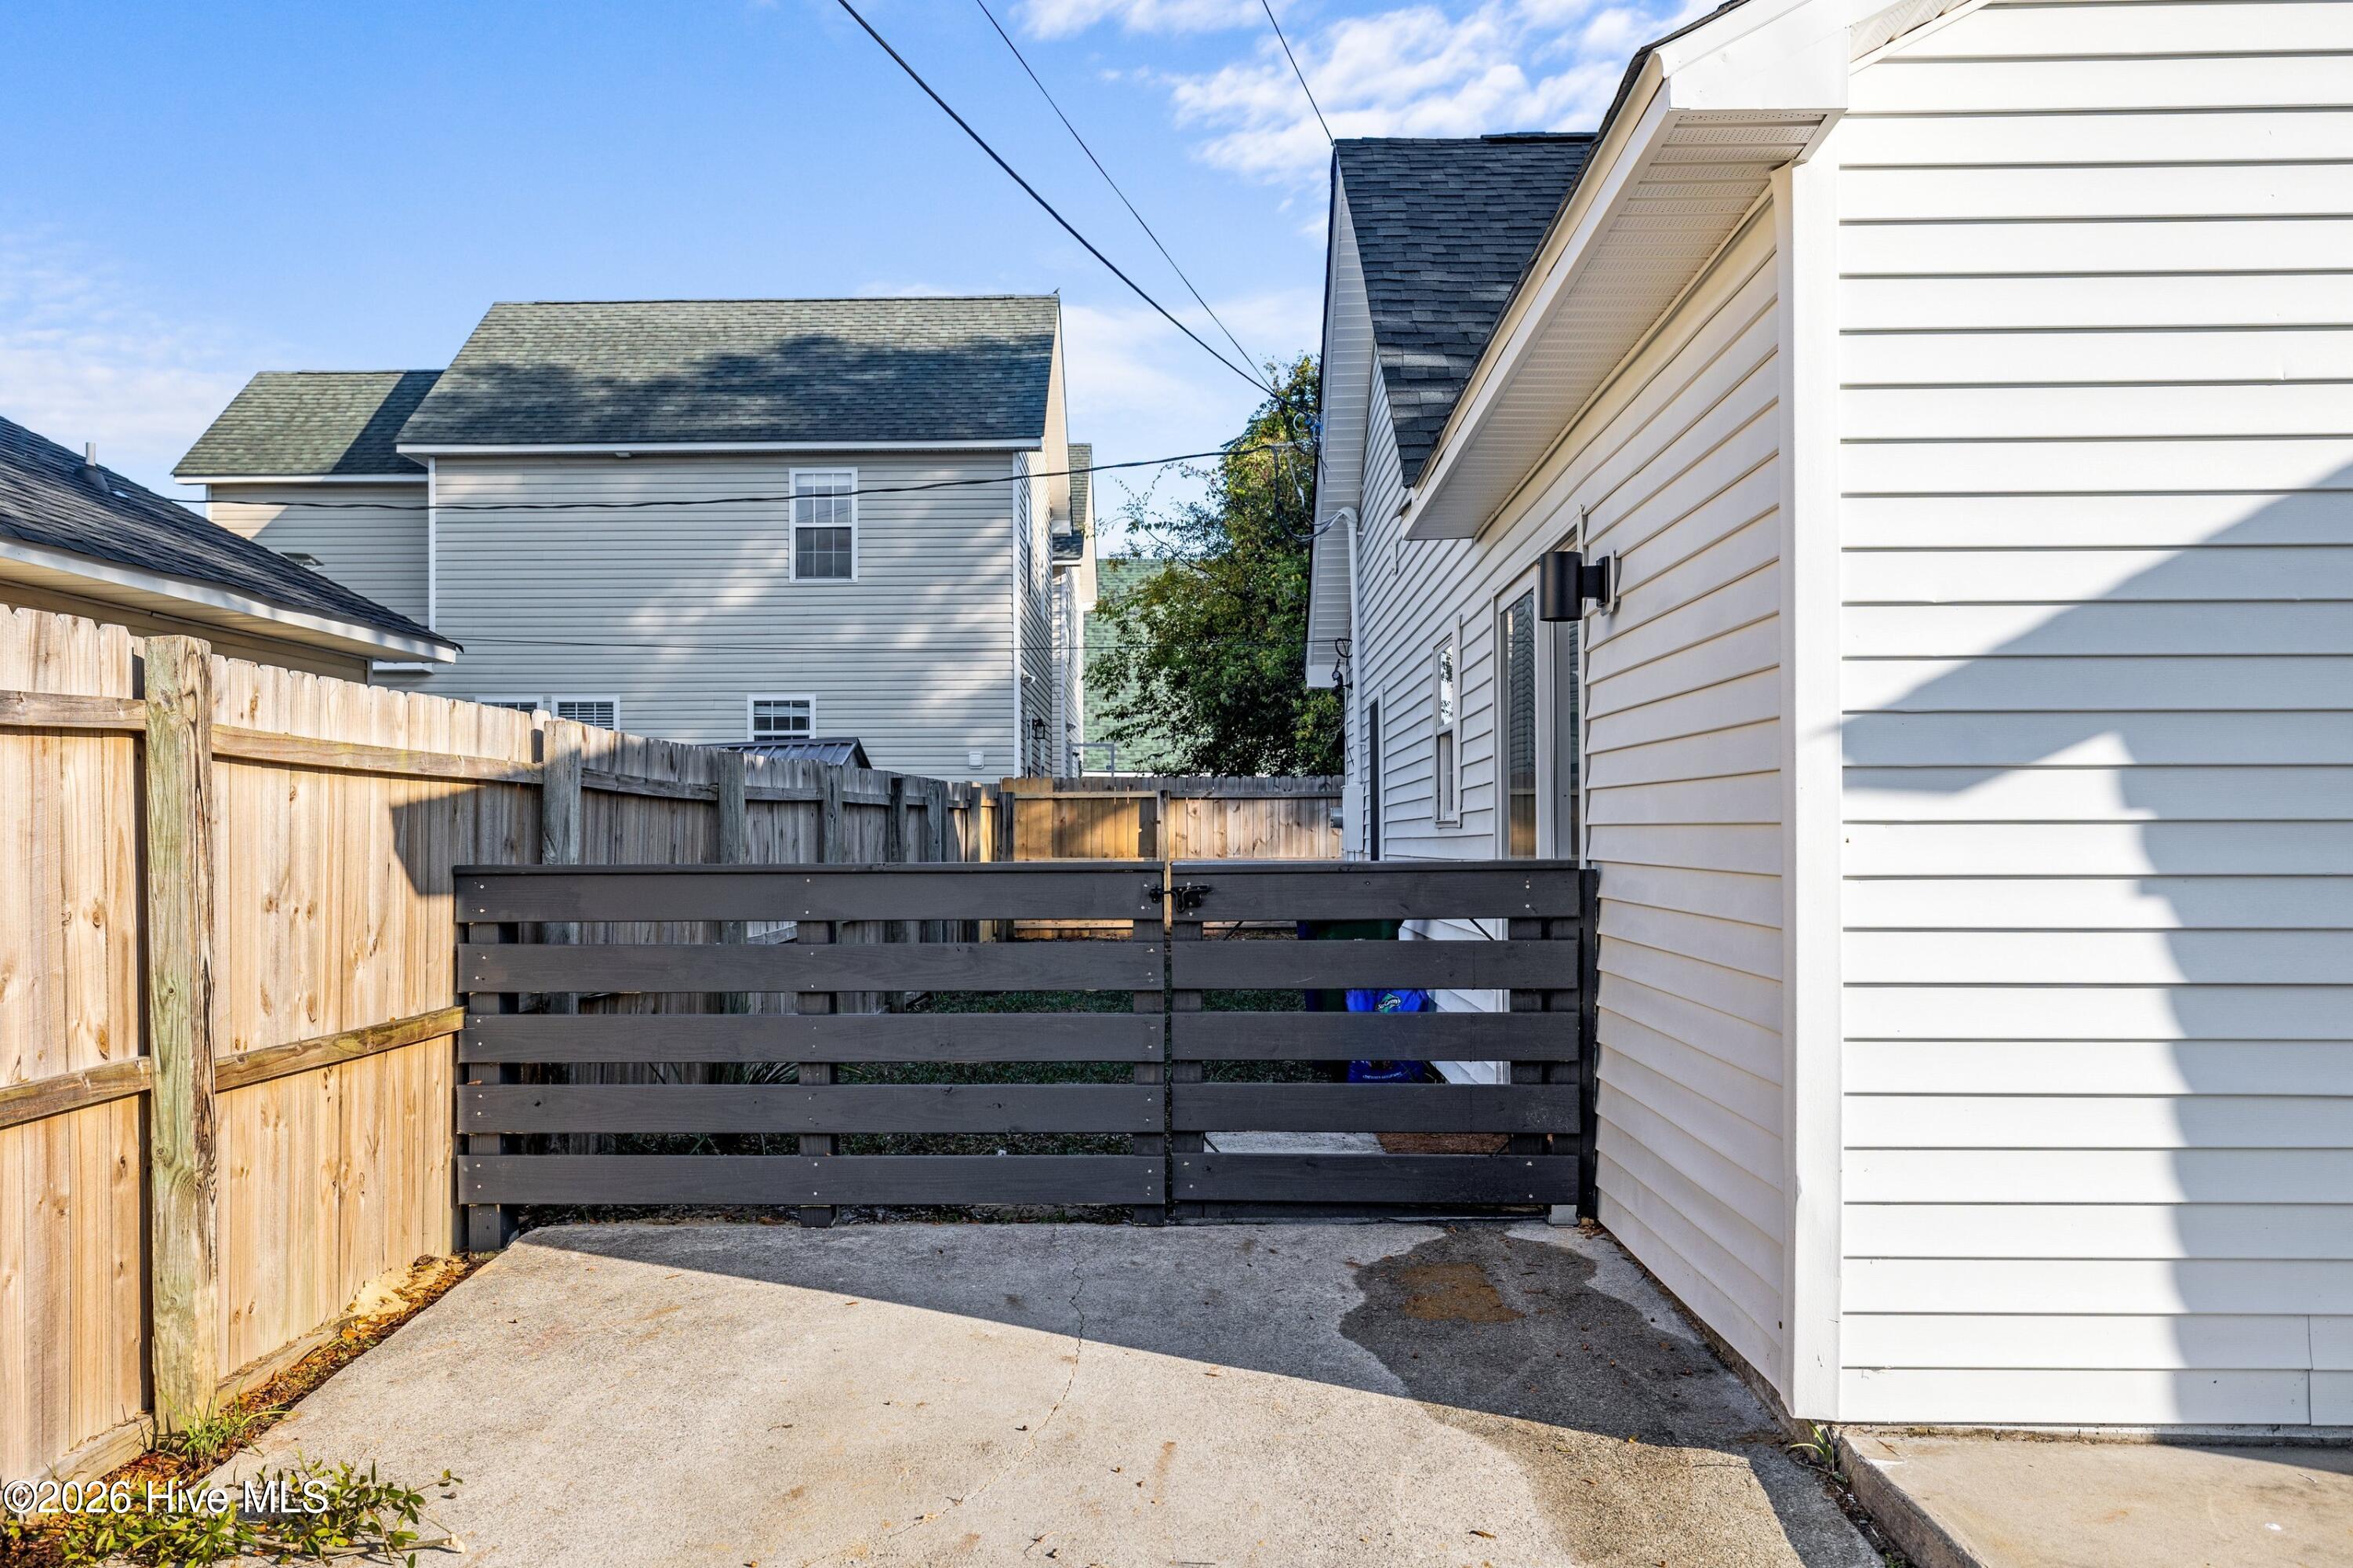
Chain LinkBack YardWood
Frontage 
See Remarks
Patio And Porch 
PatioPorch
Pool Features 
None
Road Frontage 
City StreetState Road
Roof 
Shingle
View 
See Remarks
Waterview 
See Remarks
Community Features
Community Features 
Sidewalks
Financing Terms Available 
CashConventionalFHAVA Loan
School District 
New Hanover
Schools
School District
New Hanover
Elementary School
Snipes
Middle School
Williston
High School
New Hanover
Listing courtesy of Liz McKinley of Hello! Realty LLC


The data relating to real estate on this website comes in part from the Internet Data Exchange program of Hive MLS, and is updated as of 2026-09-04 01:04 AM UTC. All information is deemed reliable but not guaranteed and should be independently verified. All properties are subject to prior sale, change, or withdrawal. Neither listing broker(s) shall be responsible for any typographical errors, misinformation, or misprints, and shall be held totally harmless from any damages arising from reliance upon these data. Copyright 2026 Hive MLS

Neighborhood & Commute
Source: Walkscore
Disclosure: Community information and market data powered by Constellation Data Labs. Information is deemed reliable but not guaranteed.
Save
Ask
Tour
Hide
Share