
1400 Olde Farm RoadMorehead City, NC 28557
Mortgage Calculator
Monthly Payment (Est.)
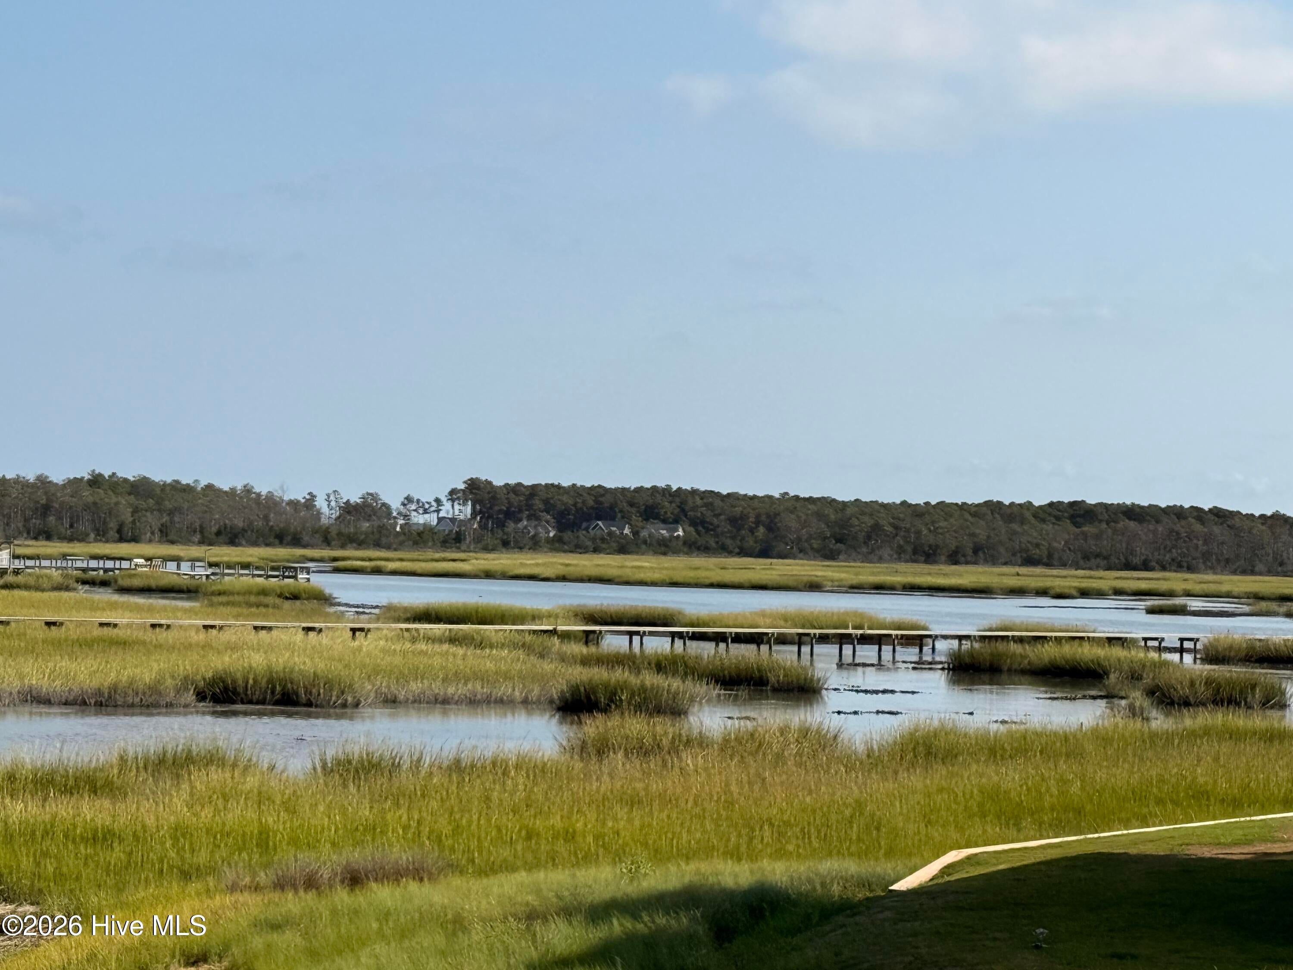
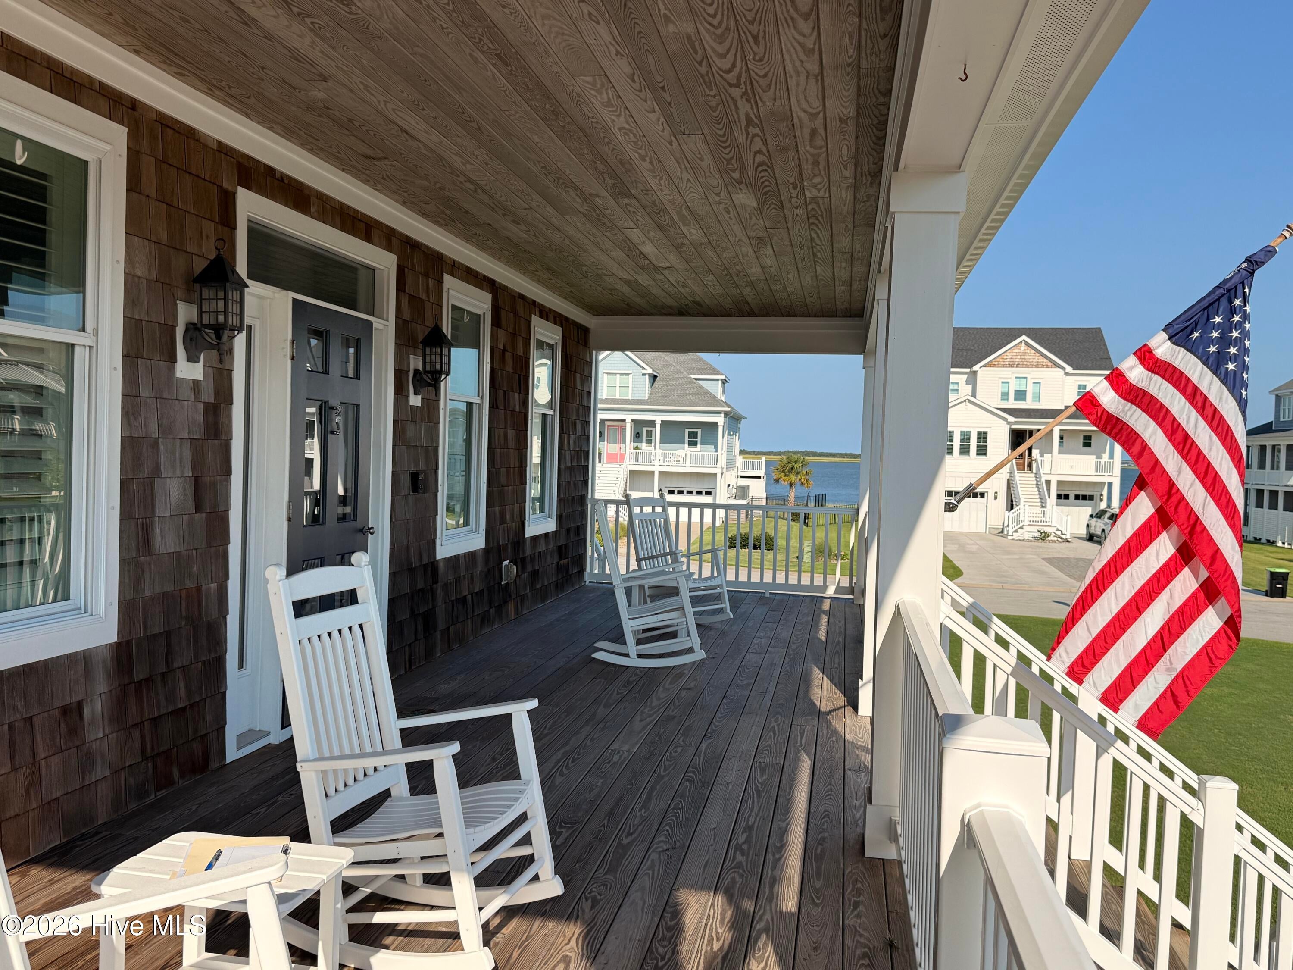
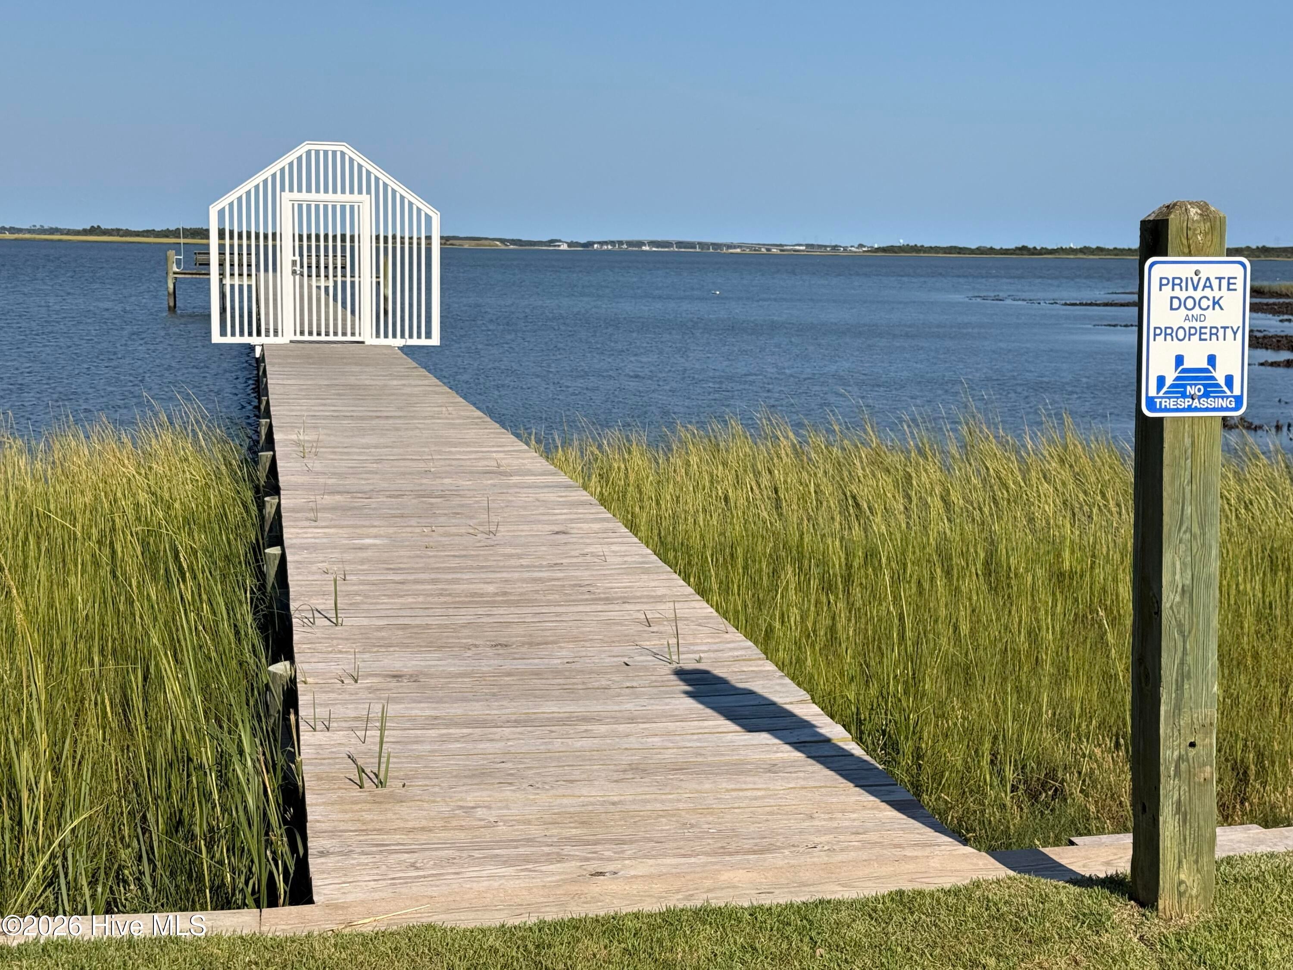
$5,019Welcome to a home where coastal living is more than a view--it's a way of life. Beautifully situated on a corner lot overlooking the marsh and water beyond, this 4BR 3.5BA home is filled with warmth, character, and inviting spaces designed for both quiet moments and memorable gatherings. Built in 2011 by highly regarded builder, Eddie Cameron, the home stands apart with its handsome cedar shake and brick exterior, giving this home a distinctive presence within the neighborhood. And then there are the deep porches! Three fabulous outdoor living spaces make it easy to enjoy the coastal setting any time of the day. The elevated front porch offers a welcoming spot to watch the neighborhood go by, while the waterside porch may quickly become your favorite room in the house! With the beautiful marsh views and sunscreen shades for comfort, it's the perfect spot for lingering. Downstairs, a covered outdoor entertaining area, complete with an oversized outdoor shower, adds another relaxed space for gathering after a day on the water. Inside the home it's equally suited for entertaining family and friends or just enjoying an easy evening at home. Bamboo flooring runs throughout the second and third levels, and the recently refreshed kitchen features new countertops,GE appliances,kitchen bar pantry,and cozy breakfast nook. A formal dining room is ready for holiday dinner parties and special occasions, while the dramatic vaulted living area gives a sense of openness anchored by a stone fireplace. A third floor balcony overlooks the living space and leads to two additional bedrooms and a full bath. The ground level adds flexibility, with a separate entrance, large bedroom,comfortable den, wet bar, and a full bathroom. Plumbing is already in place for additional kitchen space, making this level especially convenient for overnight guests, extended family or a private retreat. Painted concrete floors keeps this space casual and well suited to the coastal lifestyle. A two car garage, under porch storage, attic space, front entrance circular driveway and generous additional onsite parking provides a space for everything and everyone! The neighborhood dock with access to Crab Point Bay puts the water within easy reach for fishing, kayaking, paddleboarding, and all kinds of fun. This is a home meant to be enjoyed and shared--coffee on the porch, afternoons by the water, neighbor visitors, family gatherings, and evenings spent by the fire. With it's marsh-front setting, distinctive architectural features, flexible floor plan, and exceptional outdoor living spaces, it offers the kind of coastal lifestyle that feels special the moment you arrive.
| 4 hours ago | Listing first seen on site | |
| 4 hours ago | Listing updated with changes from the MLS® |

The data relating to real estate on this website comes in part from the Internet Data Exchange program of Hive MLS, and is updated as of 2026-09-04 03:41 AM UTC. All information is deemed reliable but not guaranteed and should be independently verified. All properties are subject to prior sale, change, or withdrawal. Neither listing broker(s) shall be responsible for any typographical errors, misinformation, or misprints, and shall be held totally harmless from any damages arising from reliance upon these data. Copyright 2026 Hive MLS
Did you know? You can invite friends and family to your search. They can join your search, rate and discuss listings with you.