Save
Ask
Tour
Hide
Share
$875,900
1 Day On Site

450 Pearson Circle
Newport, NC 28570

For Sale|Single Family Residence|Active
3
Beds
5
Total Baths
3
Full Baths
2
Partial Baths
3,050
SqFt
$287
/SqFt
2025
Built
Subdivision:
Broad Creek Woods
County:
Carteret
Call Now: (910) 941-8541
Is this the listing for you? We can help make it yours.
(910) 941-8541
450 Pearson Circle450 Pearson Circle450 Pearson Circle450 Pearson Circle
Save
Ask
Tour
Hide
Share

Mortgage Calculator

Monthly Payment (Est.)

$3,996
Calculator powered by Showcase IDX, a Constellation1 Company. Copyright ©2026 Information is deemed reliable but not guaranteed.

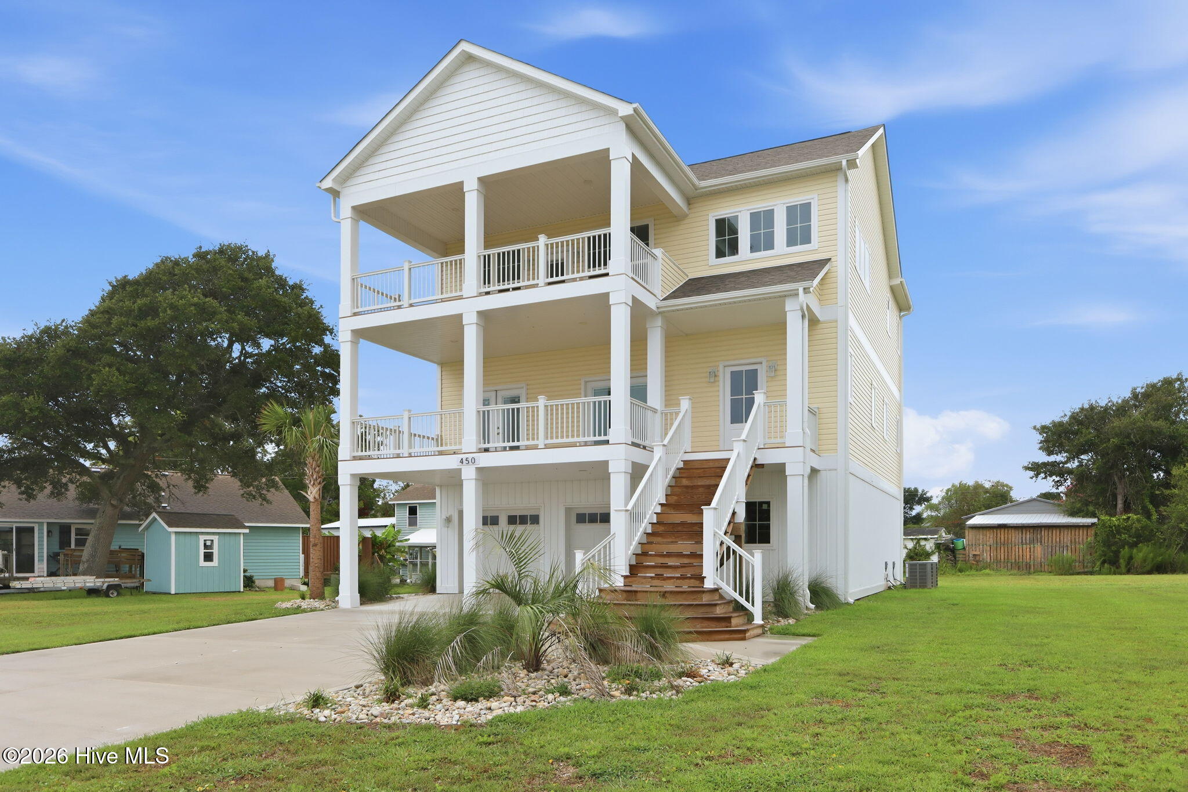
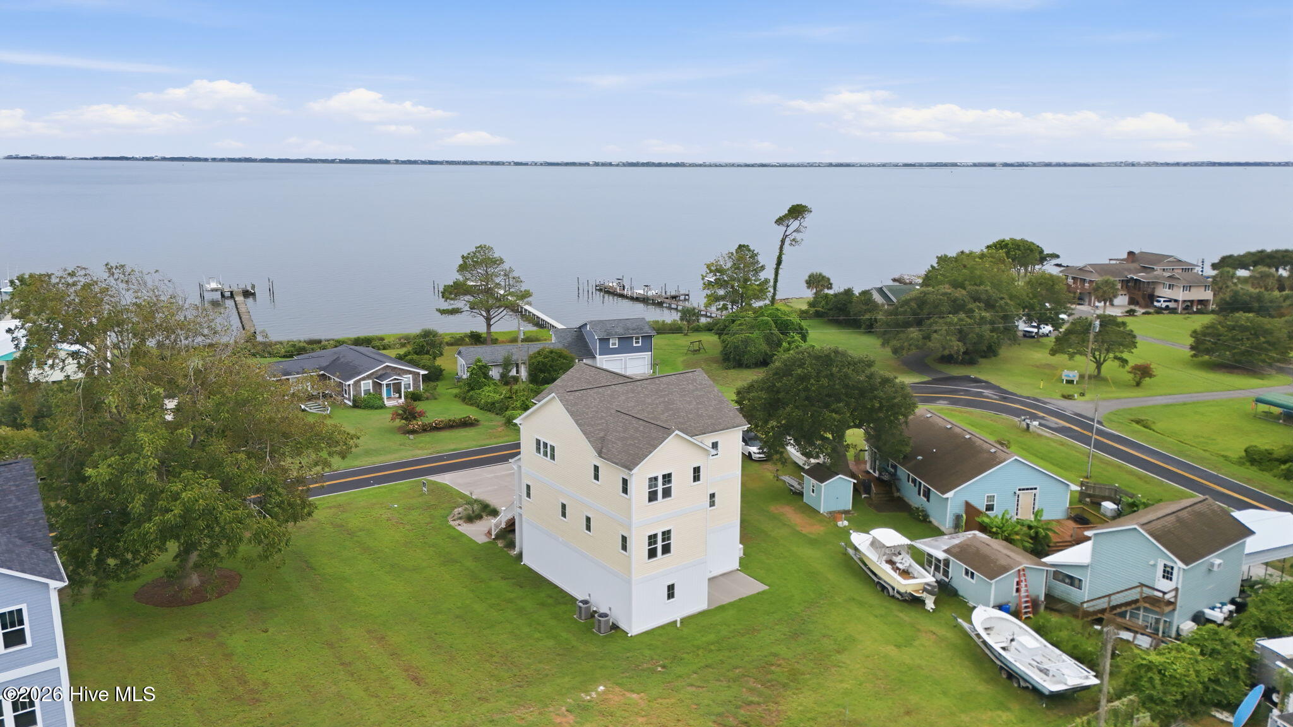
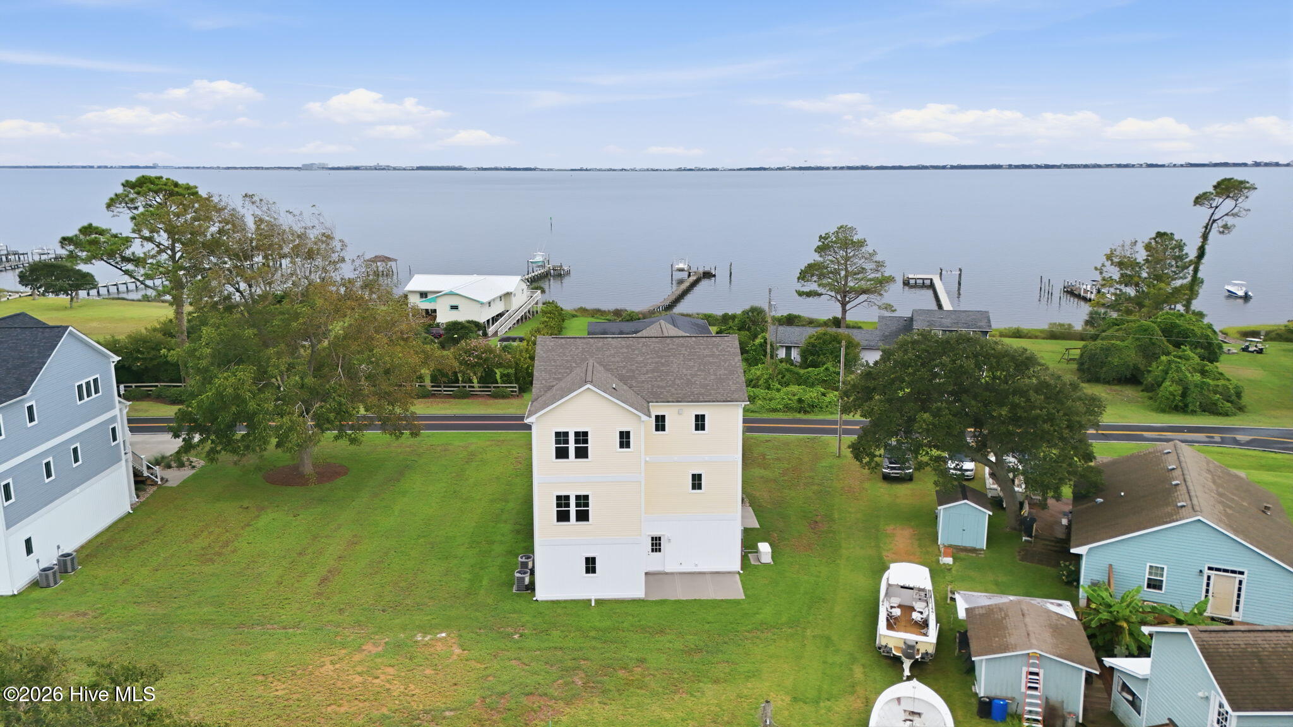
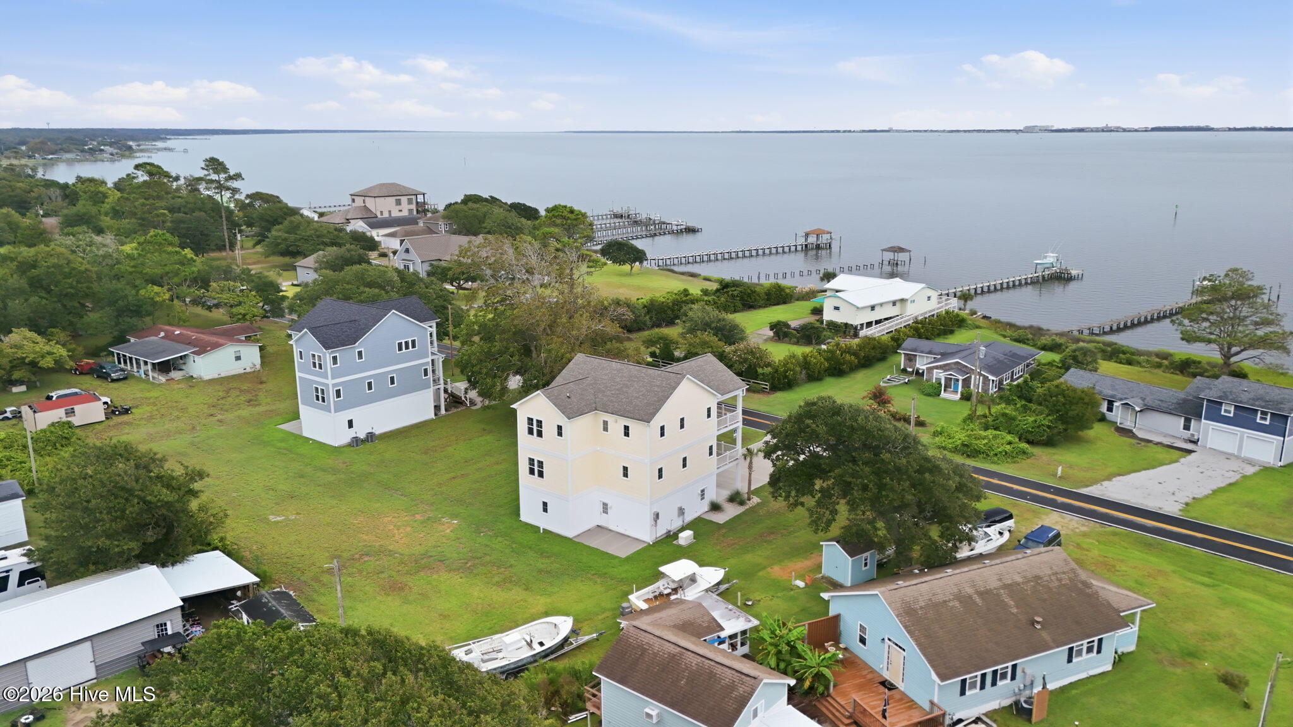
Experience elevated coastal luxury in this impeccably crafted 3-bedroom, 3-full, 2-half-bath masterpiece, thoughtfully designed across three levels to frame breathtaking, panoramic views of the Intracoastal Waterway. Built with exceptional craftsmanship and an eye for detail, this residence seamlessly blends high-end sophistication with a relaxed waterfront lifestyle.For ultimate convenience, a fully integrated elevator services all three floors, ensuring effortless accessibility throughout. At the heart of the home is a custom chef's kitchen, boasting premium appliances, handcrafted cabinetry, and granite countertops perfect for any occasion. The sun-drenched, open-concept main living area flows seamlessly to showcase dramatic, serene water vistas. Retreat to the private primary suite, a true sanctuary featuring direct deck access and uninterrupted views. Additional premium features include a versatile bonus room, a spacious two-car garage, and a whole-house generator for absolute peace of mind. This is refined waterfront living at its finest!

Save
Ask
Tour
Hide
Share
Listing Snapshot
Price 
$875,900
Days On Site 
1 Day
Bedrooms 
3
Inside Area (SqFt) 
3,050 sqft
Total Baths 
5
Full Baths 
3
Partial Baths 
2
Lot Size 
0.4 Acres
Year Built 
2025
MLS® Number 
100601272
Status 
Active
Property Tax 
N/A
HOA/Condo/Coop Fees 
N/A
Sq Ft Source 
N/A
Friends & Family
Recent Activity
4 hours agoStatus changed to Active
4 hours agoListing updated with changes from the MLS®
yesterdayListing first seen on site
General Features
Acres 
0.4
Attached Garage 
Yes
Foundation 
Slab
Garage 
Yes
Garage Spaces 
2
Home Warranty 
Yes
Levels 
Three Or More
Number Of Stories 
3
Parking 
Garage Faces FrontConcreteGarage Door OpenerPavedGarage
Parking Spaces 
2
Property Sub Type 
Single Family Residence
Sewer 
Septic Tank
Special Circumstances 
Standard
SqFt Total 
3050
Utilities 
Natural Gas ConnectedSewer ConnectedWater Connected
Water Source 
Public
Zoning 
res
Interior Features
Appliances 
Vented Exhaust FanGas CooktopElectric OvenDishwasherConvection OvenMicrowaveGas Water Heater
Basement 
None
Cooling 
Central AirCeiling Fan(s)Heat Pump
Electric 
Generator
Fireplace 
Yes
Fireplace Features 
Gas Log
Flooring 
Concrete
Heating 
Heat PumpFireplace(s)Electric
Interior 
Walk-In Closet(s)Tray Ceiling(s)High CeilingsKitchen IslandElevatorCeiling Fan(s)Pantry
Laundry Features 
Laundry Closet
Bedroom 2 
Dimensions - 11.2x12.4
Bedroom 3 
Dimensions - 16.0x11.4
Bedroom 4 
Dimensions - 13.0x12.2
Dining Room 
Dimensions - 13.7x11.4
Kitchen 
Dimensions - 16.8x13.0
Living Room 
Dimensions - 14.0x16.2
Master Bedroom 
Dimensions - 11.2x16.0
Save
Ask
Tour
Hide
Share
Exterior Features
Construction Details 
Vinyl SidingFrame
Fencing 
None
Frontage 
See Remarks
Patio And Porch 
CoveredDeckPorch
Roof 
Shingle
View 
Water
Waterfront Features 
Waterfront Access
Waterview 
Water
Community Features
Accessibility Features 
Accessible Elevator InstalledAccessible Full Bath
Association Amenities 
Boat Dock
Financing Terms Available 
CashConventionalFHAVA Loan
Roads 
Paved
Schools
School District
Unknown
Elementary School
Bogue Sound
Middle School
Broad Creek
High School
Croatan
Listing courtesy of Edward D Radley of Coldwell Banker Sea Coast Adv EI


The data relating to real estate on this website comes in part from the Internet Data Exchange program of Hive MLS, and is updated as of 2026-09-04 03:41 AM UTC. All information is deemed reliable but not guaranteed and should be independently verified. All properties are subject to prior sale, change, or withdrawal. Neither listing broker(s) shall be responsible for any typographical errors, misinformation, or misprints, and shall be held totally harmless from any damages arising from reliance upon these data. Copyright 2026 Hive MLS

Neighborhood & Commute
Source: Walkscore
Disclosure: Community information and market data powered by Constellation Data Labs. Information is deemed reliable but not guaranteed.
Save
Ask
Tour
Hide
Share