Save
Ask
Tour
Hide
Share
$1,685,000
1 Day On Site

320 Cape Lookout Loop
Emerald Isle, NC 28594

Single Family Residence|Coming Soon
4
Beds
5
Total Baths
4
Full Baths
1
Partial Bath
4,118
SqFt
$409
/SqFt
2024
Built
Subdivision:
Cape Emerald
County:
Carteret
Call Now: (910) 941-8541
Is this the listing for you? We can help make it yours.
(910) 941-8541
320 Cape Lookout Loop320 Cape Lookout Loop320 Cape Lookout Loop320 Cape Lookout Loop
Save
Ask
Tour
Hide
Share

Mortgage Calculator

Monthly Payment (Est.)

$7,688
Calculator powered by Showcase IDX, a Constellation1 Company. Copyright ©2026 Information is deemed reliable but not guaranteed.

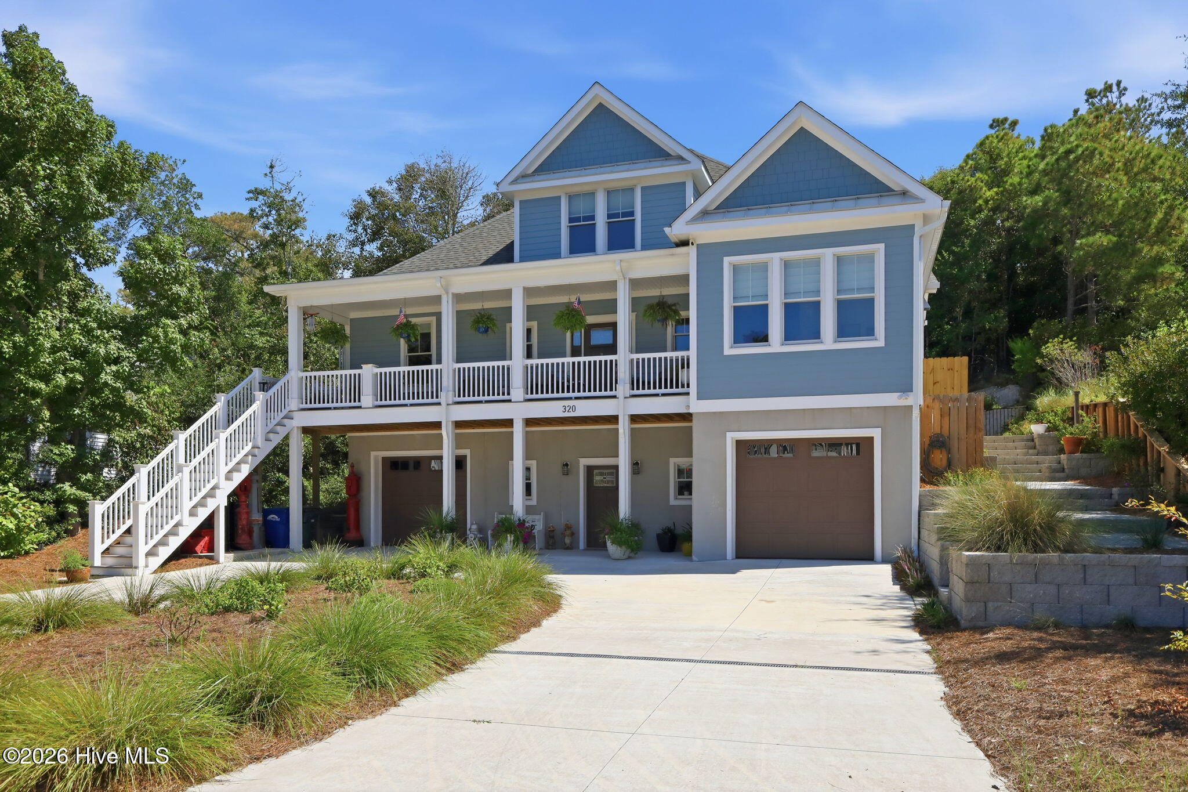
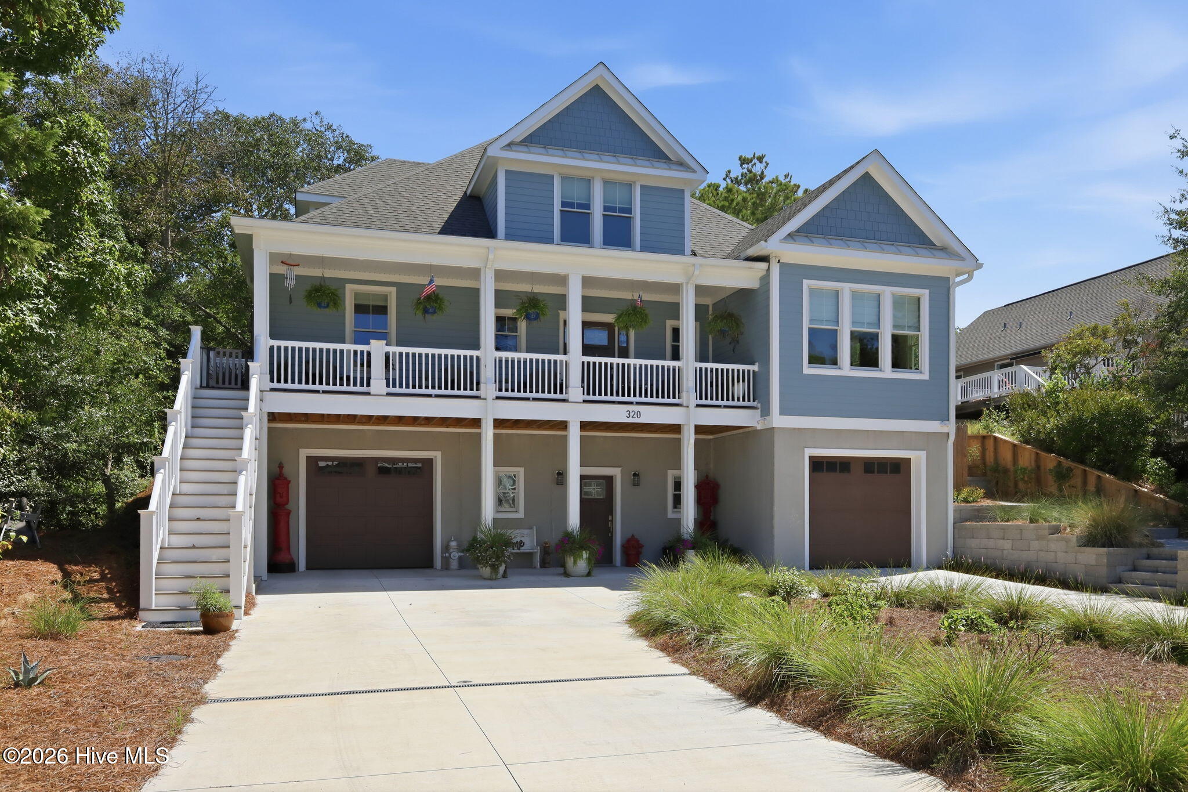
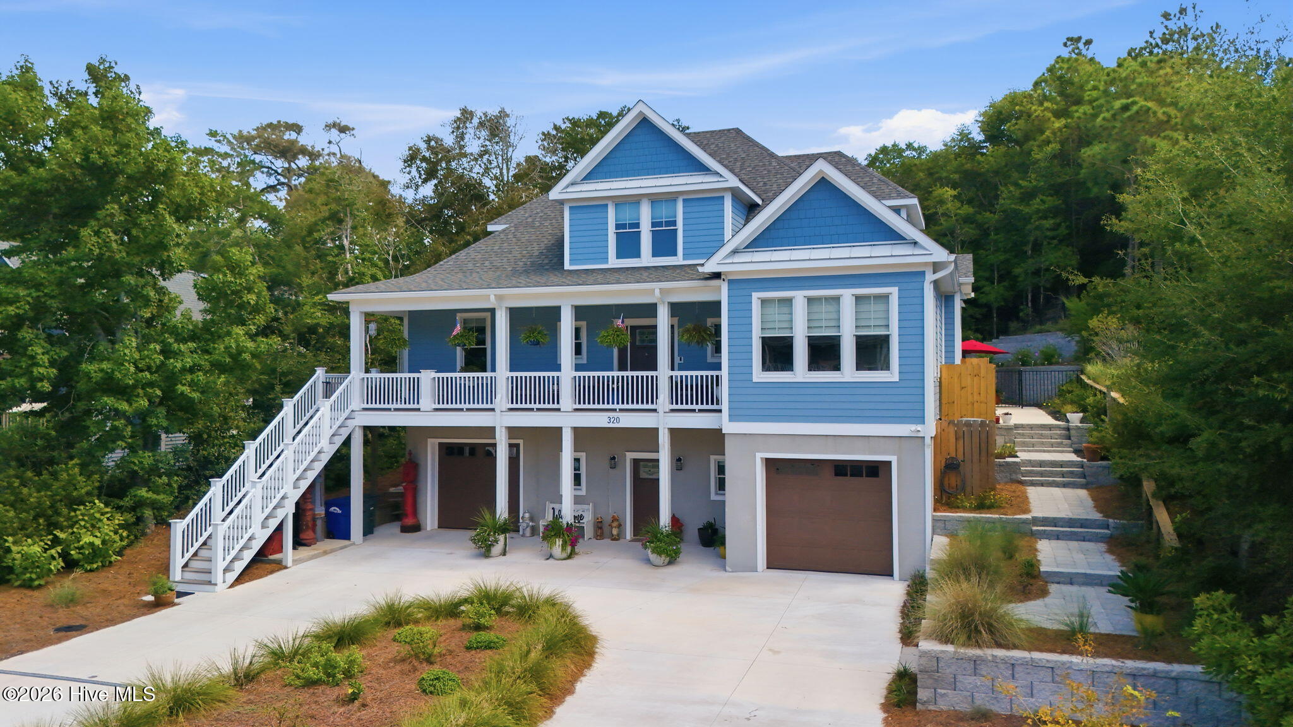
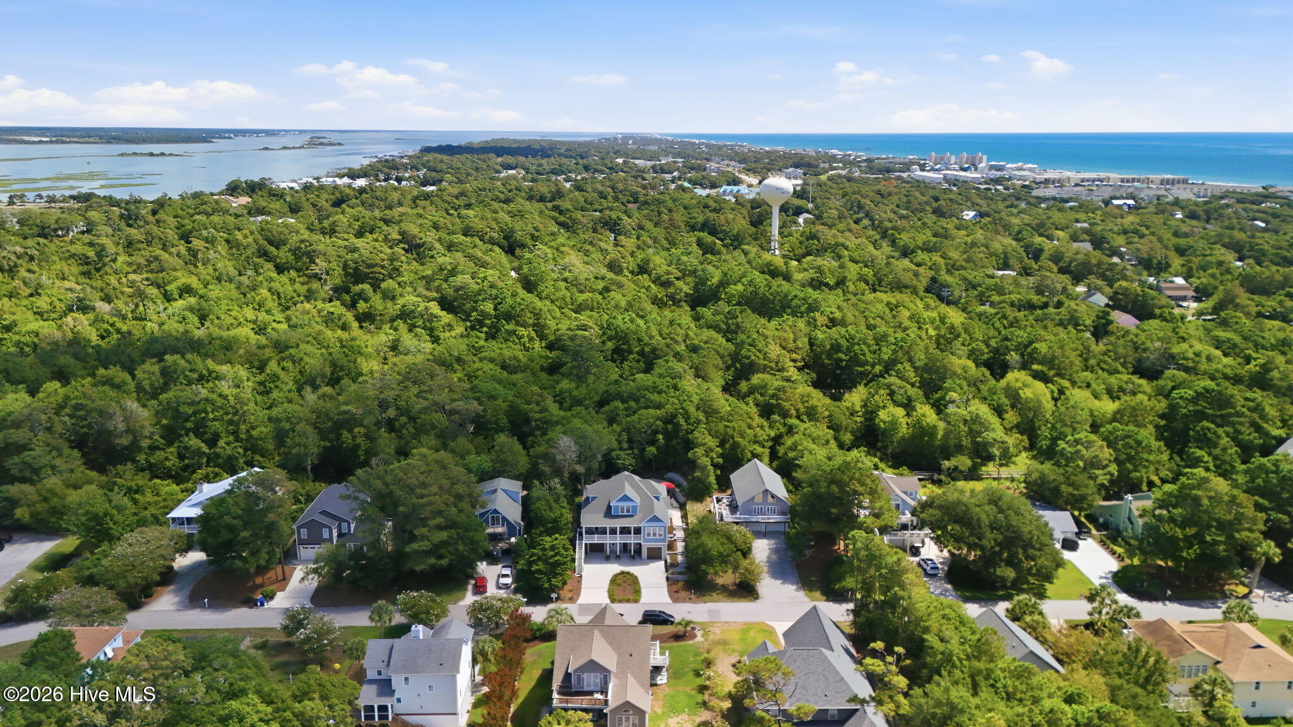
Welcome to coastal luxury in Cape Emerald! This exceptional 2024-built home offers over 4,000 square feet of beautifully designed living space, featuring 4 bedrooms, 4.5 baths, two primary suites, an elevator, and an inground saltwater pool. Ideally located just a short walk or golf cart ride to the beach, this home combines luxury, comfort, and convenience in one of Emerald Isle's sought-after communities. Thoughtfully designed for both everyday living and entertaining, the interior features an open floor plan with a gourmet kitchen equipped with Thermador appliances, a dedicated beverage station, beautiful North Carolina ash hardwood floors with cherry borders, a spacious family room, and a versatile flex room. The sunroom provides a relaxing year-round retreat with an electric fireplace and TimberTech PVC decking. Additional features include separate his-and-hers garages with extra golf cart space and generous storage. The private backyard offers a rare connection to nature, backing directly to Emerald Isle Woods Park. Enjoy immediate access to walking trails, disc golf, a kayak launch, and fishing piers--perfect for embracing the coastal outdoor lifestyle. Cape Emerald residents enjoy an impressive selection of amenities, including a heated indoor swimming pool, tennis and pickleball courts, and a community pier. This property location makes it easy to enjoy the beach, community amenities, and everything Emerald Isle has to offer. With its newer construction, quality finishes, thoughtful floor plan, private pool, exceptional outdoor access, and proximity to the beach, this Cape Emerald residence offers a truly exceptional coastal lifestyle.

Save
Ask
Tour
Hide
Share
Listing Snapshot
Price 
$1,685,000
Days On Site 
1 Day
Bedrooms 
4
Inside Area (SqFt) 
4,118 sqft
Total Baths 
5
Full Baths 
4
Partial Baths 
1
Lot Size 
0.29 Acres
Year Built 
2024
MLS® Number 
100601274
Status 
Coming Soon
Property Tax 
$4,545.7
HOA/Condo/Coop Fees 
$165 monthly
Sq Ft Source 
N/A
Friends & Family
Recent Activity
4 hours agoListing updated with changes from the MLS®
4 hours agoStatus changed to Coming Soon
yesterdayListing first seen on site
General Features
Acres 
0.29
Attached Garage 
Yes
Foundation 
Concrete PerimeterOther
Garage 
Yes
Garage Spaces 
3
Levels 
Three Or More
Number Of Stories 
3
Parking 
Circular DrivewayConcreteGarage
Parking Spaces 
3
Property Sub Type 
Single Family Residence
Security 
Smoke Detector(s)
Special Circumstances 
Standard
SqFt Total 
4118
Utilities 
Sewer ConnectedWater Connected
Water Source 
Public
Zoning 
R
Interior Features
Appliances 
Vented Exhaust FanGas OvenGas CooktopFreezerWasherRefrigeratorDryerDishwasherGas RangeGas Water HeaterTankless Water Heater
Basement 
FinishedWalk-Out Access
Cooling 
Central AirZonedCeiling Fan(s)Heat Pump
Fireplace 
Yes
Flooring 
ConcreteHardwood
Furnished 
Negotiable
Heating 
Heat PumpFireplace(s)ElectricHot WaterZoned
Interior 
Walk-In Closet(s)High CeilingsEntrance FoyerKitchen IslandElevatorPantryBuilt-in FeaturesDry Bar
Laundry Features 
Laundry Room
Window Features 
Window CoveringsInsulated Windows
Bathroom 1 
Dimensions - 910.0x12.0
Bathroom 2 
Dimensions - 10.0x711.0
Bathroom 4 
Dimensions - 56.0x5.0
Bedroom 1 
Dimensions - 151.0x128.0Level - Third
Bedroom 2 
Dimensions - 13.0x13.0
Bedroom 3 
Dimensions - 10.0x711.0
Bedroom 5 
Dimensions - 811.0x5.0
Breakfast Nook 
Dimensions - 124.0x138.0
Dining Room 
Dimensions - 14.0x16.0Level - Main
Kitchen 
Dimensions - 14.0x152.0
Laundry 
Dimensions - 93.0x6.0Level - Main
Living Room 
Dimensions - 20.0x186.0
Master Bedroom 
Dimensions - 138.0x20.0Level - Main
Media Room 
Dimensions - 18.0x18.0
Save
Ask
Tour
Hide
Share
Exterior Features
Construction Details 
ConcreteFiber CementFrame
Exterior 
Outdoor Shower
Fencing 
Back YardFenced
Frontage 
See Remarks
Lot Features 
WoodedLandscapedSecluded
Patio And Porch 
CoveredEnclosedPatioScreenedFront PorchRear Porch
Pool Features 
In Ground
Roof 
AluminumShingle
View 
See Remarks
Waterview 
See Remarks
Windows/Doors 
Window CoveringsInsulated Windows
Community Features
Accessibility Features 
Accessible Elevator InstalledAccessible Full Bath
Association Amenities 
ClubhouseGatedIndoor PoolMeeting RoomParty RoomTennis Court(s)Cable TVSport Court
Association Dues 
1980
Community Features 
PoolStreet Lights
Financing Terms Available 
CashConventional
HOA Fee Frequency 
Annually
Roads 
Paved
Schools
School District
Unknown
Elementary School
White Oak Elementary
Middle School
Broad Creek
High School
Croatan
Listing courtesy of Brooke Saenger of Saenger Homes


The data relating to real estate on this website comes in part from the Internet Data Exchange program of Hive MLS, and is updated as of 2026-09-04 03:35 AM UTC. All information is deemed reliable but not guaranteed and should be independently verified. All properties are subject to prior sale, change, or withdrawal. Neither listing broker(s) shall be responsible for any typographical errors, misinformation, or misprints, and shall be held totally harmless from any damages arising from reliance upon these data. Copyright 2026 Hive MLS

Neighborhood & Commute
Source: Walkscore
Disclosure: Community information and market data powered by Constellation Data Labs. Information is deemed reliable but not guaranteed.
Save
Ask
Tour
Hide
Share