Save
Ask
Tour
Hide
Share
$1,100,000
New Listing

104 Sea Trace Lane
Newport, NC 28570

For Sale|Single Family Residence|Active
3
Beds
3
Total Baths
3
Full Baths
2,182
SqFt
$504
/SqFt
1981
Built
Subdivision:
Sound View Park
County:
Carteret
Call Now: (910) 941-8541
Is this the listing for you? We can help make it yours.
(910) 941-8541
104 Sea Trace Lane104 Sea Trace Lane104 Sea Trace Lane104 Sea Trace Lane
Save
Ask
Tour
Hide
Share

Mortgage Calculator

Monthly Payment (Est.)

$5,019
Calculator powered by Showcase IDX, a Constellation1 Company. Copyright ©2026 Information is deemed reliable but not guaranteed.

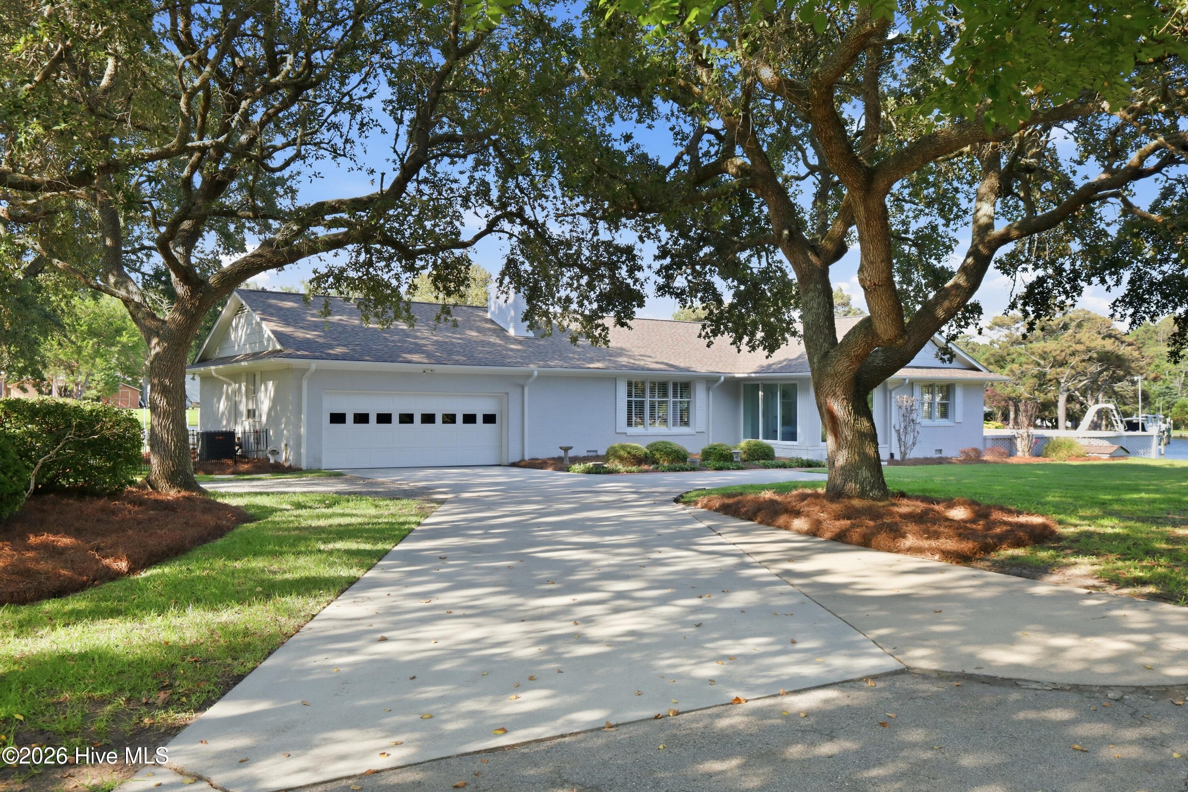
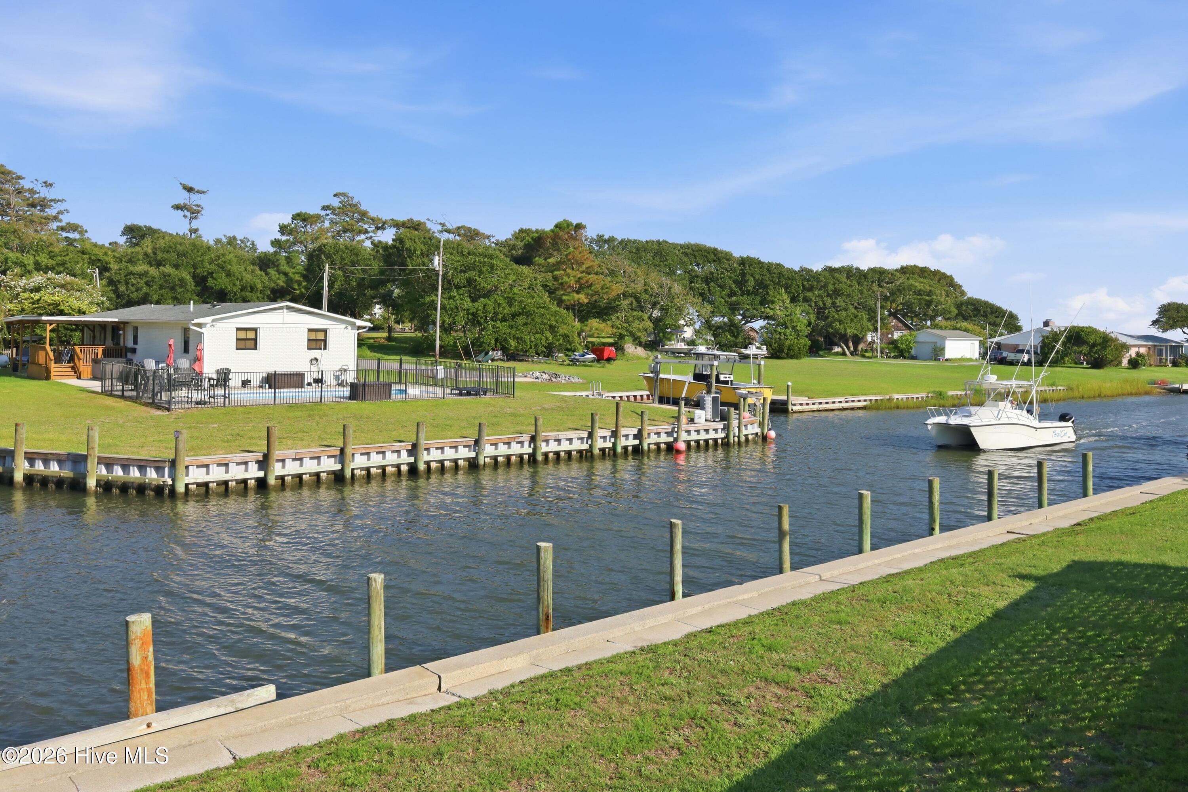
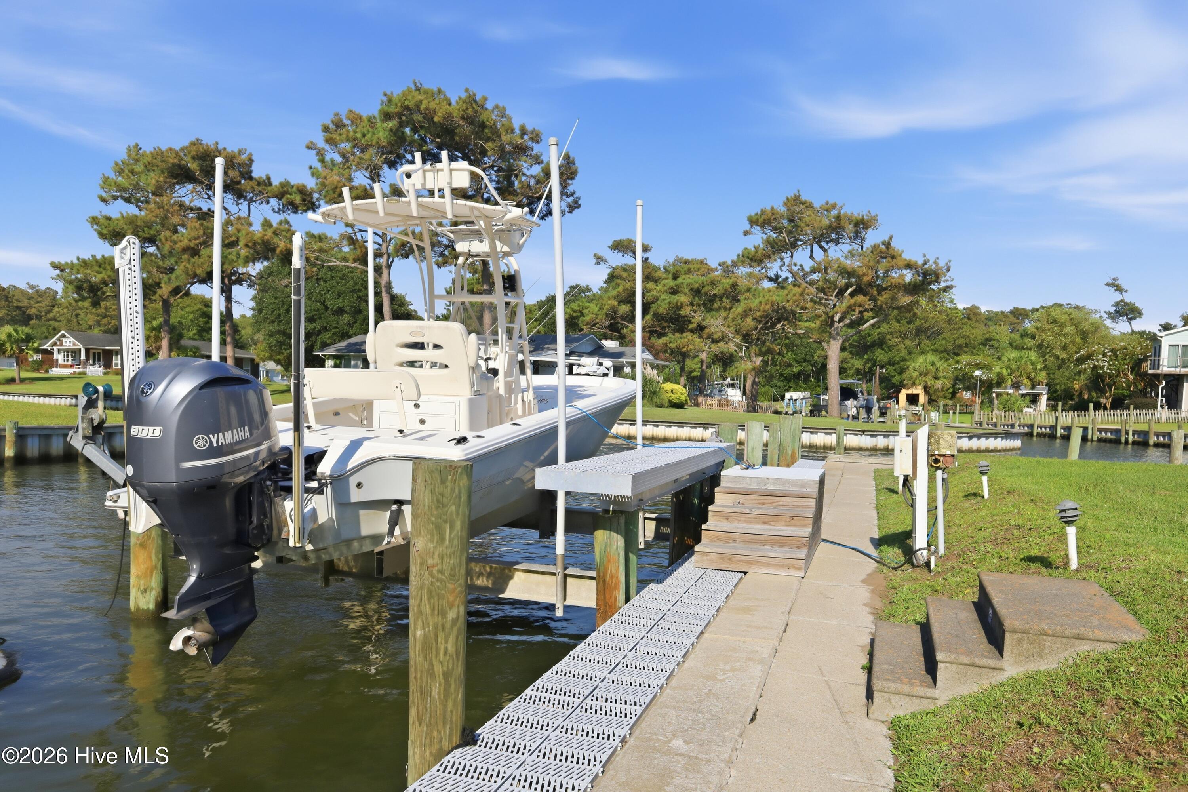
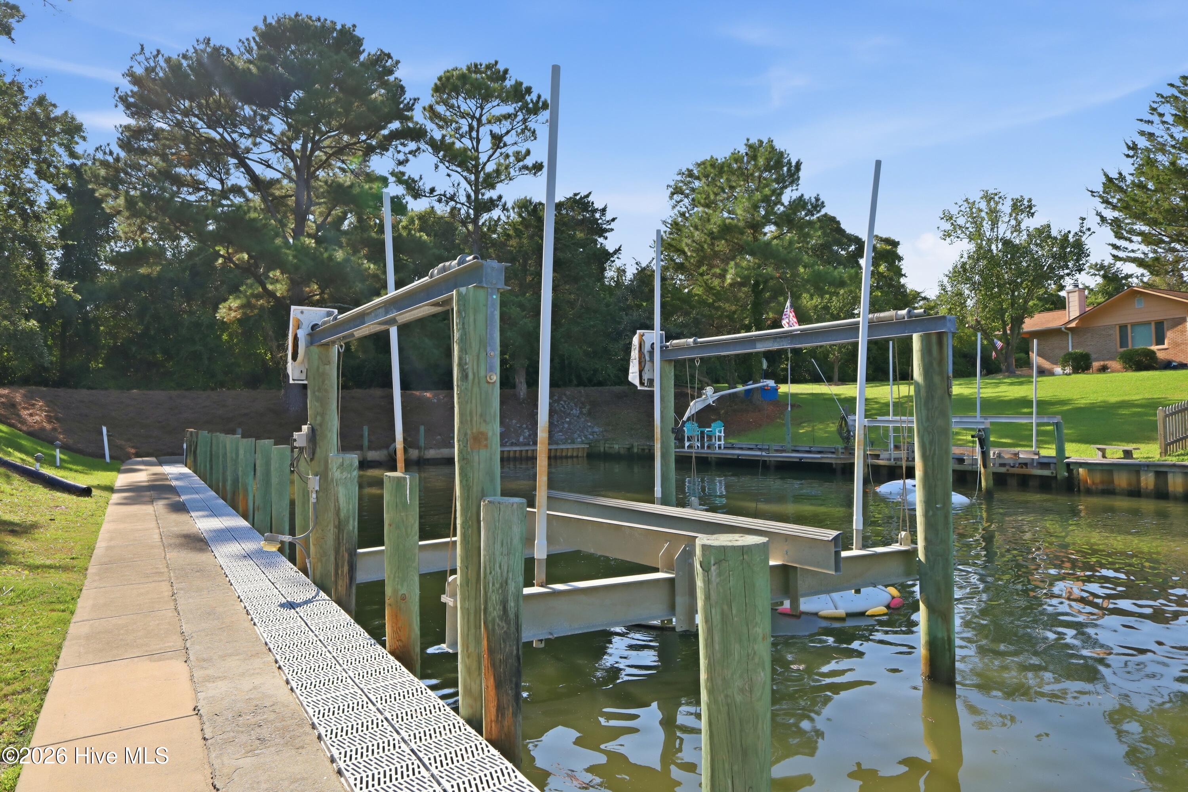
Looking for the BEST LOCATION IN CARTERET COUNTY? THIS CANAL FRONT HOME WITH 2 BOAT LIFTS in Sound View Park on THREE LOTS is now available if you are the lucky buyer! This 3 bedroom, 3 bath home has had a major kitchen renovation by present owners, has an open great room with fireplace and built in bookcases as well as a sunroom and deck for extra space. The master bedroom/bath and additional 2 bedrooms/bath are all on one floor with plenty of closet space. A 2 car garage is spacious and has the third bathroom as well as a handicap access ramp into the home. There is a HUGE BONUS WALKOUT BASEMENT which is heated and cooled with tons of storage, workshop, extra refrigerator, ice maker, a pool equipment room and an outdoor shower at the back door. Great conditioned space for storing your fishing equipment, tools, golf cart, and tons of other toys! There is an amazing sunroom with a swing bed and deck off the main floor overlooking the canal and providing easy access to the pool. The in-ground fenced pool has been well maintained and is large enough for all the family and guests to enjoy! The canal has a bulkhead, dock with deep water, electricity and there are 2 boat lifts - one 10,000 pounds and one 16,000 pounds installed in 2019. Extra dock space for all your friends to visit by boat and join you for a cookout and pool party! The neighborhood also has its own boat ramp close by for residents. Easy access to your boats right out your backdoor to Bogue Sound for fishing, waterskiing, tubing or just cruising to Morehead City or Swansboro for dinner! AND the three lots have gorgeous old live oaks, mature landscaping, brick walkways and a circular driveway. This property is exquisite in many ways and you must see it in person to believe the space in this perfect location. Don't wait to book your showing!

Save
Ask
Tour
Hide
Share
Listing Snapshot
Price 
$1,100,000
Days On Site 
0 Days
Bedrooms 
3
Inside Area (SqFt) 
2,182 sqft
Total Baths 
3
Full Baths 
3
Partial Baths 
N/A
Lot Size 
0.88 Acres
Year Built 
1981
MLS® Number 
100601281
Status 
Active
Property Tax 
$2,808.69
HOA/Condo/Coop Fees 
$105 monthly
Sq Ft Source 
N/A
Friends & Family
Recent Activity
3 hours agoListing first seen on site
3 hours agoListing updated with changes from the MLS®
General Features
Acres 
0.88
Attached Garage 
Yes
Foundation 
Block
Garage 
Yes
Garage Spaces 
2
Levels 
One
Number Of Stories 
1
Parking 
Garage Faces FrontCircular DrivewayGravelConcreteGarage Door OpenerOn SiteGarageGolf Cart Garage
Parking Spaces 
4
Pets 
Yes
Property Sub Type 
Single Family Residence
Security 
Smoke Detector(s)
Sewer 
Septic Tank
Special Circumstances 
Standard
SqFt Total 
2182
Utilities 
Cable AvailableWater Connected
Water Source 
Public
Zoning 
Residential
Interior Features
Appliances 
Gas CooktopElectric OvenWasherRefrigeratorIce MakerDryerDishwasherElectric Water Heater
Basement 
Interior EntryPartialUnfinishedWalk-Out Access
Cooling 
Central AirWall/Window Unit(s)Ceiling Fan(s)
Fireplace 
Yes
Flooring 
CarpetTileWood
Furnished 
Unfurnished
Heating 
Fireplace(s)ElectricHeat Pump
Interior 
Master DownstairsEntrance FoyerBookcasesCeiling Fan(s)PantryBuilt-in Features
Laundry Features 
Laundry Closet
Window Features 
Window Coverings
Bedroom 2 
Dimensions - 15.11x13.2Level - Main
Bedroom 3 
Dimensions - 10.7x13.1
Dining Room 
Dimensions - 12.3x13.7Level - MainDescription - Combination
Great Room 
Dimensions - 26.6x15.7Level - Main
Kitchen 
Dimensions - 12.8x13.2Level - Main
Master Bedroom 
Dimensions - 16.1x18.11Level - Main
Save
Ask
Tour
Hide
Share
Exterior Features
Construction Details 
BrickFrame
Exterior 
Outdoor ShowerDockBoat Slip
Fencing 
PartialWoodWrought Iron
Lot Features 
ClearedLandscaped
Patio And Porch 
DeckEnclosedPatioPorchFront PorchGlass Enclosed
Pool Features 
In Ground
Road Frontage 
Private RoadCity StreetState RoadUnimproved
Roof 
Shingle
View 
CanalSound
Waterfront 
Yes
Waterfront Features 
Canal FrontWaterfront Access
Waterview 
CanalSound
Windows/Doors 
Window Coverings
Community Features
Association Amenities 
Marina
Association Dues 
1260
Financing Terms Available 
CashConventionalVA Loan
HOA Fee Frequency 
Annually
Roads 
Paved
Schools
School District
Unknown
Elementary School
Morehead City Elem
Middle School
Morehead City
High School
West Carteret
Listing courtesy of The Star Team of eXp Realty


The data relating to real estate on this website comes in part from the Internet Data Exchange program of Hive MLS, and is updated as of 2026-09-04 03:35 AM UTC. All information is deemed reliable but not guaranteed and should be independently verified. All properties are subject to prior sale, change, or withdrawal. Neither listing broker(s) shall be responsible for any typographical errors, misinformation, or misprints, and shall be held totally harmless from any damages arising from reliance upon these data. Copyright 2026 Hive MLS

Neighborhood & Commute
Source: Walkscore
Disclosure: Community information and market data powered by Constellation Data Labs. Information is deemed reliable but not guaranteed.
Save
Ask
Tour
Hide
Share