
913 Wild Dunes CircleWilmington, NC 28411
Mortgage Calculator
Monthly Payment (Est.)
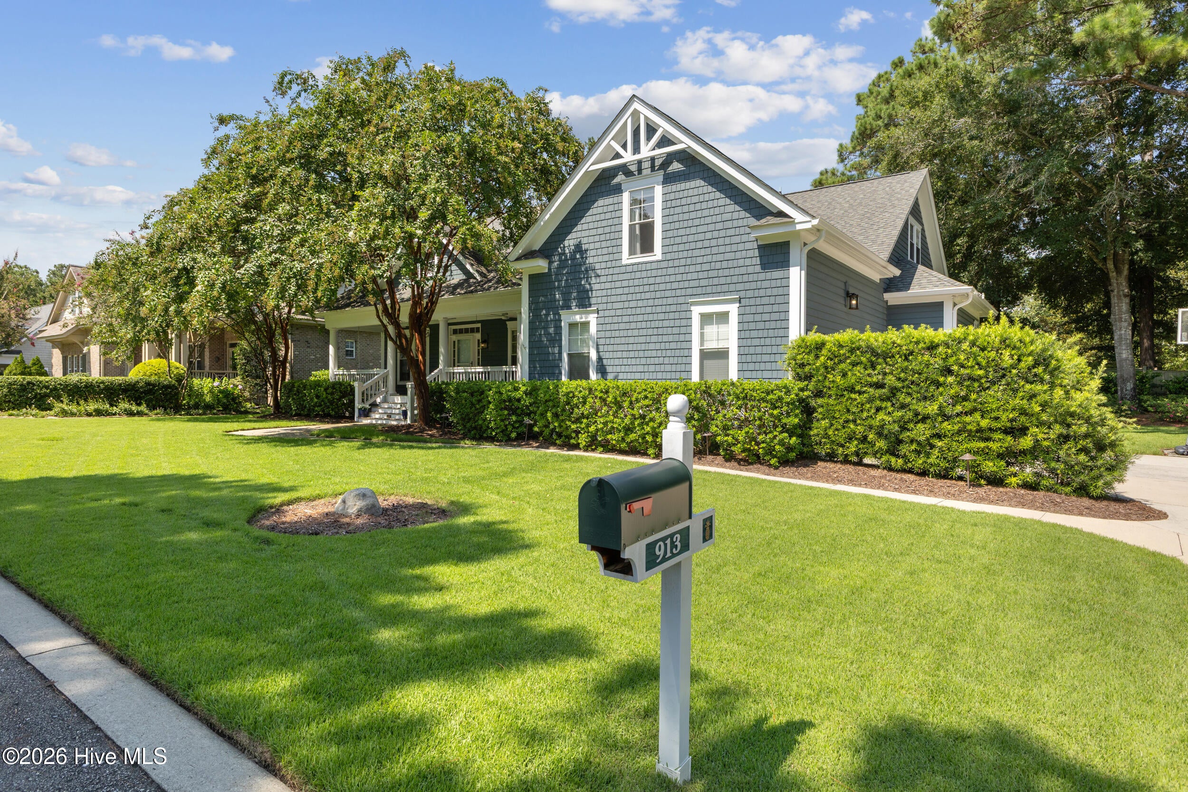
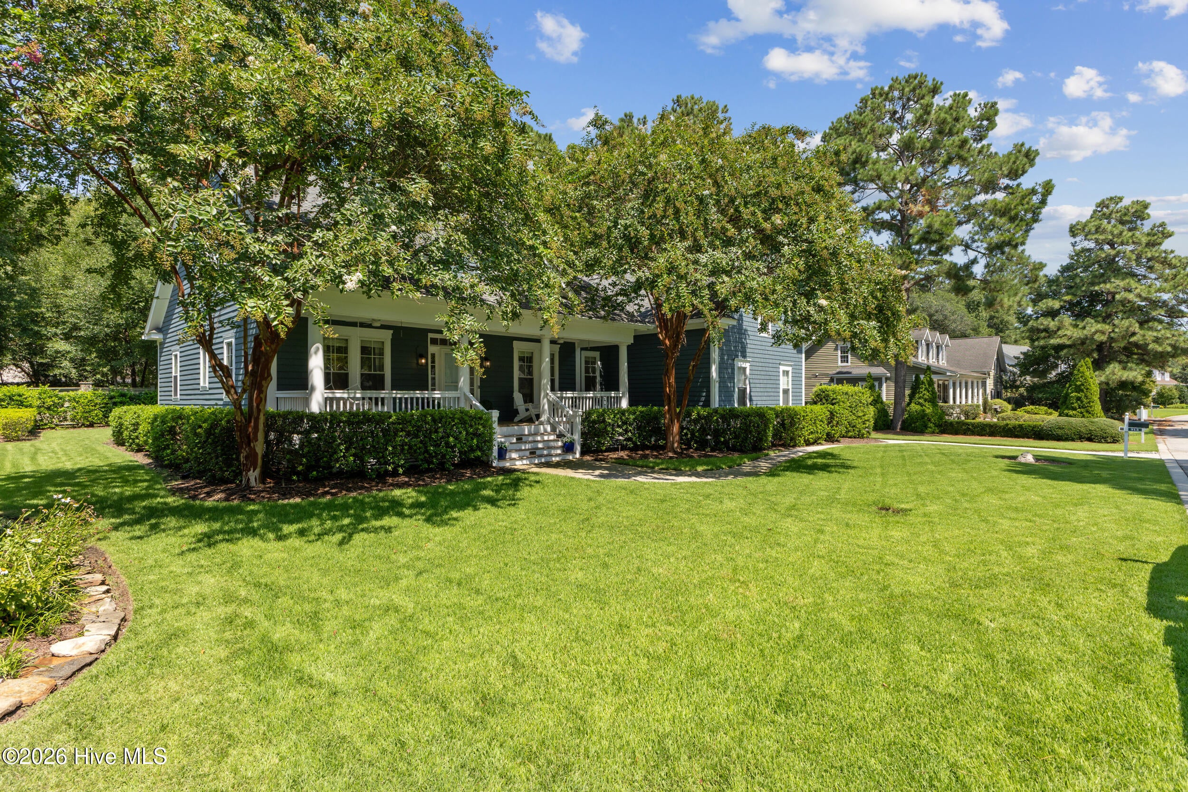
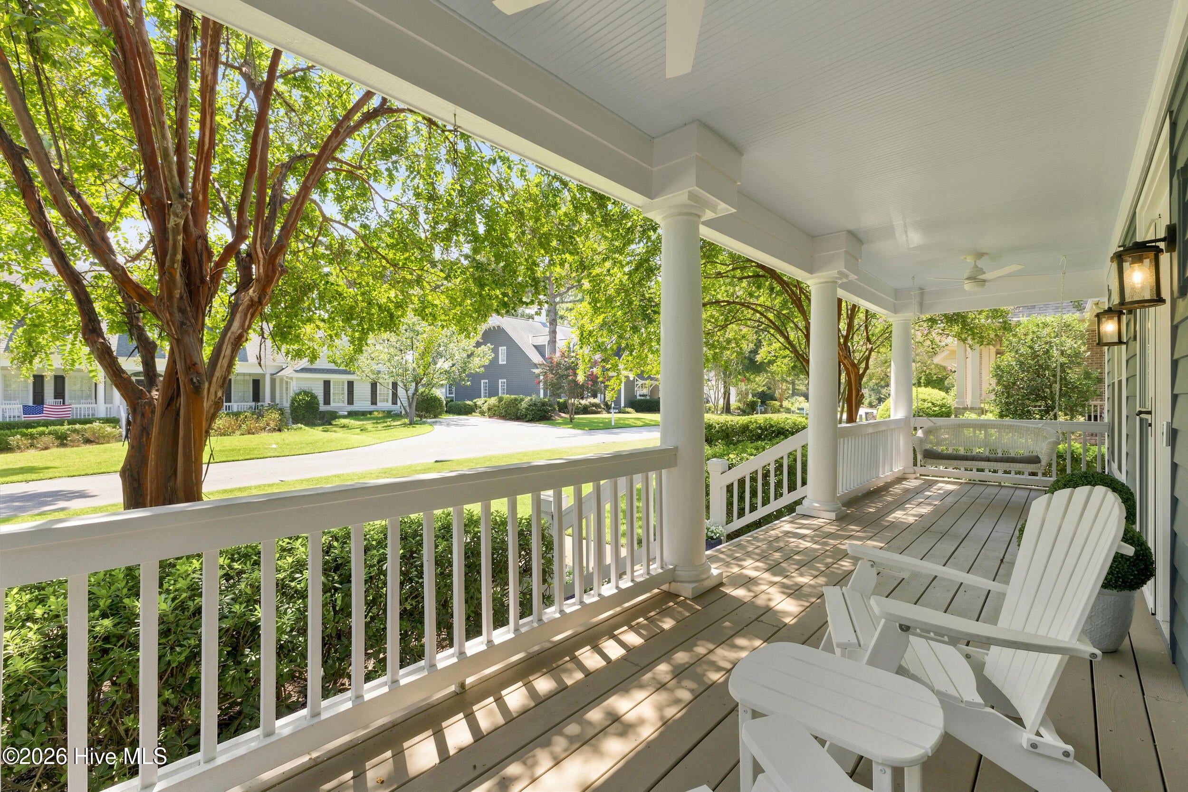
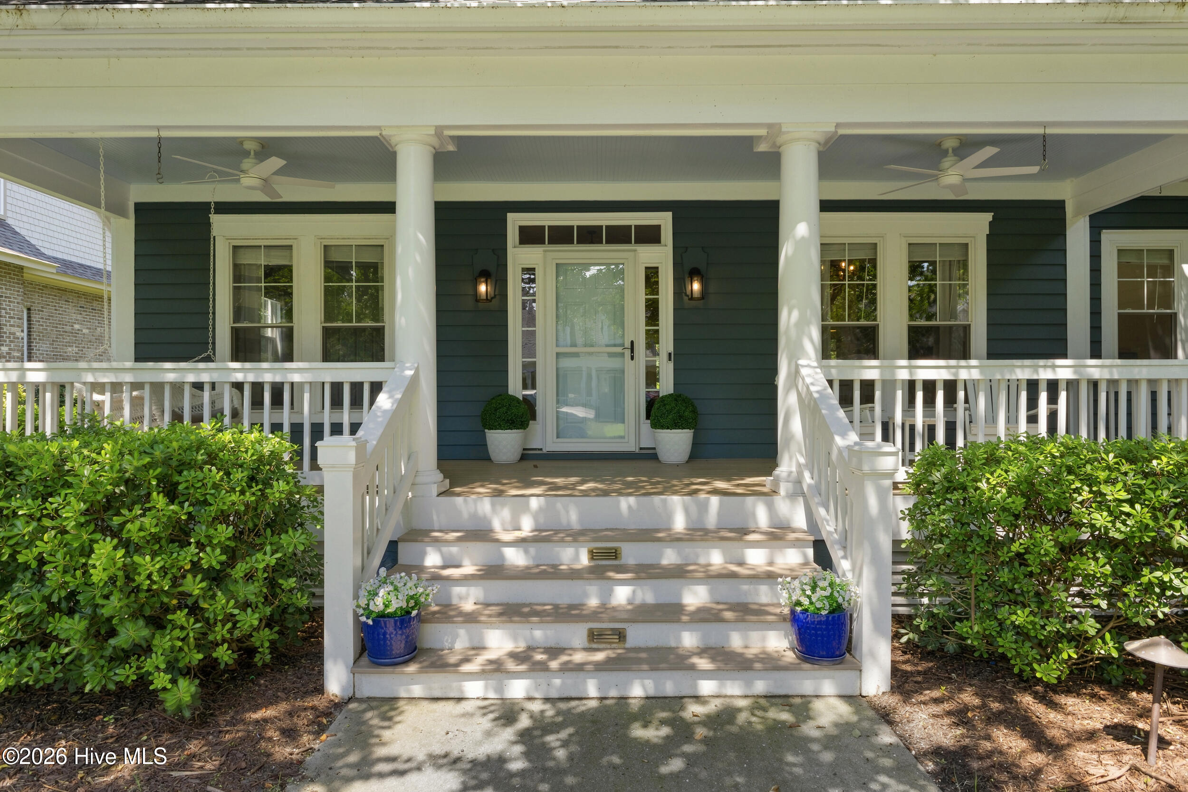
$4,448Welcome to 913 Wild Dunes Circle, where Lowcountry charm, flexible living, and the sought-after Porters Neck lifestyle come together. Ideally situated within the gated community of Porters Neck Plantation, this spacious 4-bedroom, 4.5-bath home offers an exceptional location just minutes from the country club. A welcoming front porch sets the tone for the home, while inside, hardwood flooring, a neutral palette, and abundant natural light create a warm and inviting atmosphere. A private office with French doors sits just off the foyer, while the main living area features a gas-log fireplace with custom built-ins and flows naturally into the kitchen. Granite countertops, stainless appliances, a farmhouse sink, pantry, coffee bar, breakfast nook, provide plenty of space for everyday living and entertaining. The spacious first-floor primary suite feels like a private retreat with its own fireplace, shiplap detailing, walk-in closet with custom organization, and beautifully renovated bath featuring dual vanities and a tiled walk-in shower. Two additional bedrooms and the laundry room complete the main level, offering excellent flexibility for guests or family. Upstairs is where this home truly expands its possibilities. Two additional bedrooms are complemented by a large family/game room and separate media or craft room, creating an ideal kids' retreat with space to play, watch movies, study, and entertain friends. The generous second level also lends itself beautifully to multigenerational living, providing extended family or long-term guests with a comfortable area of their own while remaining connected to the rest of the home. Outside, an open deck overlooks the landscaped backyard, offering plenty of room for entertaining, grilling, or relaxing beneath the trees. Additional highlights include a two-car garage with a newer garage door and opener, freshly painted exterior, and encapsulated crawl space. With four bedrooms, multiple gathering spaces, first-floor living options, and a location that puts the country club, Intracoastal Waterway, shopping, dining, and Wilmington's coastal lifestyle within easy reach, 913 Wild Dunes Circle offers much more than a beautiful home--it offers the opportunity to fully enjoy the Porters Neck way of life.
| 4 hours ago | Listing first seen on site | |
| 4 hours ago | Listing updated with changes from the MLS® |

The data relating to real estate on this website comes in part from the Internet Data Exchange program of Hive MLS, and is updated as of 2026-09-04 12:53 PM UTC. All information is deemed reliable but not guaranteed and should be independently verified. All properties are subject to prior sale, change, or withdrawal. Neither listing broker(s) shall be responsible for any typographical errors, misinformation, or misprints, and shall be held totally harmless from any damages arising from reliance upon these data. Copyright 2026 Hive MLS
Did you know? You can invite friends and family to your search. They can join your search, rate and discuss listings with you.