Save
Ask
Tour
Hide
Share
$999,000
New Listing

2109 Bay Colony Lane
Wilmington, NC 28405

For Sale|Single Family Residence|Active
4
Beds
4
Total Baths
3
Full Baths
1
Partial Bath
3,173
SqFt
$315
/SqFt
2004
Built
Subdivision:
Landfall
County:
New Hanover
Call Now: (910) 941-8541
Is this the listing for you? We can help make it yours.
(910) 941-8541
2109 Bay Colony Lane2109 Bay Colony Lane2109 Bay Colony Lane2109 Bay Colony Lane
Save
Ask
Tour
Hide
Share

Mortgage Calculator

Monthly Payment (Est.)

$4,558
Calculator powered by Showcase IDX, a Constellation1 Company. Copyright ©2026 Information is deemed reliable but not guaranteed.

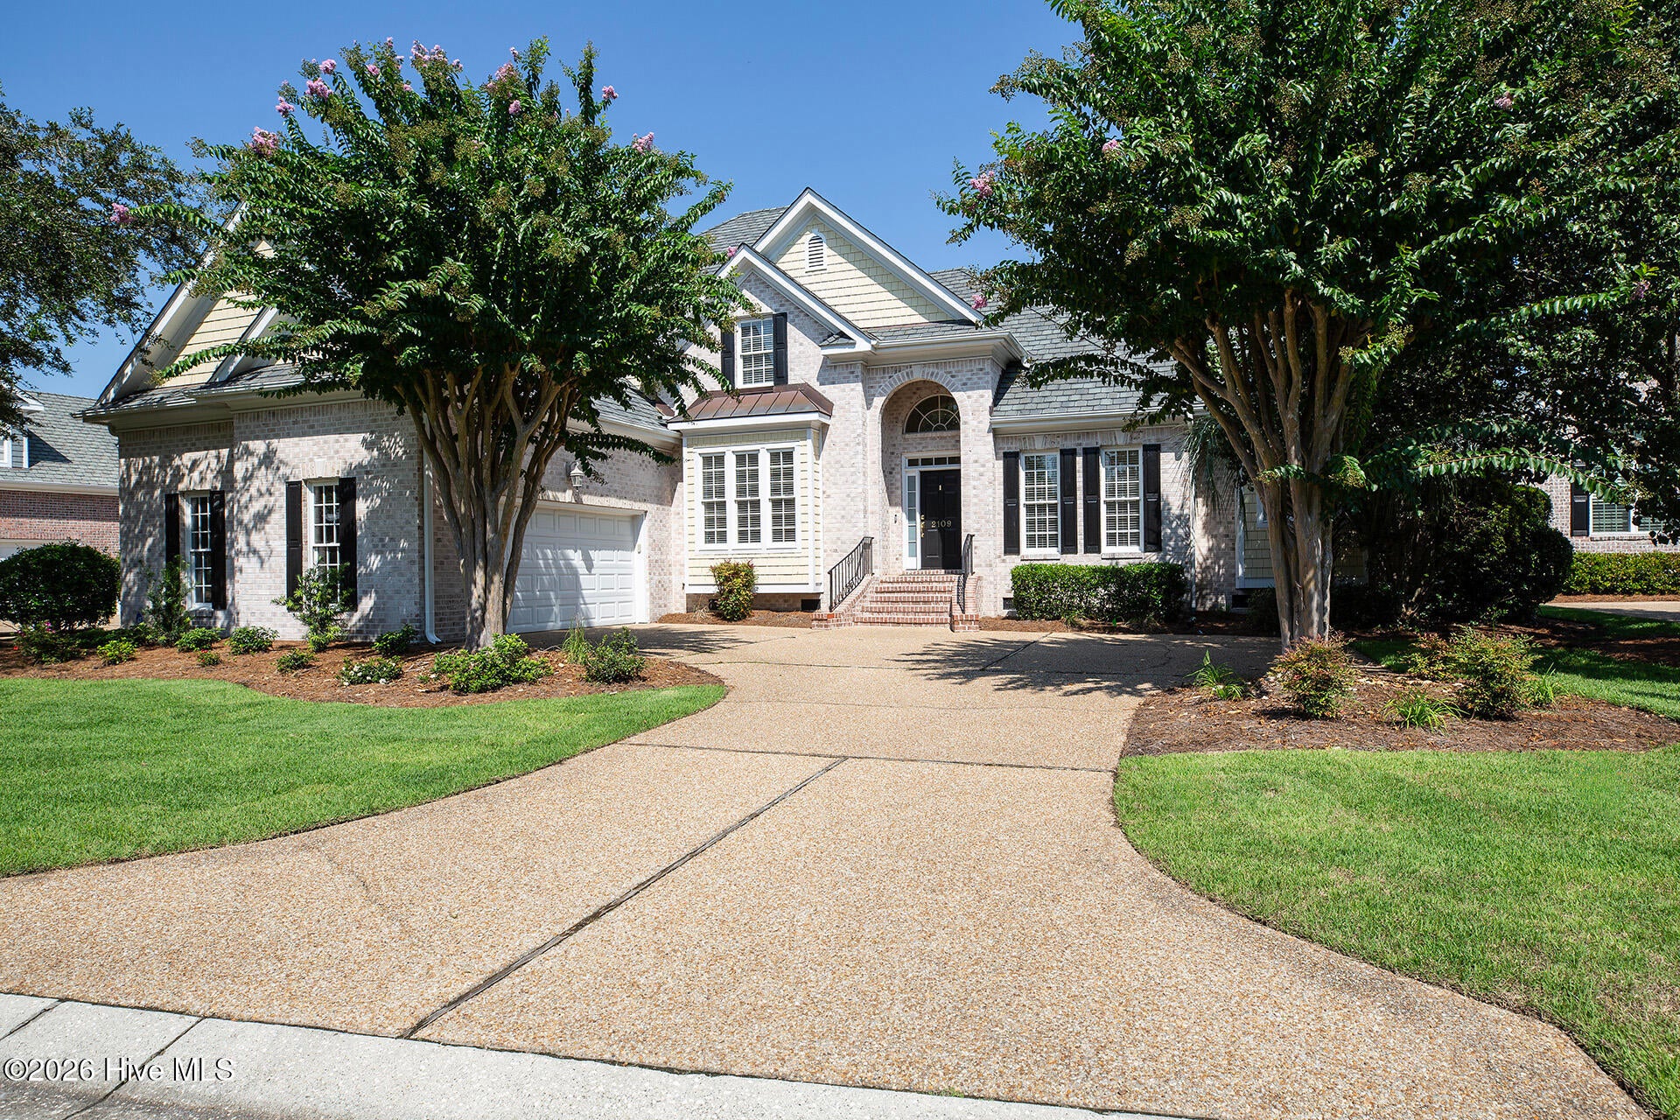
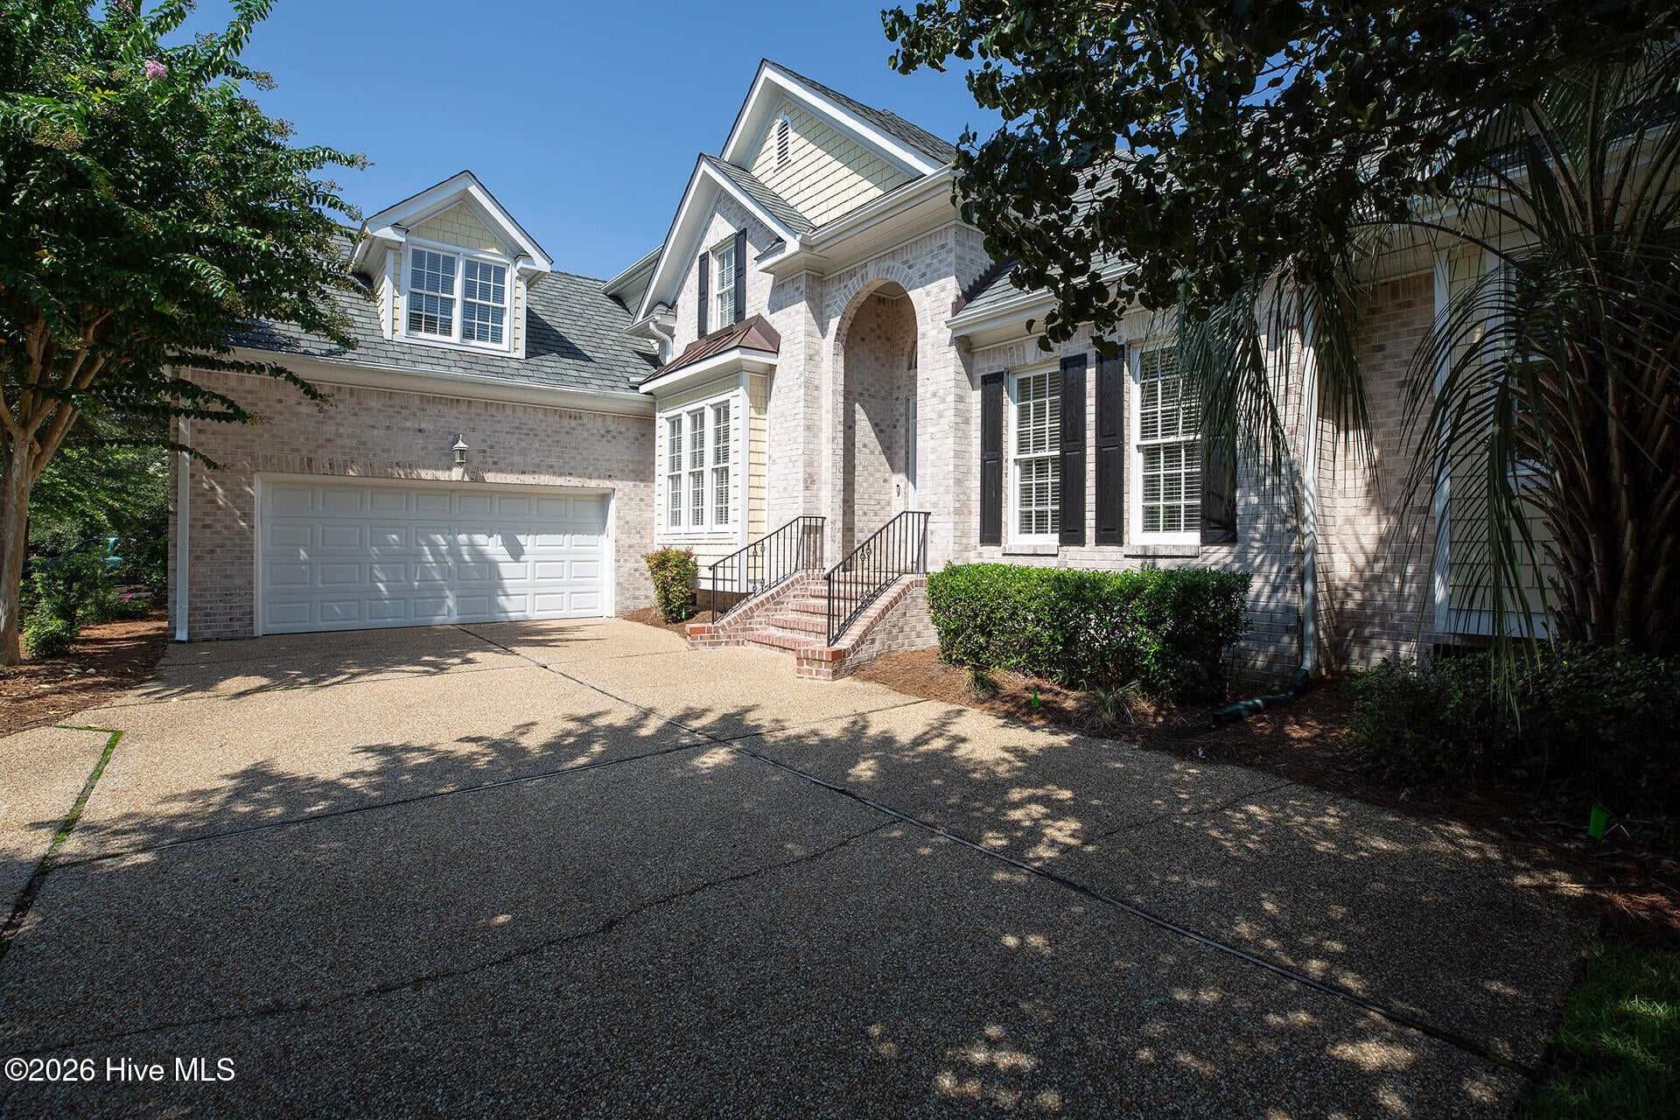
Enjoy elegant, low-maintenance living in the sought-after gated community of Landfall. This beautifully appointed brick and cedar shake home offers a flexible floor plan with three bedrooms, three-and-a-half baths, and a spacious bonus room with a full bath that can easily serve as a fourth bedroom, guest suite, or private home office. Upgrades include a new roof, recently added wood flooring in main bedroom and new carpeting upstairs. Crawl space is encapsulated. Hardwood floors flow throughout the main level, while the generously sized primary suite features a tray ceiling, dual closets, and direct access to the patio--perfect for enjoying the peaceful outdoor setting. A large walk-in storage area offers excellent functionality and the potential to be converted into additional finished living space. The two-car garage also includes a convenient storage closet for tools, recreational gear, and seasonal items. Step outside onto the raised terrace and enjoy peaceful pond views--an inviting setting for morning coffee, outdoor dining, or evening entertaining. This peaceful yard is fully fenced in. Lawn maintenance is included through the HOA, allowing more time to enjoy Landfall's exceptional lifestyle and convenient location near Wrightsville Beach, Mayfaire, dining, and shopping. Adding a touch of local television history, the home was previously owned by James Lafferty of One Tree Hill.

Save
Ask
Tour
Hide
Share
Listing Snapshot
Price 
$999,000
Days On Site 
0 Days
Bedrooms 
4
Inside Area (SqFt) 
3,173 sqft
Total Baths 
4
Full Baths 
3
Partial Baths 
1
Lot Size 
0.26 Acres
Year Built 
2004
MLS® Number 
100601319
Status 
Active
Property Tax 
$4,716.84
HOA/Condo/Coop Fees 
$357 monthly
Sq Ft Source 
N/A
Friends & Family
Recent Activity
4 hours agoListing first seen on site
4 hours agoListing updated with changes from the MLS®
General Features
Acres 
0.26
Attached Garage 
Yes
Garage 
Yes
Garage Spaces 
2
Levels 
Two
Number Of Stories 
2
Parking 
Garage Faces SideAsphalt
Parking Spaces 
2
Property Sub Type 
Single Family Residence
Security 
Smoke Detector(s)
Special Circumstances 
Standard
SqFt Total 
3173
Utilities 
Natural Gas AvailableSewer ConnectedWater Connected
Water Source 
Public
Zoning 
R-20
Interior Features
Appliances 
WasherRefrigeratorHumidifierDryerDisposalDishwasherElectric Water Heater
Basement 
NoneCrawl Space
Cooling 
Attic Fan
Fireplace 
Yes
Fireplace Features 
Gas Log
Flooring 
CarpetTileHardwood
Furnished 
Unfurnished
Heating 
PropaneFireplace InsertElectricHeat Pump
Interior 
Master DownstairsWalk-In Closet(s)High CeilingsKitchen IslandCeiling Fan(s)Eat-in Kitchen
Laundry Features 
Laundry Room
Window Features 
Window Coverings
Bedroom 1 
Dimensions - 13.0x13.0Level - Second
Bedroom 2 
Dimensions - 13.0x11.0Level - Second
Breakfast Room 
Dimensions - 13.0x13.0Level - First
Dining Room 
Dimensions - 14.0x13.0Level - First
Fnshd Room over Garage 
Dimensions - 21.0x15.0Level - Second
Kitchen 
Dimensions - 16.0x15.0Level - First
Living Room 
Dimensions - 19.0x20.0Level - First
Master Bedroom 
Dimensions - 22.0x13.0Level - First
Office 
Dimensions - 11.0x11.0Level - First
Save
Ask
Tour
Hide
Share
Exterior Features
Construction Details 
CedarShake SidingBrick VeneerFrame
Fencing 
Back Yard
Lot Features 
See Remarks
Patio And Porch 
Rear Porch
Pool Features 
None
Road Frontage 
Private Road
Roof 
Shingle
View 
Pond
Waterfront 
Yes
Waterfront Features 
Pond
Waterview 
Pond
Windows/Doors 
Window Coverings
Community Features
Association Amenities 
Dog ParkGatedJogging PathManagementParkPicnic AreaPlayground
Association Dues 
4284
Community Features 
Sidewalks
Financing Terms Available 
CashConventionalVA Loan
HOA Fee Frequency 
Annually
School District 
New Hanover
Schools
School District
New Hanover
Elementary School
Wrightsville Beach
Middle School
Noble
High School
New Hanover
Listing courtesy of Kelli M Lazzaro of Landfall Realty, LLC


The data relating to real estate on this website comes in part from the Internet Data Exchange program of Hive MLS, and is updated as of 2026-09-04 03:58 PM UTC. All information is deemed reliable but not guaranteed and should be independently verified. All properties are subject to prior sale, change, or withdrawal. Neither listing broker(s) shall be responsible for any typographical errors, misinformation, or misprints, and shall be held totally harmless from any damages arising from reliance upon these data. Copyright 2026 Hive MLS

Neighborhood & Commute
Source: Walkscore
Disclosure: Community information and market data powered by Constellation Data Labs. Information is deemed reliable but not guaranteed.
Save
Ask
Tour
Hide
Share