Save
Ask
Tour
Hide
Share
$294,900
New Listing

201 Holly Sands Loop
Holly Ridge, NC 28445

For Sale|Townhouse|Active
3
Beds
3
Total Baths
2
Full Baths
1
Partial Bath
1,555
SqFt
$190
/SqFt
2026
Built
Subdivision:
Holly Sands
County:
Onslow
Call Now: (910) 941-8541
Is this the listing for you? We can help make it yours.
(910) 941-8541
201 Holly Sands Loop201 Holly Sands Loop201 Holly Sands Loop201 Holly Sands Loop
Save
Ask
Tour
Hide
Share

Mortgage Calculator

Monthly Payment (Est.)

$1,345
Calculator powered by Showcase IDX, a Constellation1 Company. Copyright ©2026 Information is deemed reliable but not guaranteed.

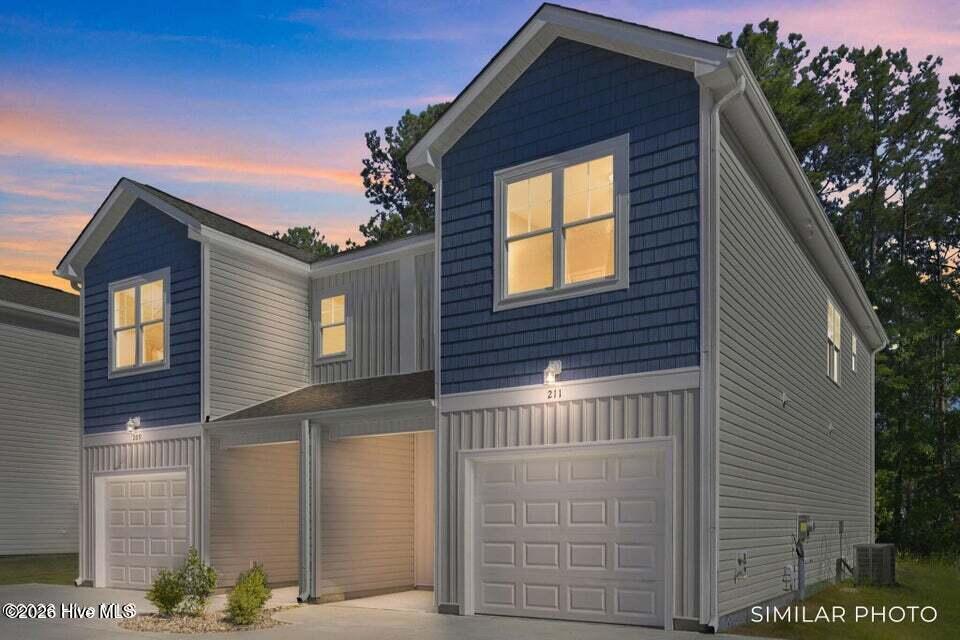
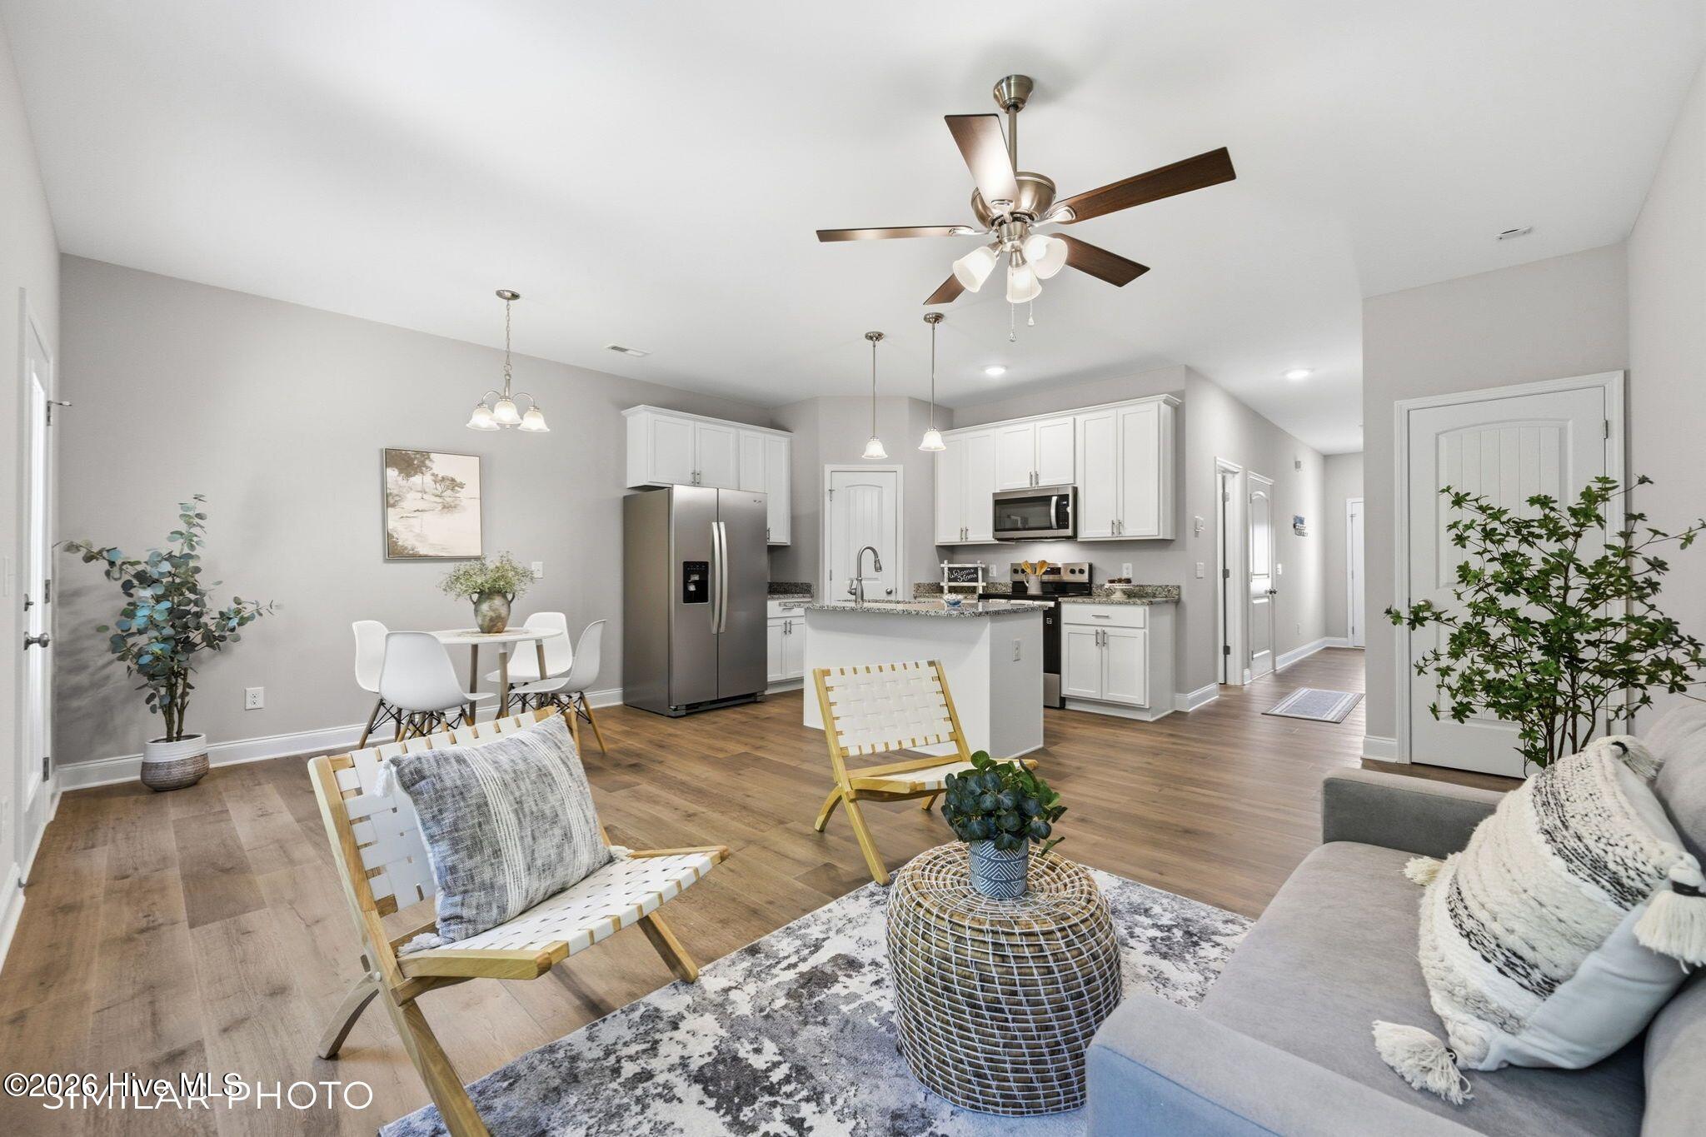
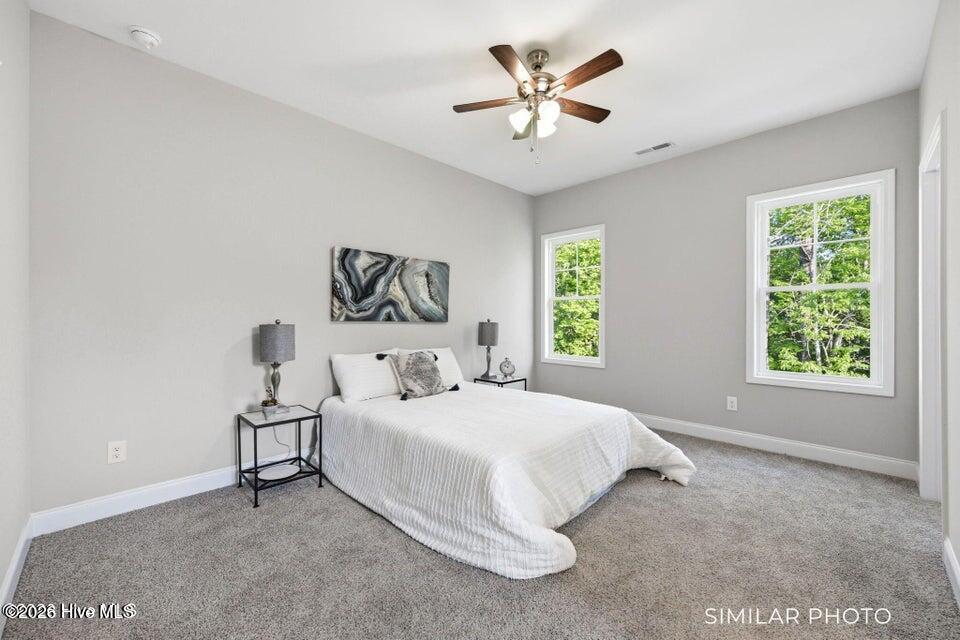
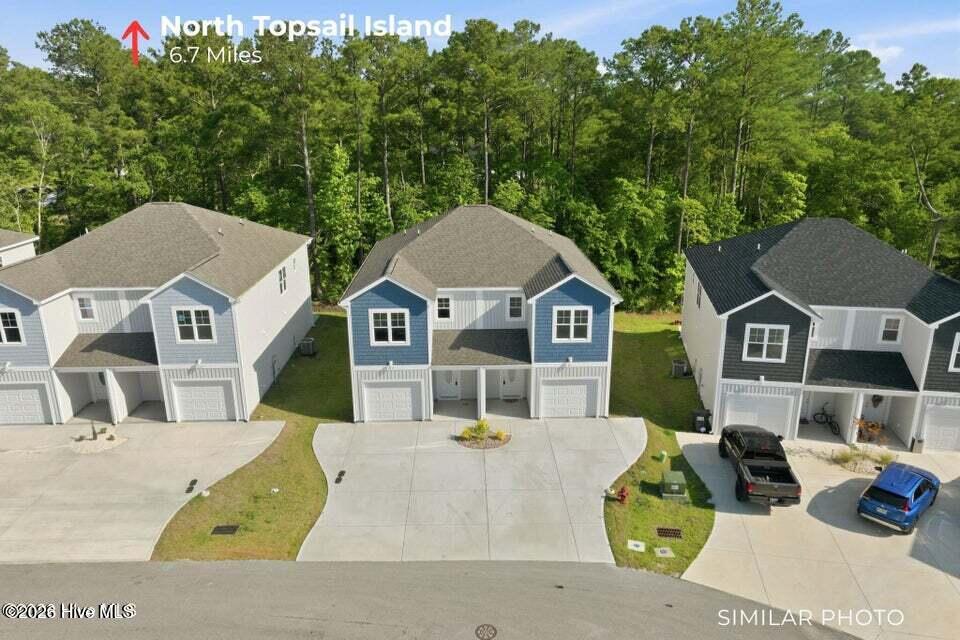
Enjoy easy coastal Carolina living in this beautifully designed **new construction townhome in Sneads Ferry** with a Holly Ridge address, just minutes from North Topsail Beach. The seller is offering up to $1,500 Use As You Choose. Conveniently located near MARSOC, Stone Bay, Camp Lejeune, and MCAS New River, this home makes it easy to balance work, weekends at the beach, and everything in between. Inside, the open-concept main level offers a spacious living area that flows into a well-appointed kitchen with a large center island with breakfast bar, granite countertops, stainless steel appliances, refrigerator, and oversized pantry. A half bath and generous storage closet add even more convenience. Upstairs, the primary suite offers a comfortable retreat with a walk-in closet, dual vanities, walk-in tile shower, and linen closet. Two additional bedrooms, a full bath, and a dedicated laundry room complete the second floor. With a low-maintenance lifestyle, thoughtful design, and a location close to the beach and area military bases, this townhome is a great place to call home--whether you're a first-time buyer, relocating to the area, or simply ready to enjoy more of the coastal lifestyle. Additional lender incentives potentially available through the preferred lender. Contact the listing agents for details.

Save
Ask
Tour
Hide
Share
Listing Snapshot
Price 
$294,900
Days On Site 
0 Days
Bedrooms 
3
Inside Area (SqFt) 
1,555 sqft
Total Baths 
3
Full Baths 
2
Partial Baths 
1
Lot Size 
0.1 Acres
Year Built 
2026
MLS® Number 
100601322
Status 
Active
Property Tax 
N/A
HOA/Condo/Coop Fees 
$20 monthly
Sq Ft Source 
N/A
Friends & Family
Recent Activity
3 hours agoListing first seen on site
4 hours agoListing updated with changes from the MLS®
General Features
Acres 
0.1
Attached Garage 
Yes
Foundation 
Slab
Garage 
Yes
Garage Spaces 
1
Levels 
Two
Number Of Stories 
2
Parking 
Garage Door OpenerPavedGarage
Parking Spaces 
1
Property Condition 
New Construction
Property Sub Type 
Townhouse
Special Circumstances 
Standard
SqFt Total 
1555
Utilities 
Sewer ConnectedWater Connected
Water Source 
Public
Zoning 
R-8M
Interior Features
Appliances 
RefrigeratorDishwasherElectric RangeMicrowaveElectric Water Heater
Cooling 
Heat Pump
Flooring 
CarpetLaminate
Heating 
Heat PumpElectric
Interior 
Walk-In Closet(s)High CeilingsKitchen IslandCeiling Fan(s)Pantry
Laundry Features 
Washer Hookup
Bedroom 2 
Level - Second
Bedroom 3 
Level - Second
Dining Room 
Level - First
Kitchen 
Level - First
Laundry 
Level - Second
Living Room 
Level - First
Master Bedroom 
Level - Second
Save
Ask
Tour
Hide
Share
Exterior Features
Construction Details 
Vinyl SidingFrame
Fencing 
None
Frontage 
See Remarks
Patio And Porch 
PatioFront Porch
Roof 
Shingle
View 
See Remarks
Waterview 
See Remarks
Community Features
Accessibility Features 
Accessible Full Bath
Association Dues 
240
Financing Terms Available 
CashConventionalFHAVA Loan
HOA Fee Frequency 
Annually
Roads 
Paved
School District 
Onslow
Schools
School District
Onslow
Elementary School
Dixon
Middle School
Dixon
High School
Dixon
Listing courtesy of Lottie Koenig of RE/MAX Executive


The data relating to real estate on this website comes in part from the Internet Data Exchange program of Hive MLS, and is updated as of 2026-09-04 03:53 PM UTC. All information is deemed reliable but not guaranteed and should be independently verified. All properties are subject to prior sale, change, or withdrawal. Neither listing broker(s) shall be responsible for any typographical errors, misinformation, or misprints, and shall be held totally harmless from any damages arising from reliance upon these data. Copyright 2026 Hive MLS

Neighborhood & Commute
Source: Walkscore
Disclosure: Community information and market data powered by Constellation Data Labs. Information is deemed reliable but not guaranteed.
Save
Ask
Tour
Hide
Share