Save
Ask
Tour
Hide
Share
$630,000
New Listing

200 Snug Harbour Drive
Wilmington, NC 28405

For Sale|Single Family Residence|Active
3
Beds
2
Total Baths
2
Full Baths
2,070
SqFt
$304
/SqFt
1994
Built
Subdivision:
Covil Estates
County:
New Hanover
Call Now: (910) 941-8541
Is this the listing for you? We can help make it yours.
(910) 941-8541
200 Snug Harbour Drive200 Snug Harbour Drive200 Snug Harbour Drive200 Snug Harbour Drive
Save
Ask
Tour
Hide
Share

Mortgage Calculator

Monthly Payment (Est.)

$2,874
Calculator powered by Showcase IDX, a Constellation1 Company. Copyright ©2026 Information is deemed reliable but not guaranteed.

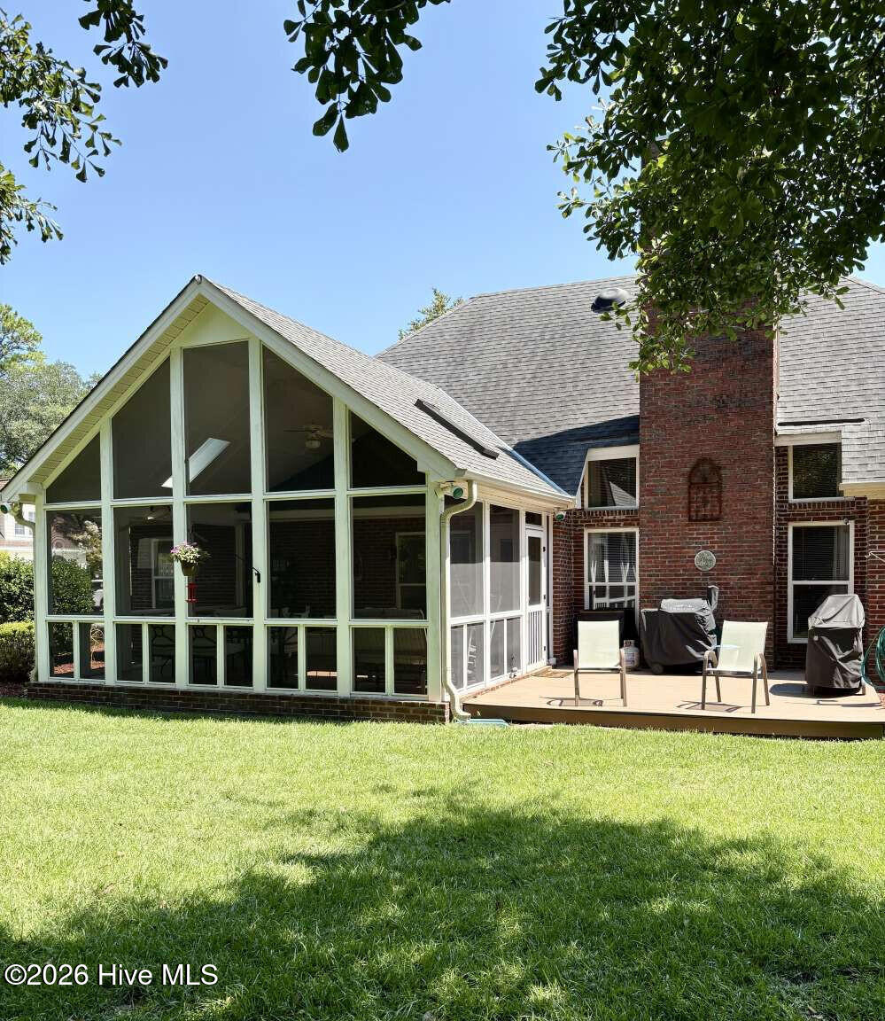
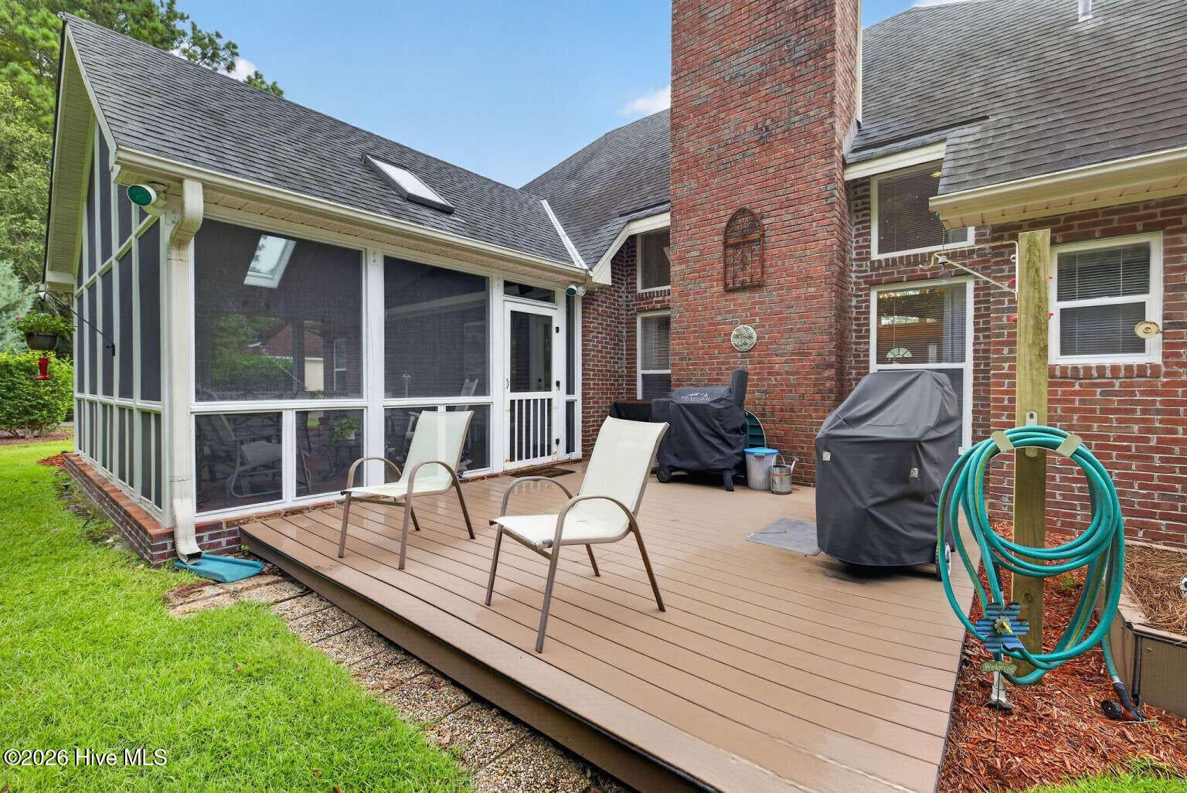
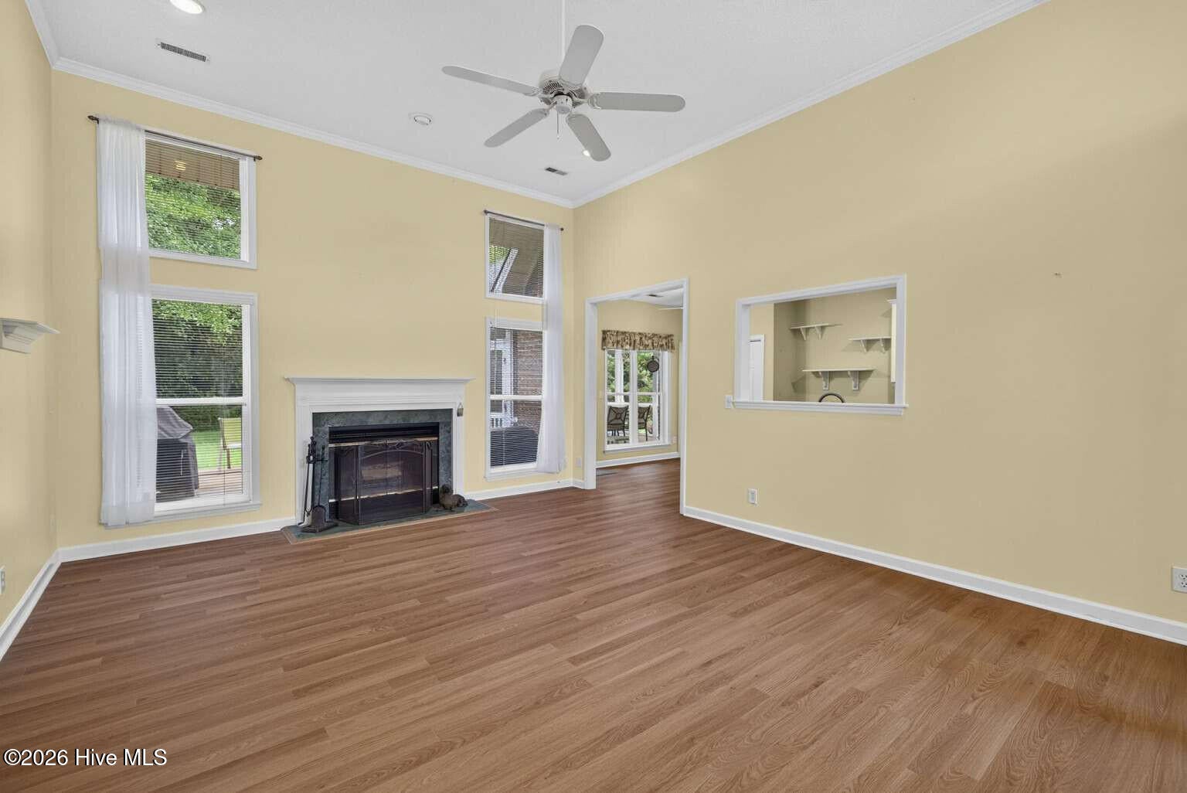
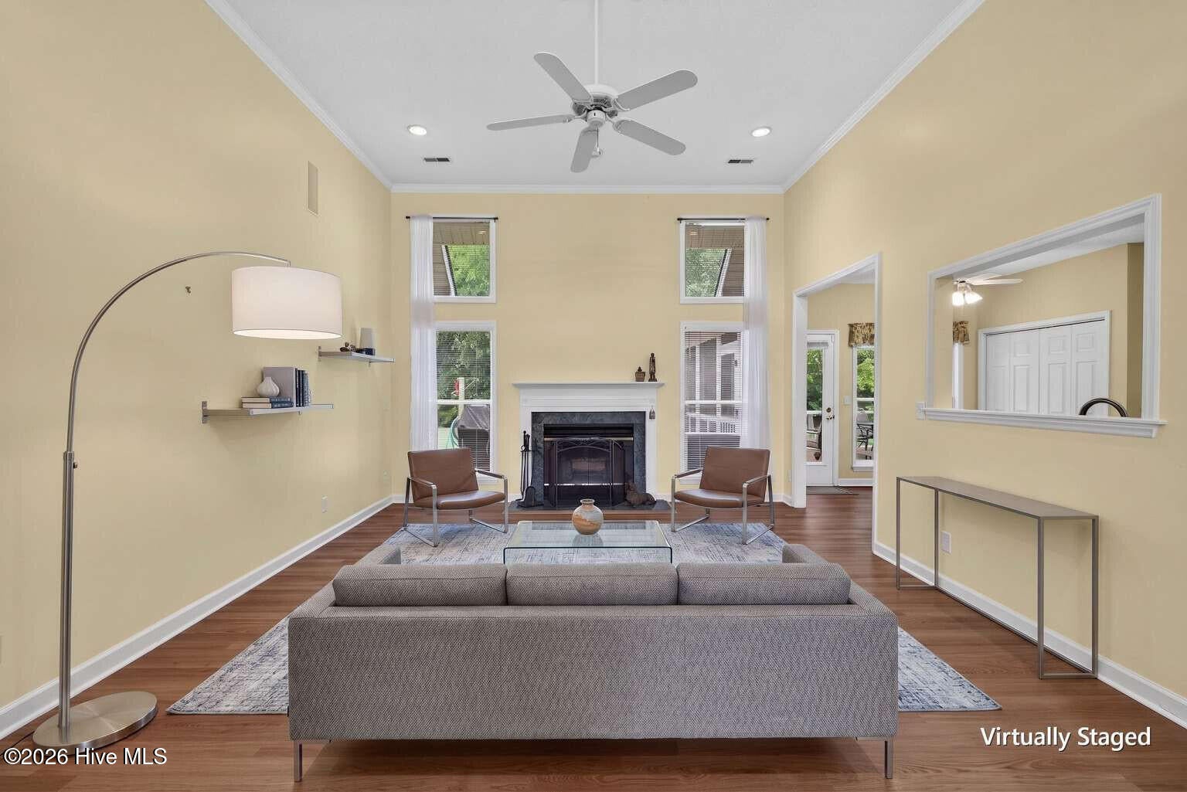
Classic brick home in Snug Harbour at Covil Estates on an almost ½ acre lot. The living and formal dinning rooms have soaring volume ceilings and multiple windows which flood the space with natural light. Kitchen features stainless steel appliances, granite counters and dinning nook which opens onto 16 x 20 screen porch. Large primary bedroom with ensuite bath and nook area for office or quiet relaxation space. The ''split'' floor plan offers two guest bedrooms and bath. Bonus room over garage is perfect for fourth bedroom or flex space. This home has been well cared for and has several recent upgrades including: 2025 LVP in all living areas and primary suite, 2024 hv/ac, 2025 whole house re-plumbed (poly buteylene pipes deleted) , well for irrigation, hardwired 5550 watt generator and more. This unique property offers peaceful privacy with mature landscaping yet an easy bike ride to Wrightsville Beach, Mayfaire and quick access to the 140 by-pass.

Save
Ask
Tour
Hide
Share
Listing Snapshot
Price 
$630,000
Days On Site 
0 Days
Bedrooms 
3
Inside Area (SqFt) 
2,070 sqft
Total Baths 
2
Full Baths 
2
Partial Baths 
N/A
Lot Size 
0.39 Acres
Year Built 
1994
MLS® Number 
100601331
Status 
Active
Property Tax 
$2,424
HOA/Condo/Coop Fees 
$123 monthly
Sq Ft Source 
N/A
Friends & Family
Recent Activity
3 hours agoListing first seen on site
3 hours agoListing updated with changes from the MLS®
General Features
Acres 
0.39
Attached Garage 
Yes
Foundation 
Slab
Garage 
Yes
Garage Spaces 
2
Levels 
One and One Half
Number Of Stories 
1
Parking 
ConcreteGarage Door Opener
Parking Spaces 
2
Property Sub Type 
Single Family Residence
Security 
Fire Sprinkler System
Special Circumstances 
Standard
SqFt Total 
2070
Utilities 
Water Connected
Water Source 
Public
Zoning 
R-15
Interior Features
Appliances 
Electric OvenWasherIce MakerDryerDisposalDishwasherElectric RangeMicrowaveElectric Water Heater
Cooling 
Heat Pump
Electric 
Generator
Fireplace 
Yes
Flooring 
CarpetSee Remarks
Furnished 
Unfurnished
Heating 
Heat PumpElectricForced Air
Interior 
High CeilingsEntrance FoyerPantry
Laundry Features 
Laundry Closet
Window Features 
Window Coverings
Bedroom 1 
Dimensions - 11.0x11.0Level - First
Bedroom 2 
Dimensions - 11.0x11.0Level - First
Bonus Room 
Dimensions - 14.0x11.0Level - Second
Breakfast Nook 
Dimensions - 9.0x9.0Level - First
Dining Room 
Dimensions - 12.0x10.0Level - First
Great Room 
Dimensions - 18.0x15.0Level - First
Kitchen 
Dimensions - 12.0x11.0Level - First
Other 
Dimensions - 15.0x19.0Level - FirstDescription - Porch Screened
Save
Ask
Tour
Hide
Share
Exterior Features
Construction Details 
Brick VeneerFrame
Fencing 
None
Frontage 
See Remarks
Lot Features 
LevelCorner Lot
Patio And Porch 
DeckPorchScreenedSee Remarks
Road Frontage 
Private Road
Roof 
CompositionShingle
View 
See Remarks
Waterview 
See Remarks
Windows/Doors 
Window Coverings
Community Features
Association Amenities 
ClubhouseTennis Court(s)Trash
Association Dues 
1476
Community Features 
Pool
Financing Terms Available 
CashConventionalFHAVA Loan
HOA Fee Frequency 
Annually
Roads 
Paved
School District 
New Hanover
Schools
School District
New Hanover
Elementary School
Blair
Middle School
Noble
High School
New Hanover
Listing courtesy of Susan H Ayers of Clickit Realty


The data relating to real estate on this website comes in part from the Internet Data Exchange program of Hive MLS, and is updated as of 2026-09-04 03:58 PM UTC. All information is deemed reliable but not guaranteed and should be independently verified. All properties are subject to prior sale, change, or withdrawal. Neither listing broker(s) shall be responsible for any typographical errors, misinformation, or misprints, and shall be held totally harmless from any damages arising from reliance upon these data. Copyright 2026 Hive MLS

Neighborhood & Commute
Source: Walkscore
Disclosure: Community information and market data powered by Constellation Data Labs. Information is deemed reliable but not guaranteed.
Save
Ask
Tour
Hide
Share