Save
Ask
Tour
Hide
Share
$3,300,000
New Listing

705 Planters Row
Wilmington, NC 28405

Single Family Residence|Coming Soon
4
Beds
4
Total Baths
3
Full Baths
1
Partial Bath
4,710
SqFt
$701
/SqFt
2002
Built
Subdivision:
Landfall
County:
New Hanover
Call Now: (910) 941-8541
Is this the listing for you? We can help make it yours.
(910) 941-8541
705 Planters Row705 Planters Row705 Planters Row705 Planters Row
Save
Ask
Tour
Hide
Share

Mortgage Calculator

Monthly Payment (Est.)

$15,056
Calculator powered by Showcase IDX, a Constellation1 Company. Copyright ©2026 Information is deemed reliable but not guaranteed.

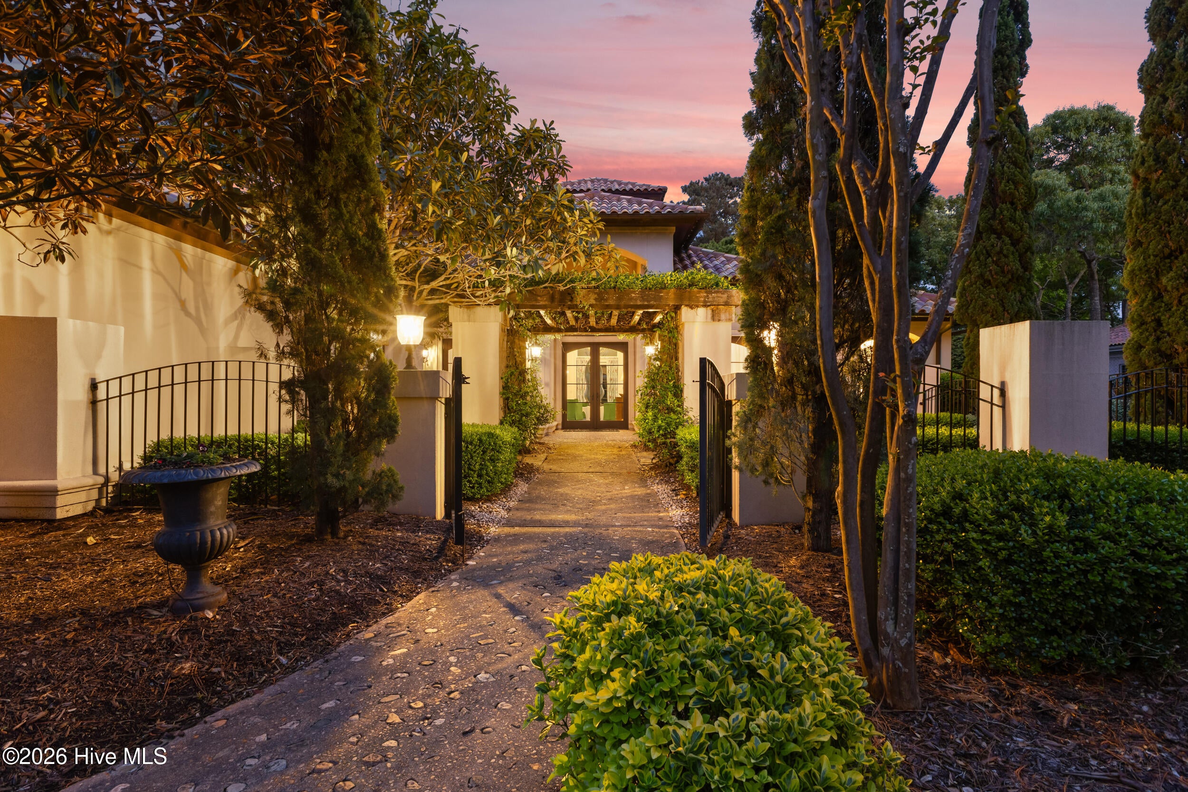
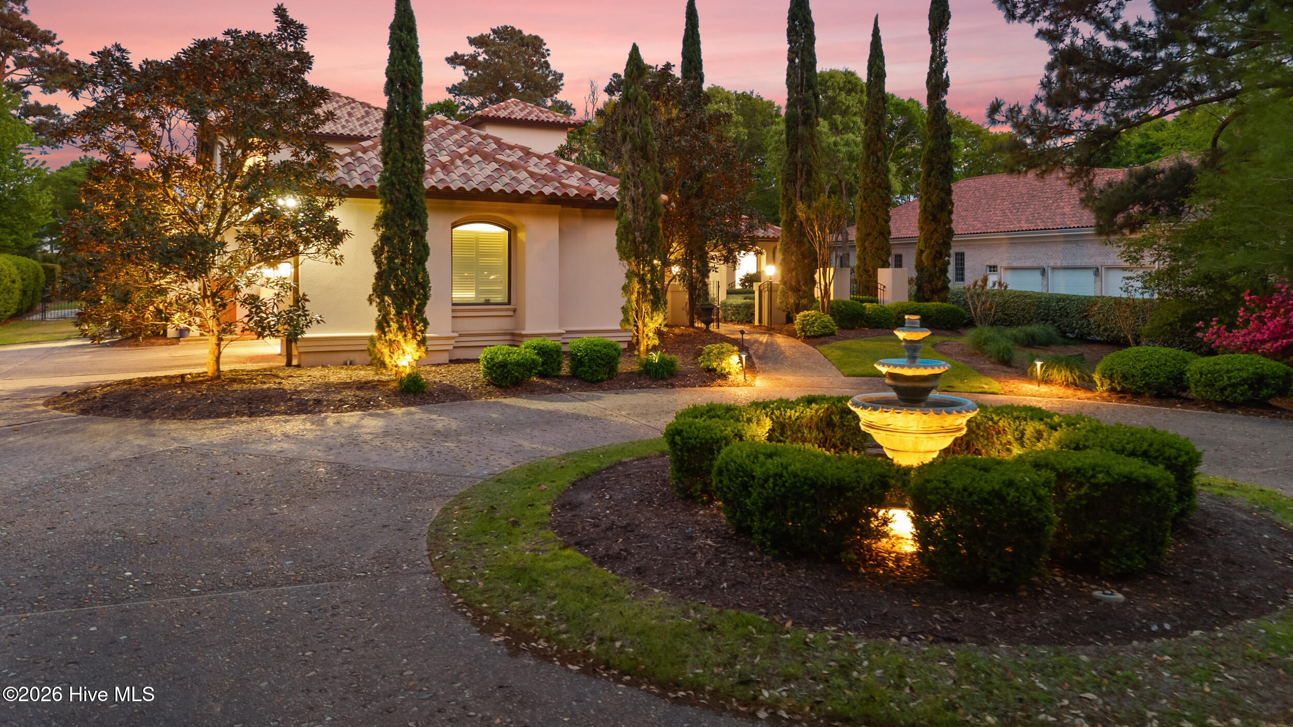
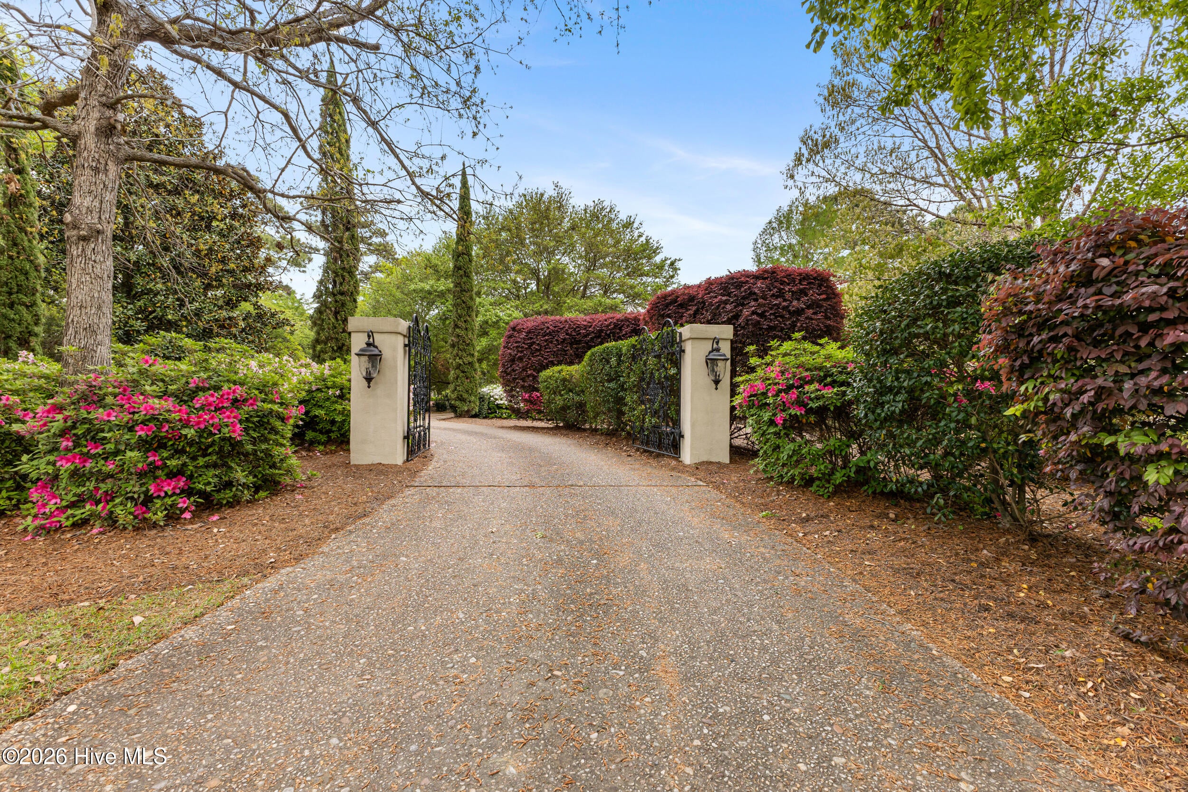
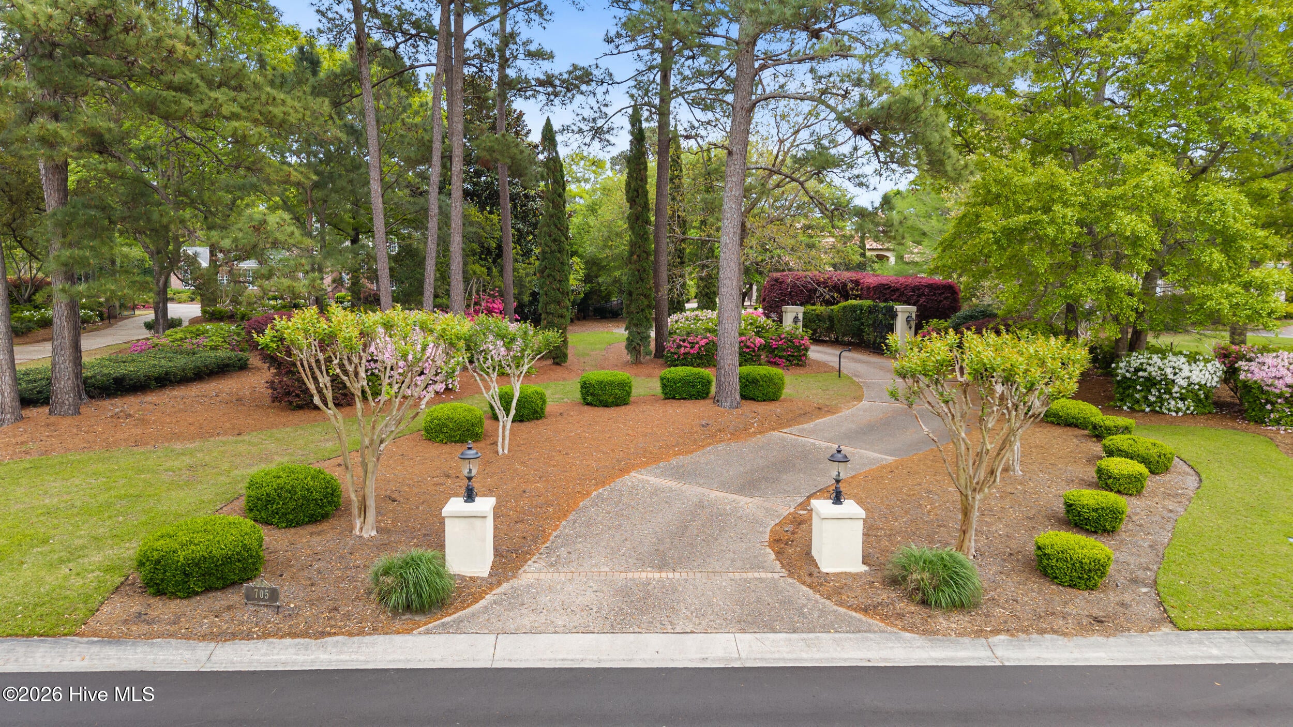
Privately situated on more than one acre along the ninth hole of Landfall's Nicklaus Ocean Course, 705 Planters Row offers timeless Mediterranean architecture and exceptional indoor-outdoor living. A tile roof, gated entrance, mature landscaping and an intimate gated courtyard create a welcoming sense of privacy from the moment you arrive. Inside, the thoughtfully designed home features a recently renovated kitchen equipped for the discerning chef, including an impressive eight-burner Wolf range with dual ovens--ideal for entertaining. The inviting family room is anchored by a striking stacked-stone fireplace, while Riverwood flooring extends throughout the bedrooms and upper-level spaces and is beautifully complemented by travertine accents. The exceptional primary suite is a true retreat, complete with an expansive, thoughtfully designed primary closet. Outdoors, the generous pool is surrounded by travertine decking and complemented by a sun deck, hot tub and spacious covered living area. Gather around the outdoor fireplace to enjoy fall football, relaxed evenings or year-round entertaining in a private, resort-like setting. Additional features include a whole-house generator and convenient proximity to the Landfall Country Club--close enough to walk over and meet friends. Offering privacy, character and a premier golf-course setting, this remarkable residence embodies the very best of the Landfall lifestyle.

Save
Ask
Tour
Hide
Share
Listing Snapshot
Price 
$3,300,000
Days On Site 
0 Days
Bedrooms 
4
Inside Area (SqFt) 
4,710 sqft
Total Baths 
4
Full Baths 
3
Partial Baths 
1
Lot Size 
1.04 Acres
Year Built 
2002
MLS® Number 
100601337
Status 
Coming Soon
Property Tax 
$11,700.56
HOA/Condo/Coop Fees 
$357.08 monthly
Sq Ft Source 
N/A
Friends & Family
Recent Activity
3 hours agoListing first seen on site
3 hours agoListing updated with changes from the MLS®
General Features
Acres 
1.04
Attached Garage 
Yes
Foundation 
Slab
Garage 
Yes
Garage Spaces 
3
Home Warranty 
Yes
Levels 
Two
Number Of Stories 
2
Parking 
Garage Faces SideCircular DrivewayConcreteLightedOn SitePavedGarage
Parking Spaces 
3
Property Sub Type 
Single Family Residence
Security 
Security System
Special Circumstances 
Standard
SqFt Total 
4710
Utilities 
Cable AvailableNatural Gas ConnectedSewer ConnectedWater Connected
Water Source 
Public
Zoning 
R-20
Interior Features
Appliances 
Gas CooktopWasherRefrigeratorIce MakerDryerDisposalDishwasherMicrowaveGas Water HeaterTankless Water Heater
Basement 
None
Cooling 
Central AirZoned
Electric 
Generator
Fireplace 
Yes
Fireplace Features 
Gas Log
Flooring 
MarbleTileWood
Heating 
ElectricForced Air
Interior 
Walk-In Closet(s)Vaulted Ceiling(s)Kitchen IslandWet BarBuilt-in Features
Laundry Features 
Laundry Room
Spa 
Yes
Window Features 
Insulated Windows
Bedroom 2 
Dimensions - 13.9x14.0Level - First
Bedroom 3 
Dimensions - 14.11x12.0Level - First
Bedroom 4 
Dimensions - 16.1x11.11Level - Second
Bonus Room 
Dimensions - 7.3x17.0Level - Second
Breakfast Nook 
Dimensions - 11.1x14.9Level - First
Dining Room 
Dimensions - 13.4x19.5Level - First
Family Room 
Dimensions - 20.5x23.3Level - Second
Kitchen 
Dimensions - 19.11x16.9Level - First
Laundry 
Dimensions - 13.4x7.3Level - First
Living Room 
Dimensions - 16.2x23.3Level - First
Master Bedroom 
Dimensions - 15.1x30.11Level - First
Save
Ask
Tour
Hide
Share
Exterior Features
Construction Details 
StuccoFrame
Exterior 
Balcony
Fencing 
Wrought Iron
Frontage 
Golf Course
Lot Features 
Cul-De-Sac
Patio And Porch 
Patio
Pool Features 
In Ground
Road Frontage 
Private Road
Roof 
Tile
Spa 
Yes
View 
Golf Course
Waterview 
Golf Course
Windows/Doors 
Insulated Windows
Community Features
Association Amenities 
ManagementPlaygroundSecurityTaxes
Association Dues 
4285
Financing Terms Available 
CashConventional
HOA Fee Frequency 
Annually
Roads 
Paved
School District 
New Hanover
Schools
School District
New Hanover
Elementary School
Wrightsville Beach
Middle School
Noble
High School
New Hanover
Listing courtesy of Donna Waller of Corcoran HM Properties


The data relating to real estate on this website comes in part from the Internet Data Exchange program of Hive MLS, and is updated as of 2026-09-04 03:58 PM UTC. All information is deemed reliable but not guaranteed and should be independently verified. All properties are subject to prior sale, change, or withdrawal. Neither listing broker(s) shall be responsible for any typographical errors, misinformation, or misprints, and shall be held totally harmless from any damages arising from reliance upon these data. Copyright 2026 Hive MLS

Neighborhood & Commute
Source: Walkscore
Disclosure: Community information and market data powered by Constellation Data Labs. Information is deemed reliable but not guaranteed.
Save
Ask
Tour
Hide
Share