
305 Embassy CircleWilmington, NC 28412
Mortgage Calculator
Monthly Payment (Est.)
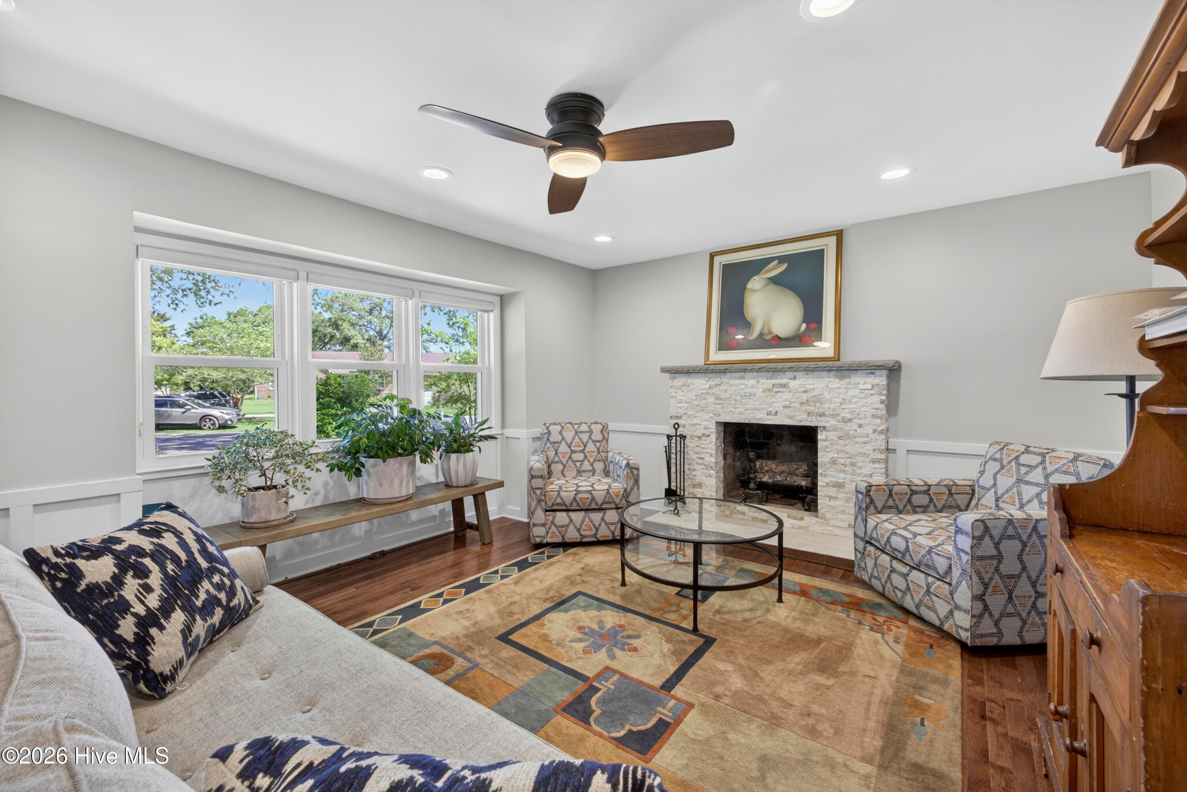
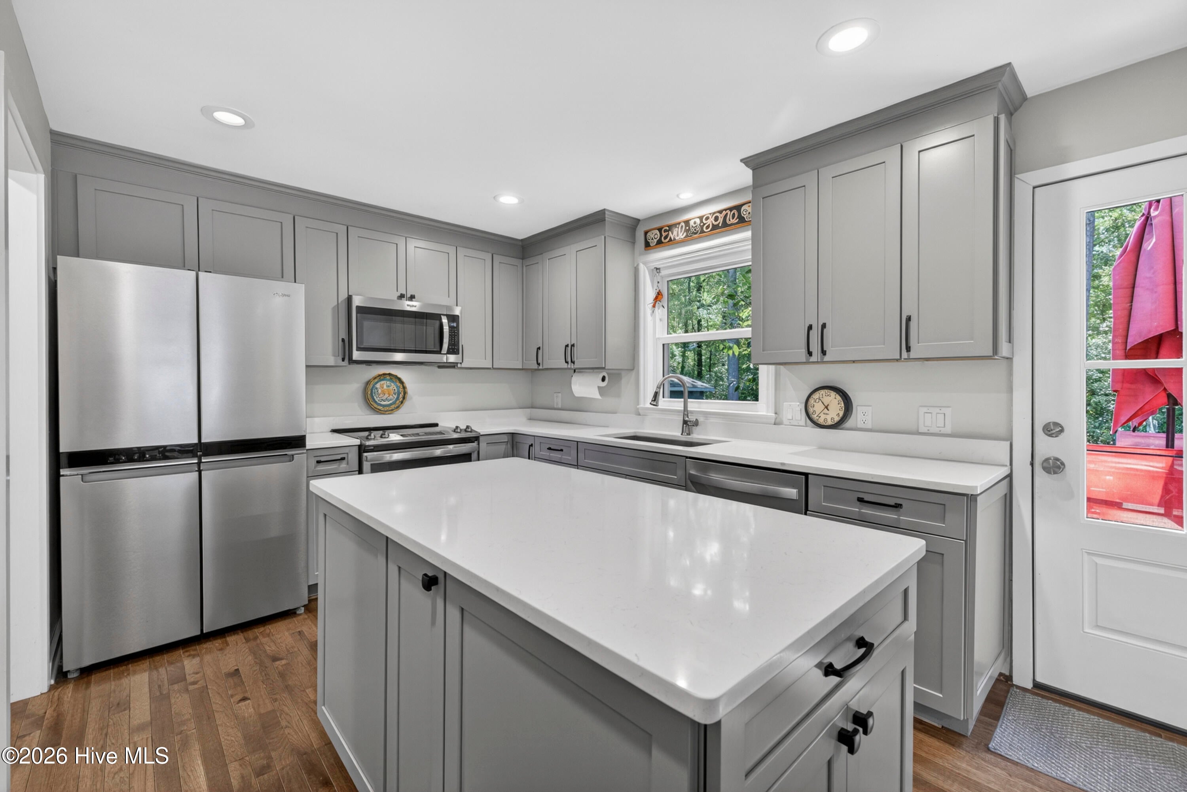
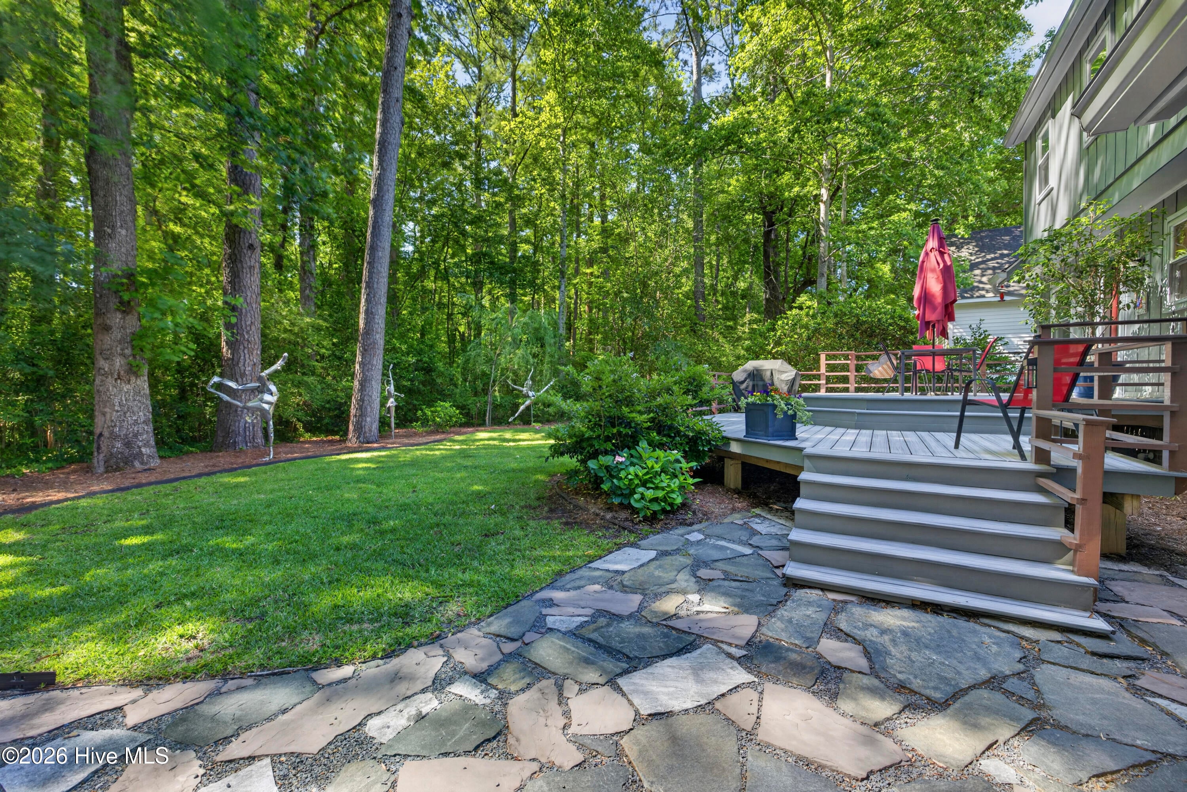
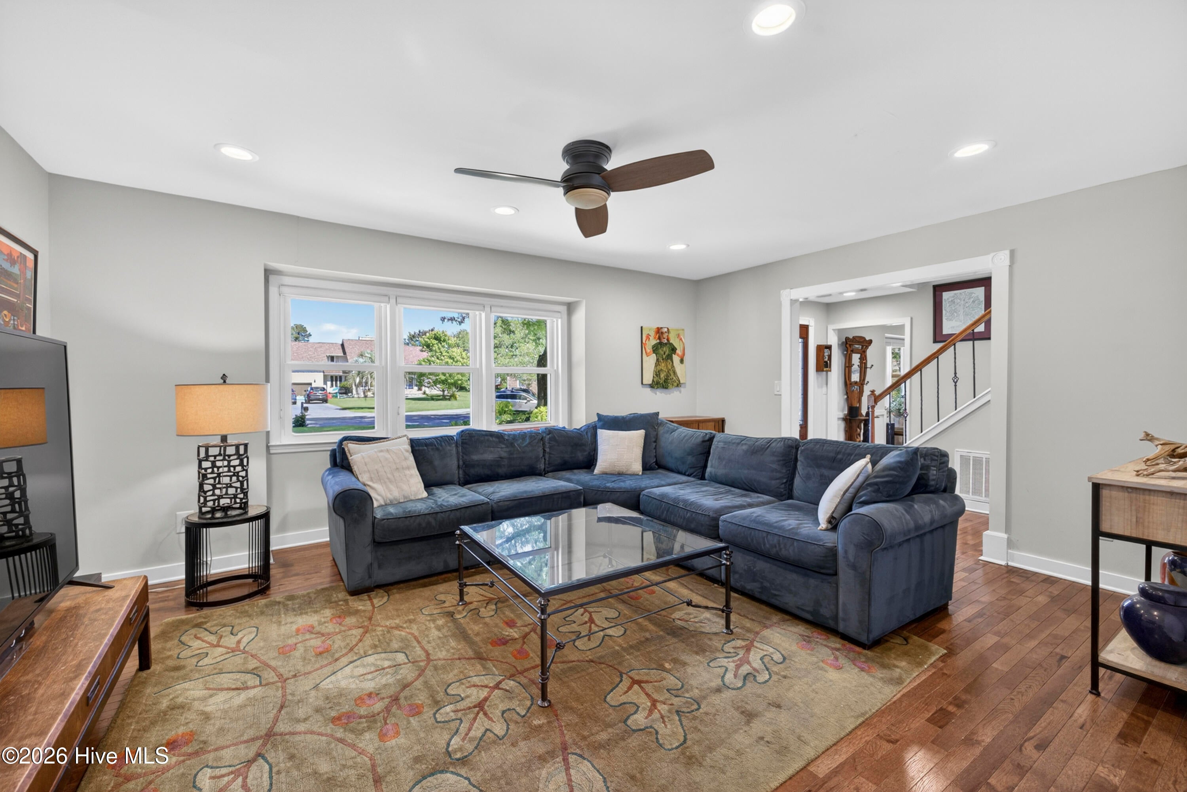
$2,715Classic Cape Cod character meets thoughtfully updated living on a beautifully landscaped half-acre cul-de-sac lot framed by mature trees. Offering a sense of privacy, space, and established charm that is increasingly difficult to find, this 4-bedroom, 3-bath home provides inviting indoor and outdoor living. Inside, hardwood floors, smooth ceilings, recessed lighting, neutral paint, upgraded interior and entry doors, and remodeled kitchen and baths create a warm, polished feel. The updated kitchen offers generous cabinet and counter space with easy flow to the adjoining living and dining areas. A main-level bedroom with en-suite bath provides welcome flexibility for guests, a home office, or additional private living space. Major improvements include HVAC systems replaced in 2019 and 2024, a newer roof, windows, hot water heater, encapsulated crawl space, exterior trim paint, and partial driveway replacement with new concrete. Outdoors, mature shade trees, newer sod, irrigation system, custom stone walkways, Trex-style decking, and a fenced backyard create a beautiful setting for entertaining, gardening, recreation, or quiet relaxation. The detached 2-car garage offers excellent workshop, hobby, storage, or studio potential and includes a 30-amp RV hookup. The extended driveway provides abundant parking. This home has also benefited from architectural and engineering improvements and repairs. In preparation for listing this property the owners engaged both a licensed structural engineer and a certified home inspector to evaluate the home from the crawlspace to the roof and provide recommendations. Supporting engineering reports and repair documentation are available for buyer review. No HOA. Public pool and tennis courts are available in the community for a fee. Convenient to shopping, dining, Historic Downtown Wilmington, the Cape Fear River, and area beaches..
| 2 hours ago | Listing first seen on site | |
| 2 hours ago | Listing updated with changes from the MLS® |

The data relating to real estate on this website comes in part from the Internet Data Exchange program of Hive MLS, and is updated as of 2026-09-04 03:58 PM UTC. All information is deemed reliable but not guaranteed and should be independently verified. All properties are subject to prior sale, change, or withdrawal. Neither listing broker(s) shall be responsible for any typographical errors, misinformation, or misprints, and shall be held totally harmless from any damages arising from reliance upon these data. Copyright 2026 Hive MLS
Did you know? You can invite friends and family to your search. They can join your search, rate and discuss listings with you.