Save
Ask
Tour
Hide
Share
$480,000
New Listing

204 Palm Cottage Drive
Hampstead, NC 28443

For Sale|Single Family Residence|Active
3
Beds
3
Total Baths
2
Full Baths
1
Partial Bath
2,111
SqFt
$227
/SqFt
2006
Built
Subdivision:
Cottages At Island Palms
County:
Pender
Call Now: (910) 941-8541
Is this the listing for you? We can help make it yours.
(910) 941-8541
204 Palm Cottage Drive204 Palm Cottage Drive204 Palm Cottage Drive204 Palm Cottage Drive
Save
Ask
Tour
Hide
Share

Mortgage Calculator

Monthly Payment (Est.)

$2,190
Calculator powered by Showcase IDX, a Constellation1 Company. Copyright ©2026 Information is deemed reliable but not guaranteed.

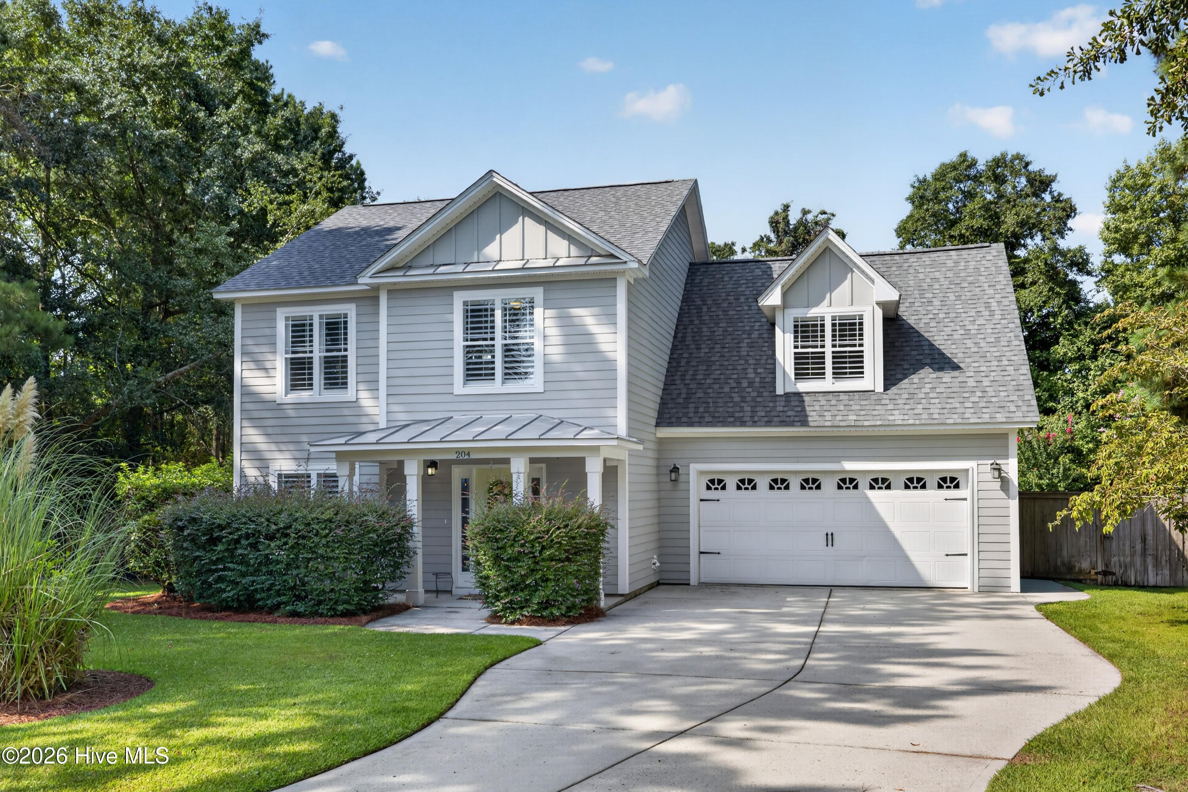
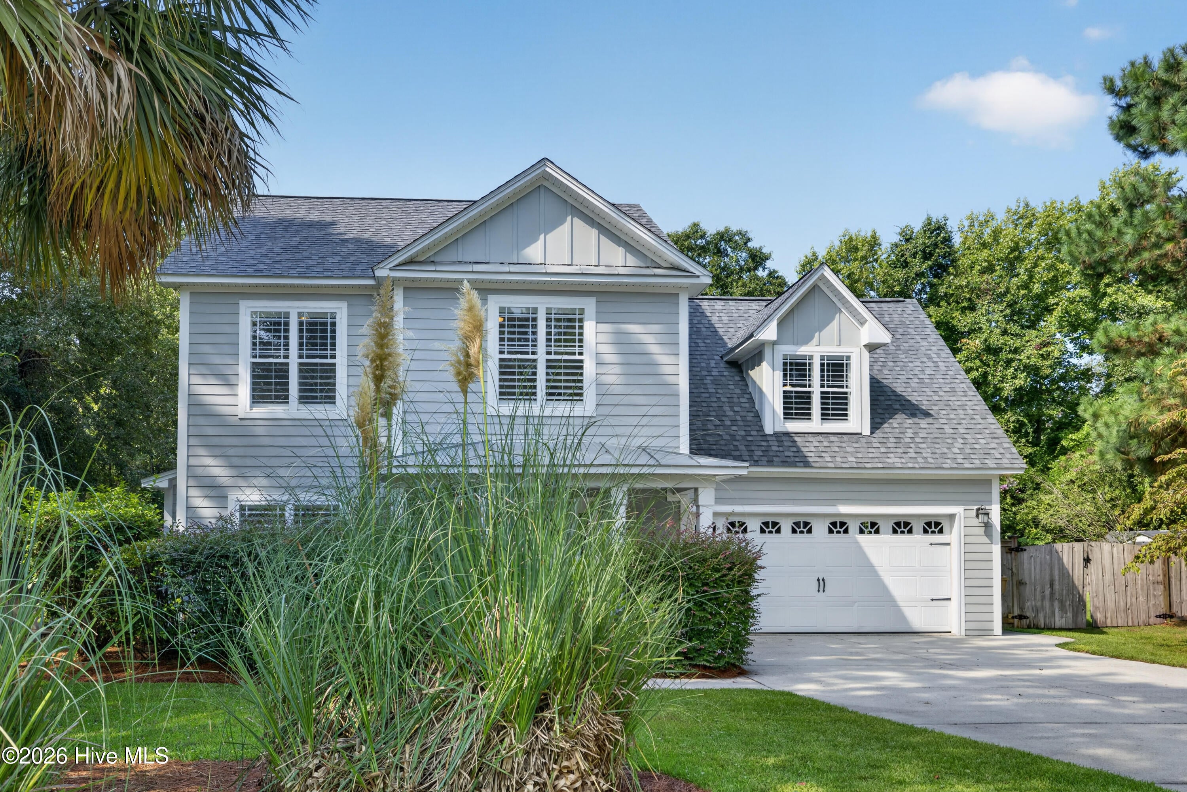
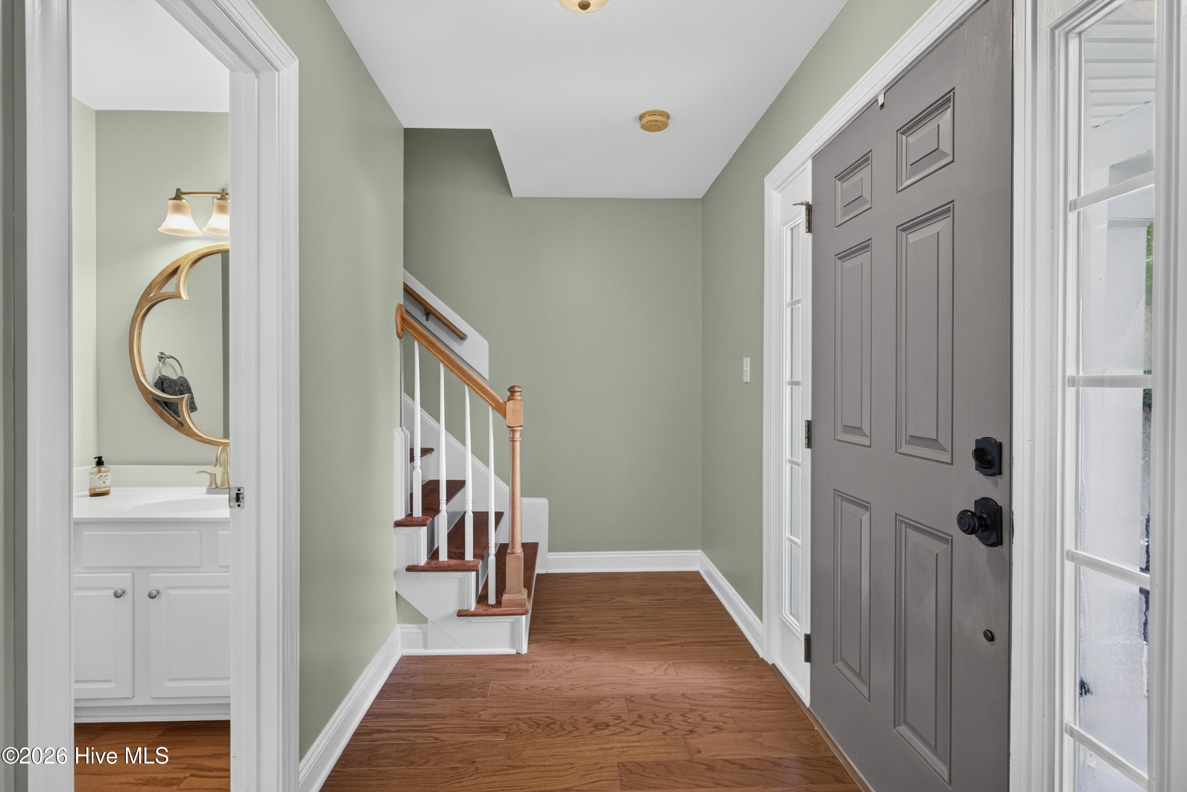
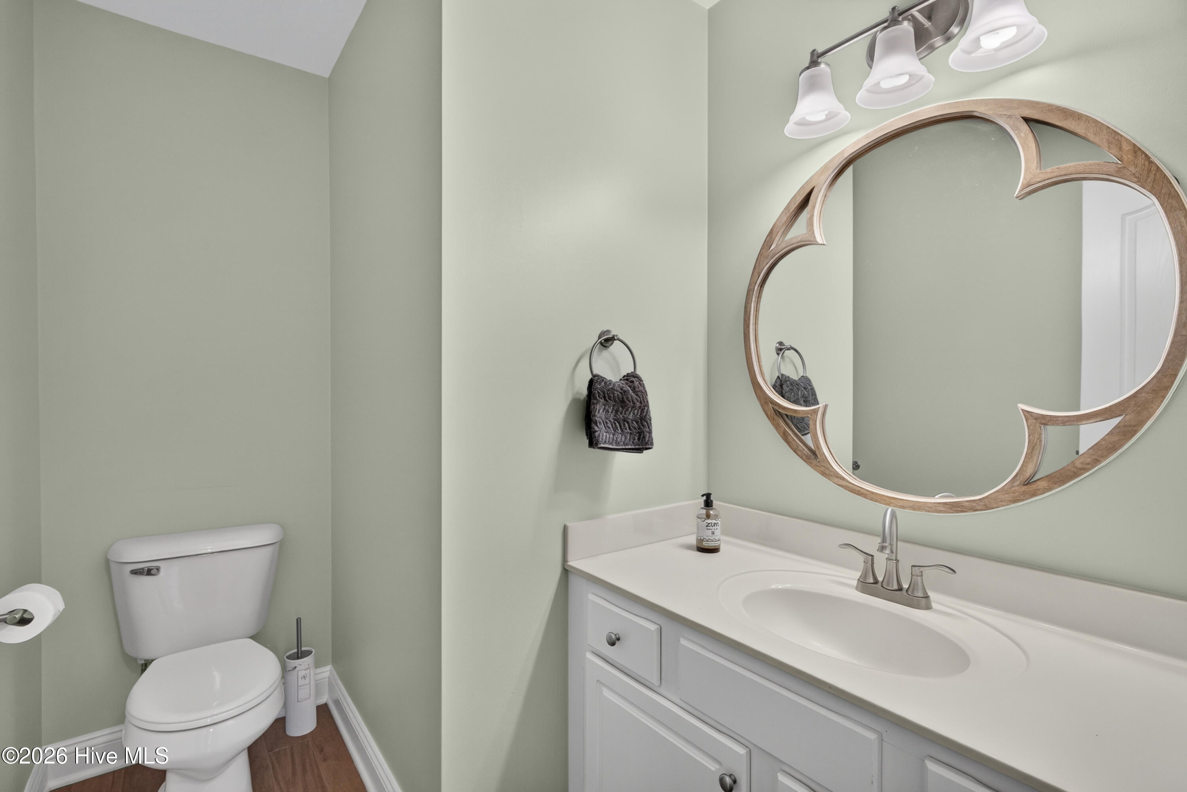
Move in ready home with an oasis of a backyard now available! Nestled along the end of a cul-de-sac is 204 Palm Cottage Drive. Upon stepping inside this well cared for home you'll notice there is no carpet & several updates sprinkled throughout such as plantation shutters on the windows. The focal point of the living room is the gas fireplace which has a mounted tv above it that stays. The charming kitchen has quartz counter tops, tile backsplash, tile flooring, a pantry, & stainless appliances including a built-in microwave, glass top oven, dishwasher, & refrigerator. Enjoy a casual meal in the sunny breakfast nook or host friends in the open formal dining room which is detailed by crown molding. A half bathroom is downstairs as well for guests. Upstairs is an oversized bonus room with a wall of mounted tvs, ready to watch all your favorite teams compete. All 3 bedrooms are upstairs including the primary bedroom which has it's own bathroom that's stunning. It's been renovated with a soaking tub, custom tile shower, hexagon tile floor, 2 sinks, a linen closet, & shiplap. There's a dedicated laundry room with washer & dryer that are included. Attached 2 car garage with storage shelving that stays with the home. With pride of ownership & attention to upkeep, this home had the exterior hardiboard siding installed in '19, roof replaced in 2023, termite bond in place, & the septic was professionally checked in 2025. The real jewel of this home is the backyard. French doors from the kitchen open out to a space that has been designed to relax & enjoy life. In 2016 the salt water pool was installed. With no detail overlooked, built-in umbrella holders are in the concrete. This backyard is fully fenced & includes a shed for additional storage. Mature landscaping including palm trees & hydrangeas.

Save
Ask
Tour
Hide
Share
Listing Snapshot
Price 
$480,000
Days On Site 
0 Days
Bedrooms 
3
Inside Area (SqFt) 
2,111 sqft
Total Baths 
3
Full Baths 
2
Partial Baths 
1
Lot Size 
0.46 Acres
Year Built 
2006
MLS® Number 
100601413
Status 
Active
Property Tax 
$2,774.37
HOA/Condo/Coop Fees 
$55 monthly
Sq Ft Source 
N/A
Friends & Family
Recent Activity
3 hours agoListing first seen on site
3 hours agoListing updated with changes from the MLS®
General Features
Acres 
0.46
Attached Garage 
Yes
Foundation 
Slab
Garage 
Yes
Garage Spaces 
2
Levels 
Two
Number Of Stories 
2
Parking 
Off StreetGarage
Parking Spaces 
2
Property Sub Type 
Single Family Residence
Sewer 
Septic Tank
Special Circumstances 
Standard
SqFt Total 
2111
Utilities 
None
Water Source 
Well
Zoning 
RP
Interior Features
Appliances 
WasherRefrigeratorDryerDishwasherMicrowave
Cooling 
Central AirCeiling Fan(s)
Fireplace 
Yes
Fireplace Features 
Gas Log
Flooring 
WoodCeramic Tile
Furnished 
Unfurnished
Heating 
ElectricHeat Pump
Interior 
Ceiling Fan(s)PantryEat-in Kitchen
Laundry Features 
Laundry Room
Spa 
Yes
Window Features 
Window Coverings
Bedroom 2 
Dimensions - 13.0x10.0Level - Second
Bedroom 3 
Dimensions - 11.0x10.0Level - Second
Bonus Room 
Dimensions - 17.0x13.0Level - Second
Dining Room 
Dimensions - 13.0x11.0Level - First
Kitchen 
Dimensions - 16.0x12.0Level - First
Laundry 
Dimensions - 6.0x5.0Level - First
Living Room 
Dimensions - 18.0x14.0Level - First
Master Bedroom 
Dimensions - 16.0x13.0Level - Second
Save
Ask
Tour
Hide
Share
Exterior Features
Construction Details 
Frame
Fencing 
Back YardWoodFenced
Frontage 
See Remarks
Lot Features 
Cul-De-SacLandscaped
Other Structures 
Shed(s)
Patio And Porch 
Patio
Pool Features 
In Ground
Roof 
Shingle
Spa 
Yes
View 
See Remarks
Waterview 
See Remarks
Windows/Doors 
Window Coverings
Community Features
Accessibility Features 
Accessible Full Bath
Association Amenities 
None
Association Dues 
660
Financing Terms Available 
CashConventionalFHAVA Loan
HOA Fee Frequency 
Annually
Roads 
Paved
Schools
School District
Unknown
Elementary School
South Topsail
Middle School
Topsail
High School
Topsail
Listing courtesy of Brittany L Allen of Keller Williams Innovate-Wilmington


The data relating to real estate on this website comes in part from the Internet Data Exchange program of Hive MLS, and is updated as of 2026-09-04 06:53 PM UTC. All information is deemed reliable but not guaranteed and should be independently verified. All properties are subject to prior sale, change, or withdrawal. Neither listing broker(s) shall be responsible for any typographical errors, misinformation, or misprints, and shall be held totally harmless from any damages arising from reliance upon these data. Copyright 2026 Hive MLS

Neighborhood & Commute
Source: Walkscore
Disclosure: Community information and market data powered by Constellation Data Labs. Information is deemed reliable but not guaranteed.
Save
Ask
Tour
Hide
Share