
264 Gooseneck Road WRocky Point, NC 28457
Mortgage Calculator
Monthly Payment (Est.)
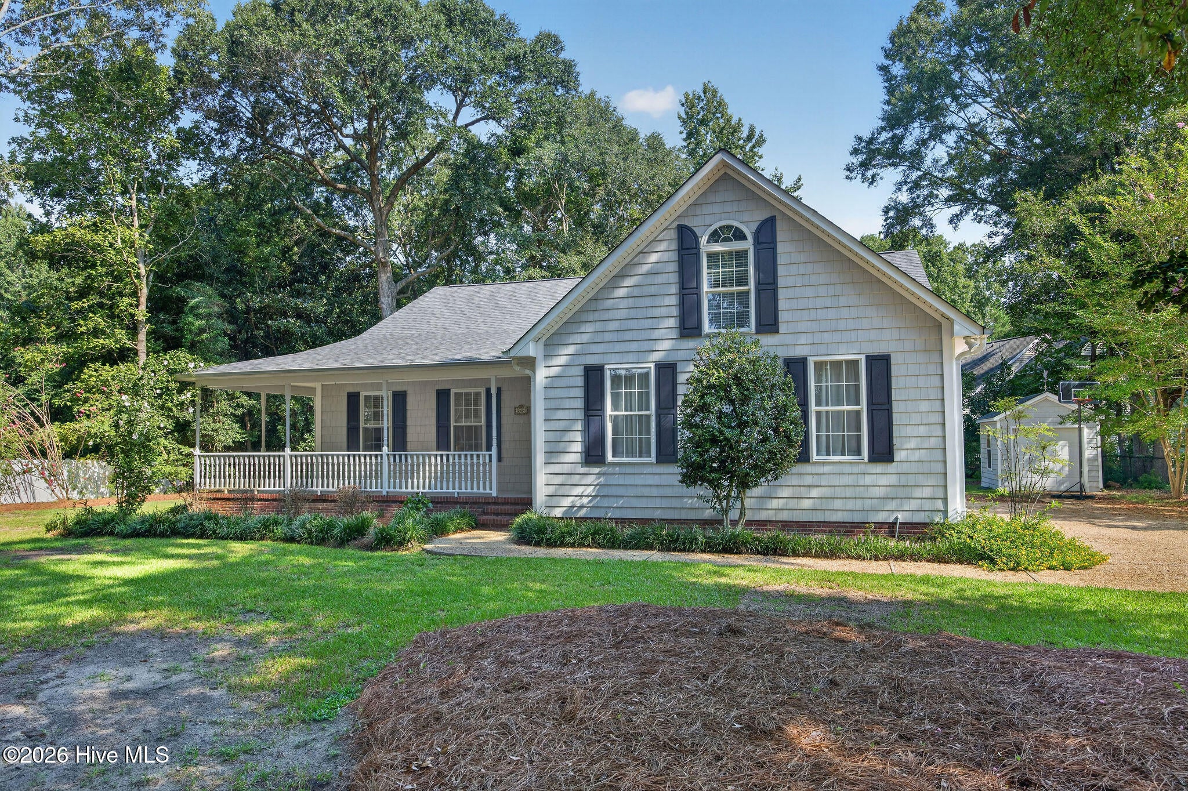
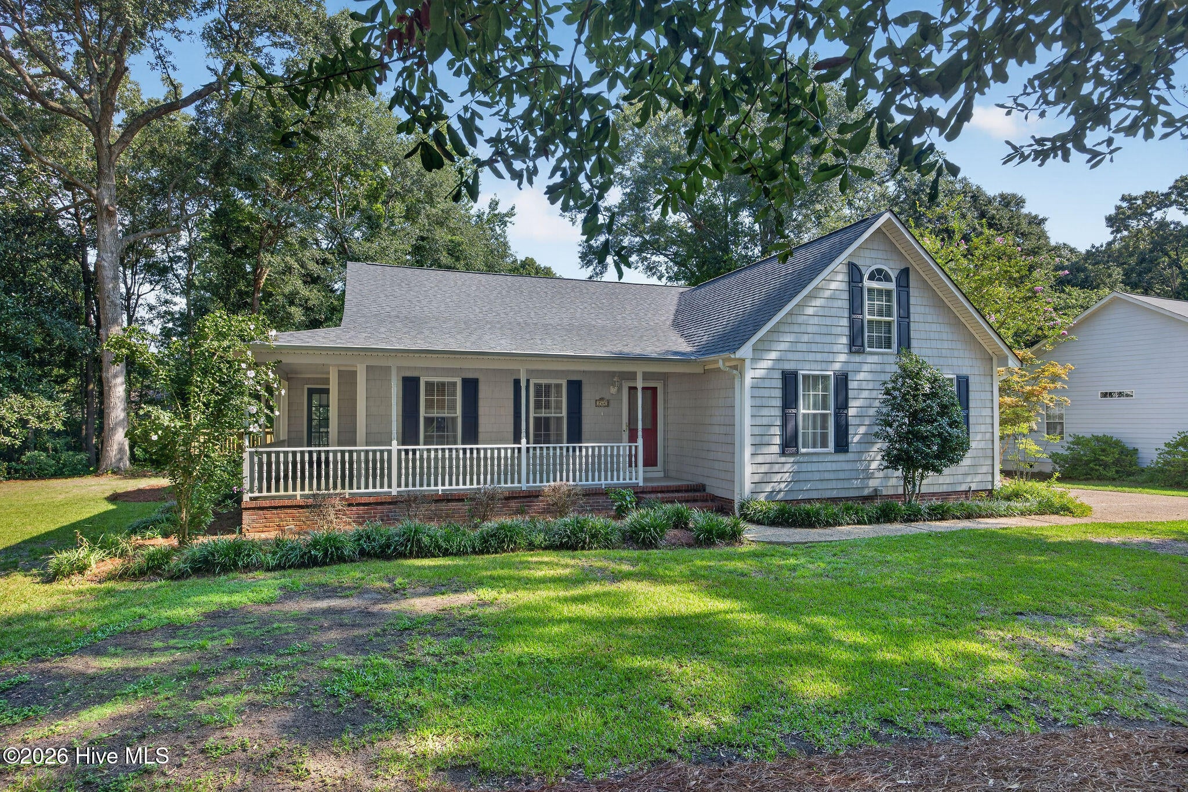
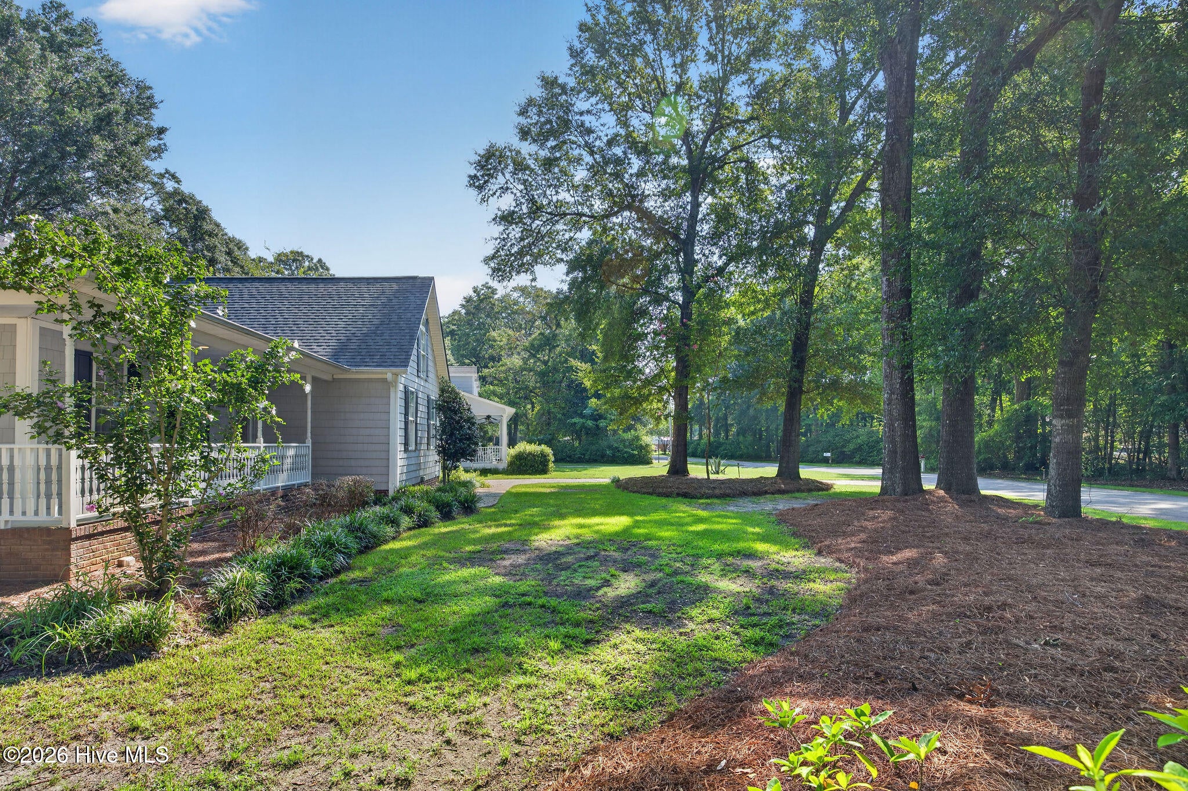
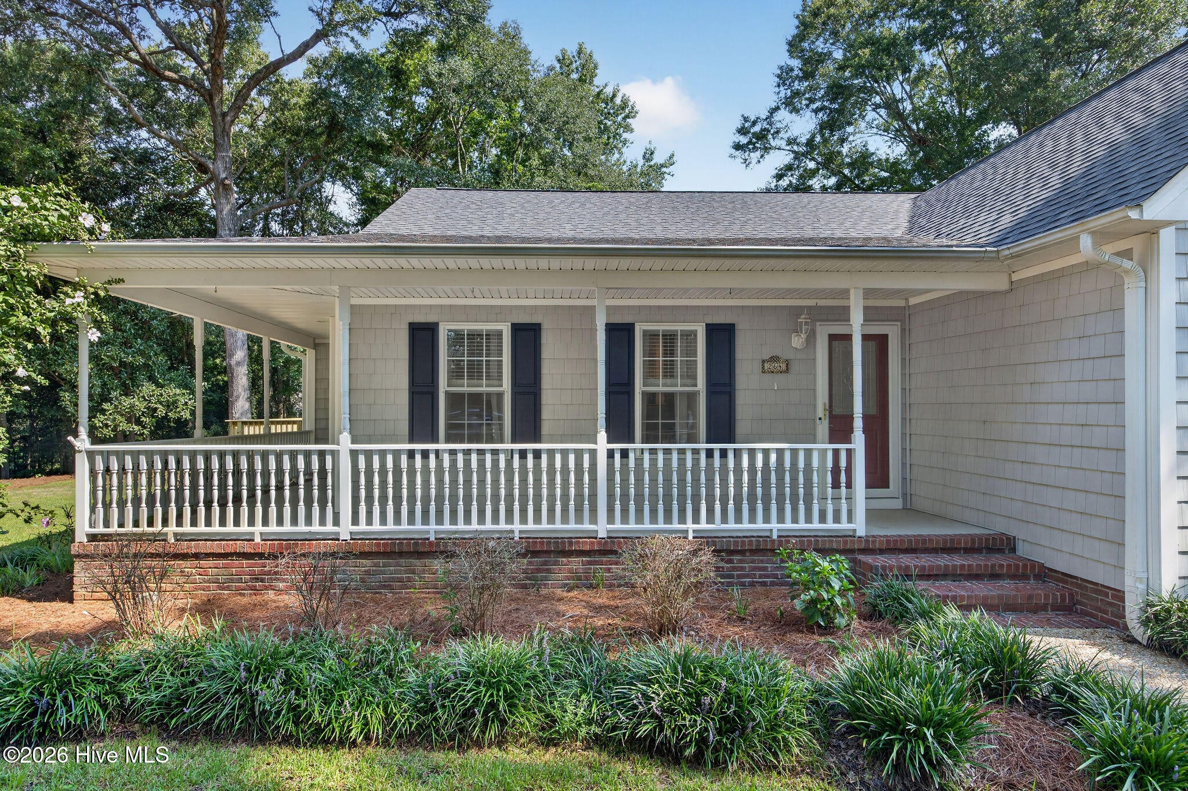
$2,185Welcome to this spacious, versatile and well maintained 3 bedroom 3 bath, 2 bonus rooms and a double garage home located in a desirable waterfront community. Offering an open-concept floor plan, generous bonus space, and several recent updates, this home provides the perfect combination of comfort, functionality and peace of mind. The main living area features a bright open concept design connecting the kitchen, dining and living rooms and open to the brand new deck, making everyday living and entertaining easy. The living room features beautiful hardwood floors and a cozy natural gas fireplace, while the hallway also offers hardwood flooring. The kitchen includes tile flooring, natural gas cooktop, glass tile backsplash and corian countertops. The downstairs bathrooms also feature tile flooring. One of the homes standout features is the huge 34 x 10 bonus room with full bath. A brand new mini split provides comfortable hearing and cooling making this space ideal for a guest suite, home office, media room, recreation area or a private retreat. An additional 12 x 13 bonus room/Frog offers even more flexible living space for hobbies, playroom or office. Recent updates include fresh interior paint, new carpet, a new deck and a brand new mini split in the large bonus room. The home is serviced by county water and private septic with separate irrigation well for maintaining the mature landscaped yard. For additional convenience and peace of mind, the property features a whole house generator,. The crawlspace is also wrapped with a moisture barrier. Located in a desirable waterfront community, this home offers an appealing lifestyle along with the space buyers are looking for today. With multiple bonus areas, 3 full baths, laundry room, double garage, mature lot and thoughtful updates throughout there's room for everyone and plenty of flexibility.
| 2 hours ago | Listing first seen on site | |
| 3 hours ago | Listing updated with changes from the MLS® |

The data relating to real estate on this website comes in part from the Internet Data Exchange program of Hive MLS, and is updated as of 2026-09-04 06:58 PM UTC. All information is deemed reliable but not guaranteed and should be independently verified. All properties are subject to prior sale, change, or withdrawal. Neither listing broker(s) shall be responsible for any typographical errors, misinformation, or misprints, and shall be held totally harmless from any damages arising from reliance upon these data. Copyright 2026 Hive MLS
Did you know? You can invite friends and family to your search. They can join your search, rate and discuss listings with you.