Save
Ask
Tour
Hide
Share
$245,000
New Listing

429 C R Edwards Road
Beulaville, NC 28518

For Sale|Single Family Residence|Active
3
Beds
2
Total Baths
2
Full Baths
1,602
SqFt
$153
/SqFt
1972
Built
Subdivision:
Not In Subdivision
County:
Duplin
Call Now: (910) 941-8541
Is this the listing for you? We can help make it yours.
(910) 941-8541
429 C R Edwards Road429 C R Edwards Road429 C R Edwards Road429 C R Edwards Road
Save
Ask
Tour
Hide
Share

Mortgage Calculator

Monthly Payment (Est.)

$1,118
Calculator powered by Showcase IDX, a Constellation1 Company. Copyright ©2026 Information is deemed reliable but not guaranteed.

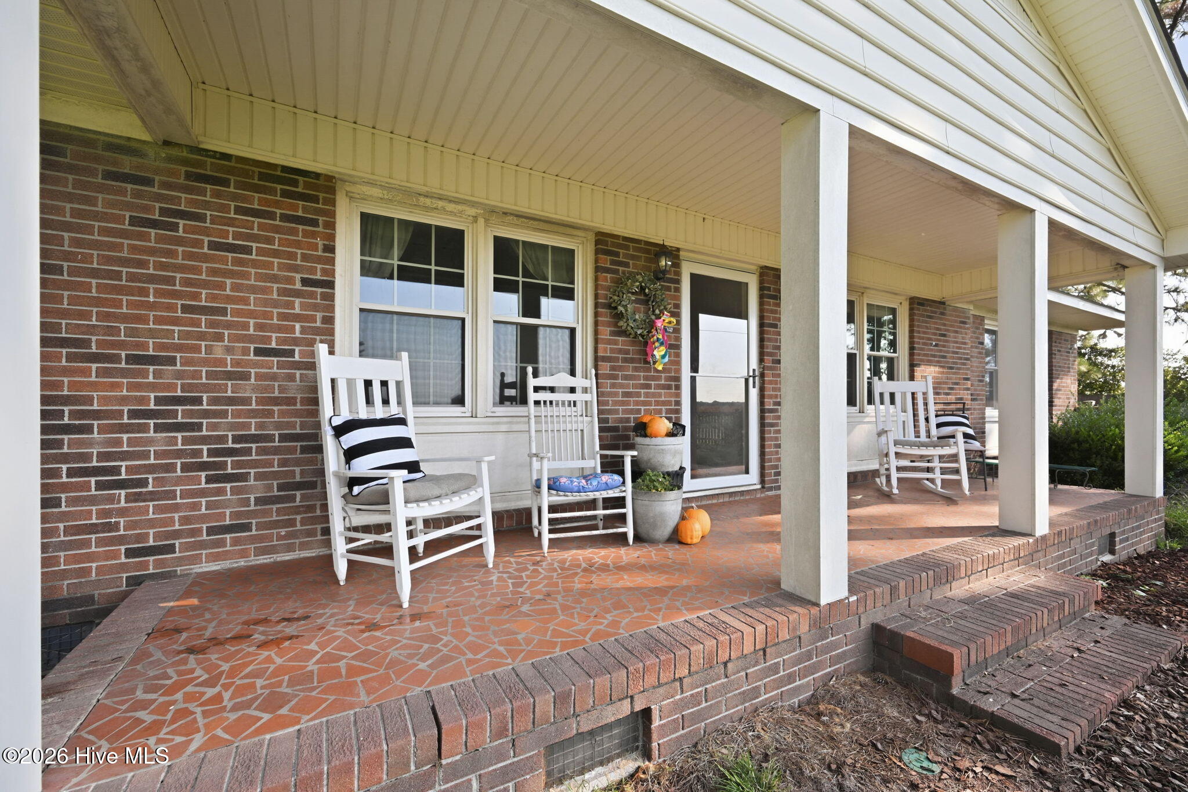
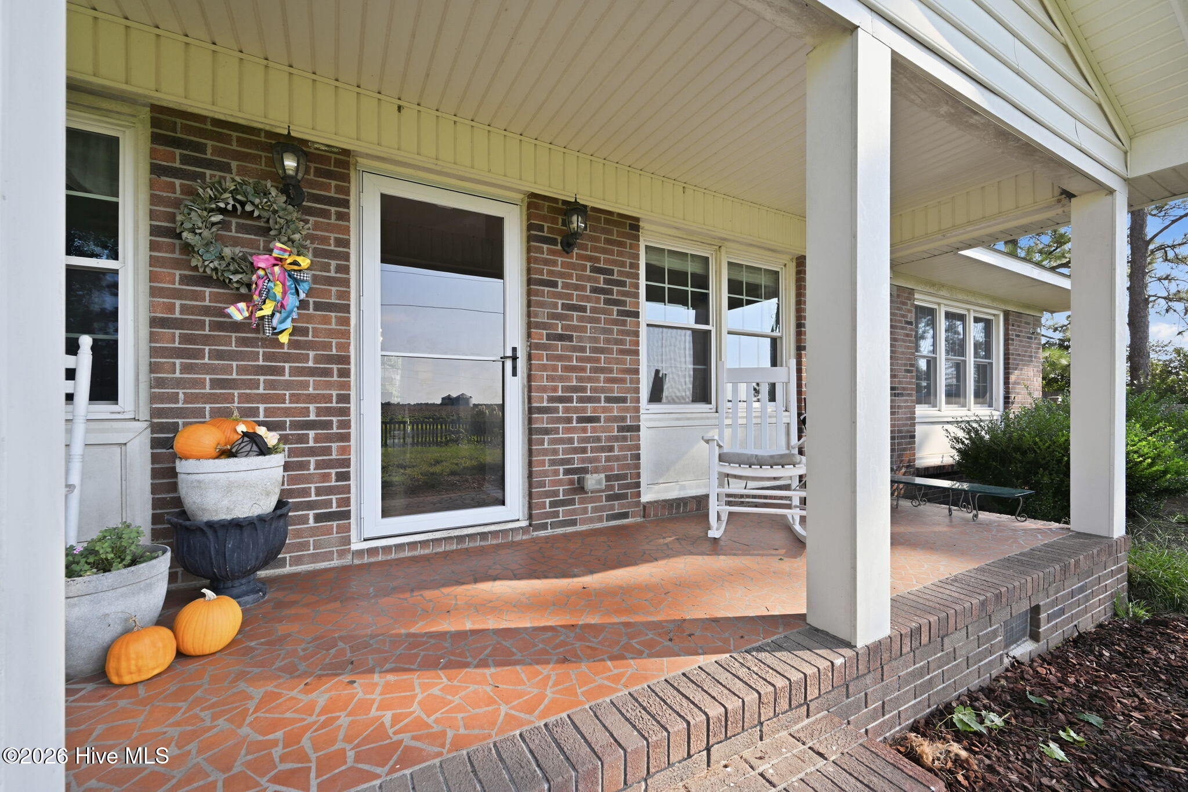
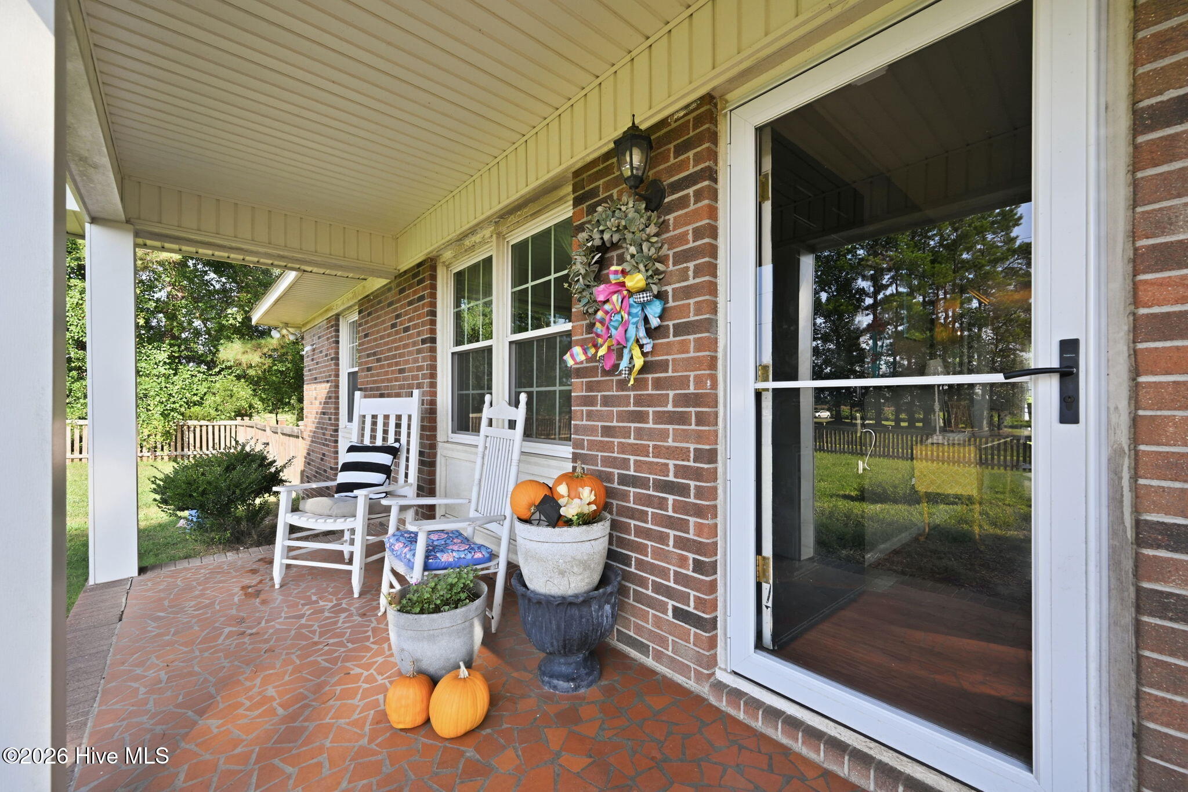
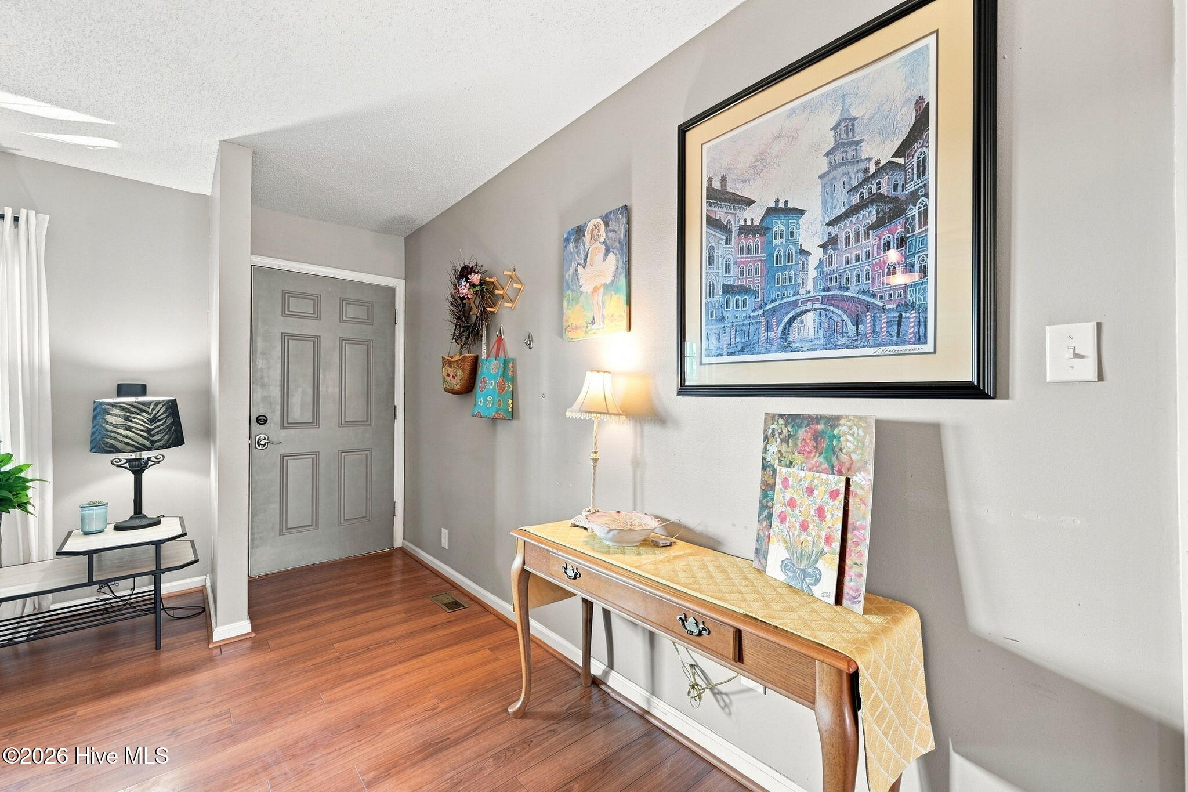
Your own slice of peaceful country living in beautiful Beulaville! This adorable 3-bed, 2-full-bath home sits on 1/2 an acre with wide-open views of surrounding farmland, where sunsets stretch across the horizon. A charming wooden privacy fence surrounds the front yard, creating a welcoming, enclosed space perfect for letting the dogs play, enjoying gardening, or relaxing outdoors while taking in the peaceful country breeze - all without the hassles of an HOA. Inside, natural light fills the open-concept kitchen, dining nook, and living room. Just off the mudroom, you'll find an especially charming flex room featuring a brick fireplace, perfect for a home office, cozy sitting room, playroom, or whatever best fits your lifestyle. The mudroom also provides a convenient laundry room, pantry space & additional storage. Step outside and the backyard feels like it goes on for miles, with additional farmland creating a beautiful, open backdrop. A wooden patio provides the perfect spot for morning coffee or taking in the spectacular evening sunsets. Major updates include a 2025 HVAC, 2024 fencing and storm doors, 2023 roof, & updated bathroom showers (2024)! Surrounded by nature, farmland, wildlife, and beautiful views, this property lets you slow down and enjoy life more. Conveniently located just 10 minutes from Mike's Farm & approximately 30 minutes from Jacksonville, you can enjoy the countryside without giving up convenience.

Save
Ask
Tour
Hide
Share
Listing Snapshot
Price 
$245,000
Days On Site 
0 Days
Bedrooms 
3
Inside Area (SqFt) 
1,602 sqft
Total Baths 
2
Full Baths 
2
Partial Baths 
N/A
Lot Size 
0.5 Acres
Year Built 
1972
MLS® Number 
100601428
Status 
Active
Property Tax 
$1,070.75
HOA/Condo/Coop Fees 
N/A
Sq Ft Source 
N/A
Friends & Family
Recent Activity
2 hours agoListing first seen on site
2 hours agoListing updated with changes from the MLS®
General Features
Acres 
0.5
Levels 
One
Number Of Stories 
1
Parking 
Off StreetOn SiteUnpaved
Property Sub Type 
Single Family Residence
Sewer 
Septic Tank
Special Circumstances 
Standard
SqFt Total 
1602
Utilities 
Water Connected
Water Source 
Public
Zoning 
RA-20MH
Interior Features
Appliances 
RefrigeratorDishwasherElectric RangeMicrowave
Basement 
Crawl Space
Cooling 
Central Air
Fireplace 
Yes
Flooring 
CarpetLaminateTile
Heating 
WoodFireplace(s)ElectricHeat Pump
Interior 
Master DownstairsCeiling Fan(s)
Laundry Features 
Laundry Room
Bedroom 2 
Dimensions - 13.0x12.0Level - First
Bedroom 3 
Dimensions - 10.0x13.0Level - First
Dining Room 
Dimensions - 9.0x13.0Level - First
Family Room 
Dimensions - 14.0x20.0Level - First
Kitchen 
Dimensions - 9.0x12.0Level - First
Living Room 
Dimensions - 16.0x16.0Level - First
Master Bedroom 
Dimensions - 12.0x12.0Level - First
Save
Ask
Tour
Hide
Share
Exterior Features
Construction Details 
Brick VeneerFrame
Fencing 
WoodFront Yard
Frontage 
See Remarks
Lot Features 
Front YardLevelRectangular Lot
Other Structures 
Shed(s)
Patio And Porch 
CoveredDeckPatioFront Porch
Road Frontage 
City StreetState Road
Roof 
Shingle
View 
See Remarks
Waterview 
See Remarks
Windows/Doors 
Storm Door(s)
Community Features
Accessibility Features 
Accessible Full Bath
Financing Terms Available 
CashConventionalFHAUSDA LoanVA Loan
Roads 
Paved
School District 
Duplin
Schools
School District
Duplin
Elementary School
Beulaville
Middle School
Beulaville
High School
East Duplin
Listing courtesy of Aimee Sposeep of REAL Broker LLC


The data relating to real estate on this website comes in part from the Internet Data Exchange program of Hive MLS, and is updated as of 2026-09-04 06:53 PM UTC. All information is deemed reliable but not guaranteed and should be independently verified. All properties are subject to prior sale, change, or withdrawal. Neither listing broker(s) shall be responsible for any typographical errors, misinformation, or misprints, and shall be held totally harmless from any damages arising from reliance upon these data. Copyright 2026 Hive MLS

Neighborhood & Commute
Source: Walkscore
Disclosure: Community information and market data powered by Constellation Data Labs. Information is deemed reliable but not guaranteed.
Save
Ask
Tour
Hide
Share