
206 Seville StreetJacksonville, NC 28546
Mortgage Calculator
Monthly Payment (Est.)
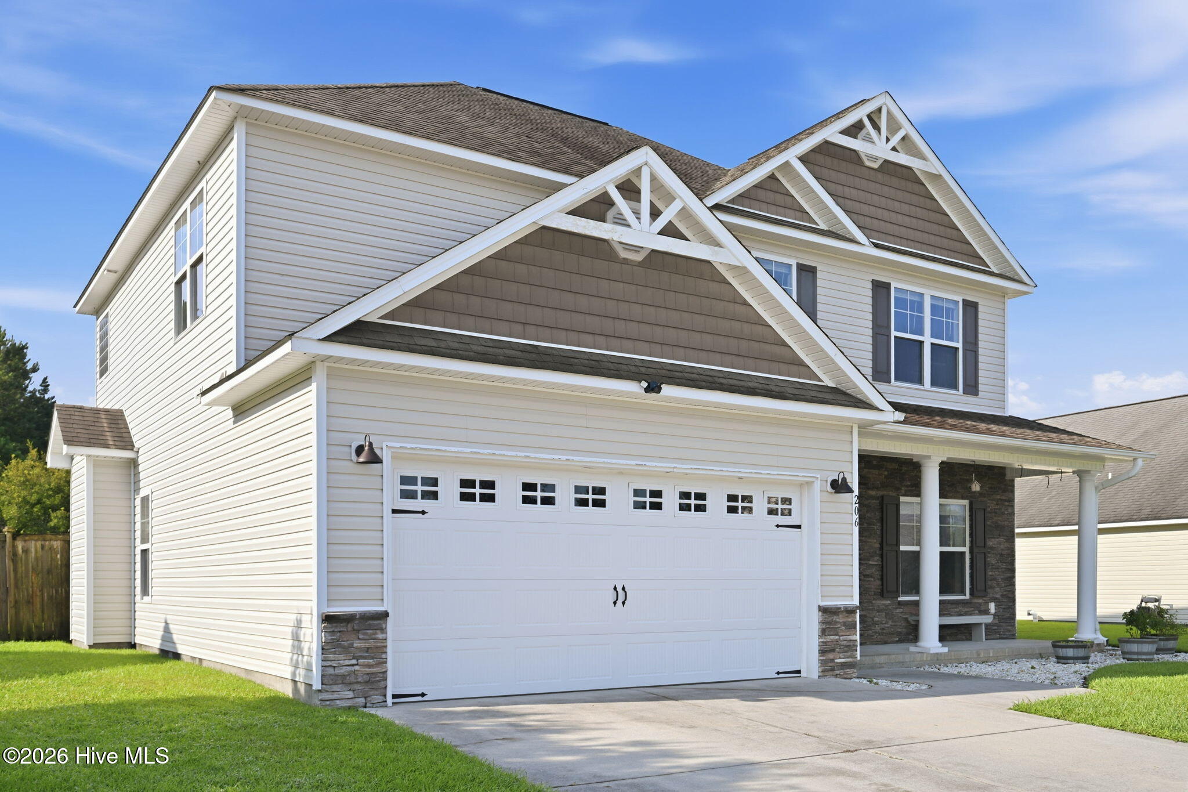
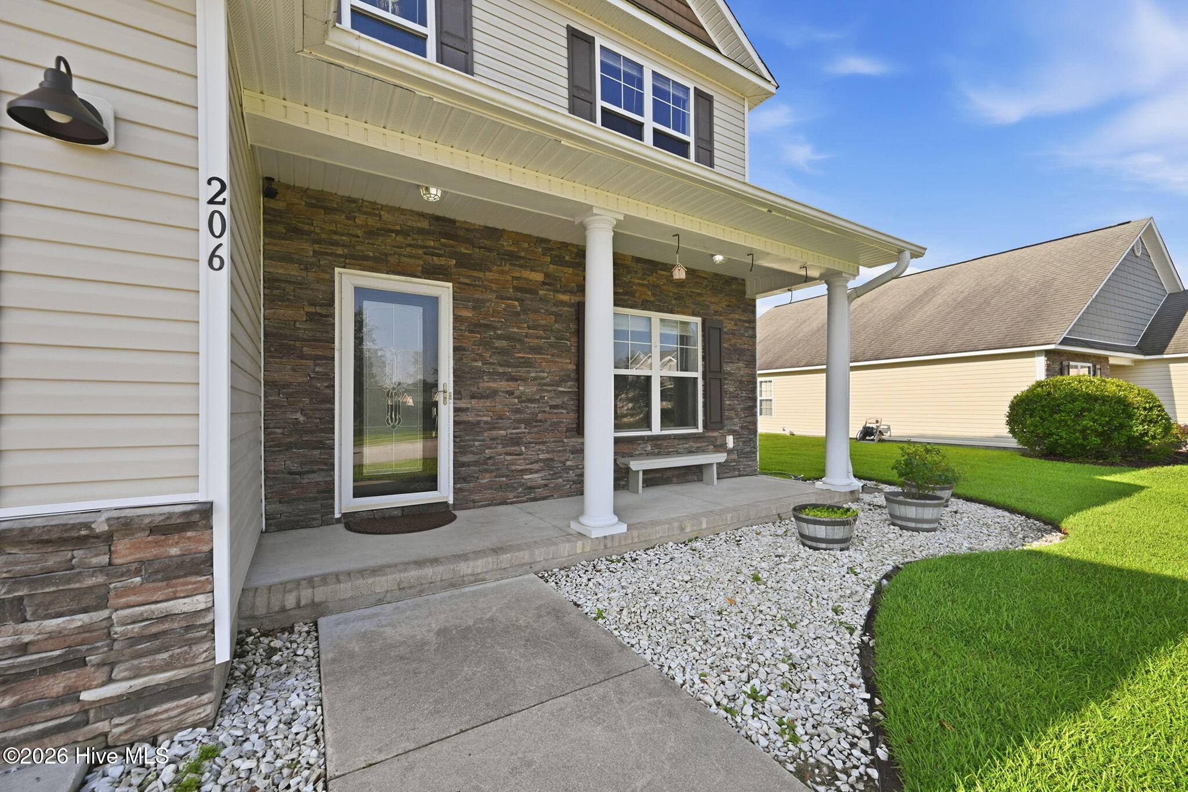
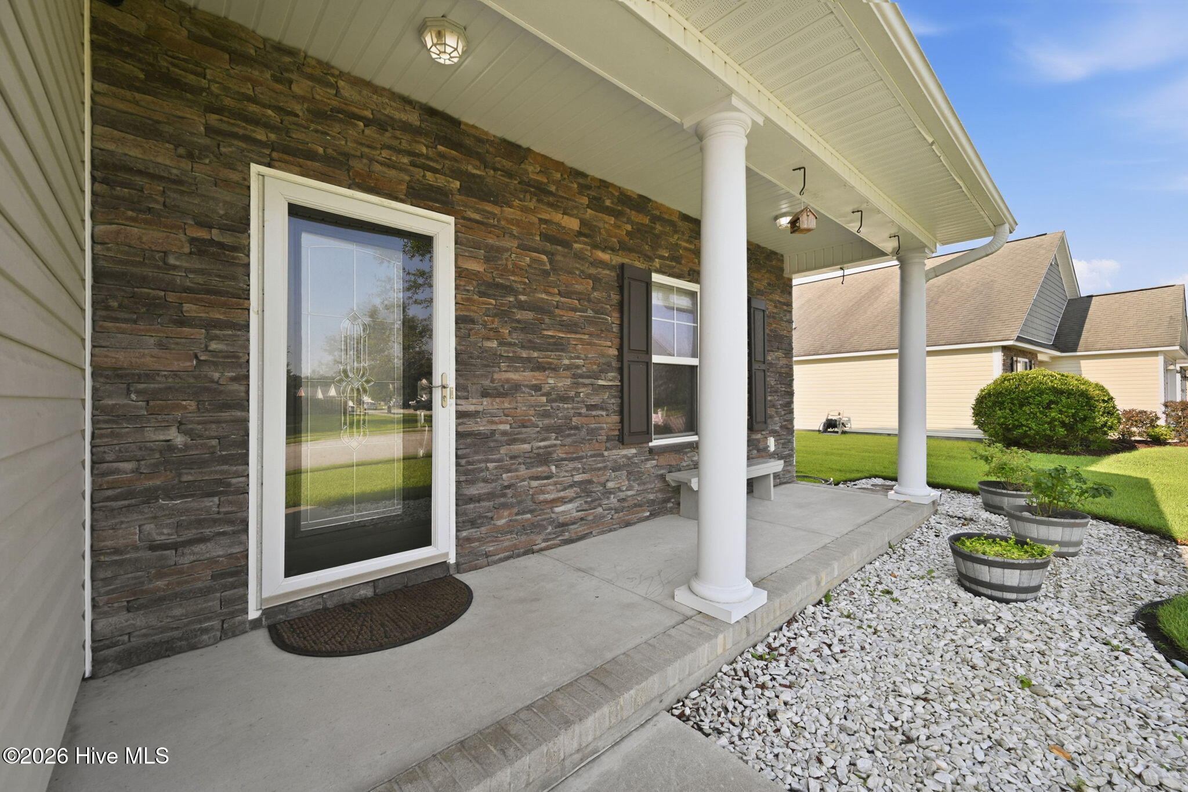
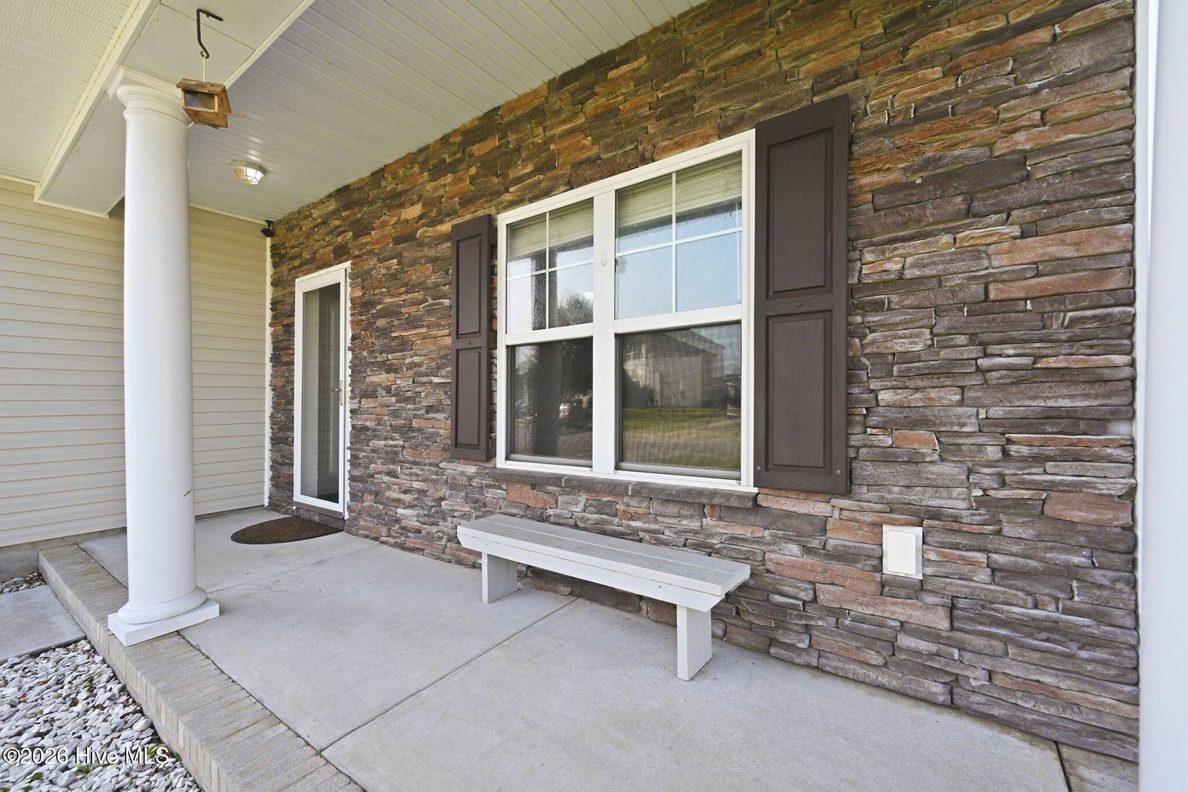
$1,596*INTERIOR PHOTOS LOADING* Welcome to this beautifully updated, turn-key 4 bedroom, 2.5 bathroom home nestled in the highly sought after community of Carolina Plantations -complete with the incredible financial benefit of NO CITY TAXES! From the moment you step inside, you will notice that this home is packed with high-value upgrades and thoughtful improvements. The main level boasts an open and inviting floor plan featuring luxury vinyl plank flooring and fresh baseboards installed throughout the downstairs in 2025, offering both exceptional durability and sleek, contemporary style. The heart of the home is the kitchen, showcasing beautifully refinished cabinetry and stunning new granite countertops added in 2025. Perfectly situated just off the main living area for guest convenience, the half bath received a stylish update with an upgraded quartz countertop completed in 2023. As you make your way upstairs, you'll discover brand-new carpet installed in September 2026 across the second floor. The spacious primary suite serves as your private retreat, complete with a newly added custom glass shower door in the en-suite bathroom in 2026. Beyond the visible aesthetic upgrades, spray foam attic duct insulation was professionally added in 2025 to help regulate duct temperatures and protect the HVAC system from seasonal temperature fluctuations. As you head outside, enjoy your peaceful backyard retreat, where you can relax, entertain, or unwind with added privacy since there are no neighbors directly behind the rear fence line. This home is unmatched when it comes to included extras and value-packed conveyances. The buyers will enjoy a fully equipped home with the refrigerator, washer, dryer, mounted living room TV, and an additional mounted bedroom TV all conveying with the sale. Outdoors and in the garage, you will find fantastic functional additions, including a heavy-duty metal workbench in the garage, a storage shed (conveying as-is), and an integrated smart home security setup featuring a front porch Blink camera and a Blink floodlight camera over the garage for extra peace of mind. Offering space, style, privacy, and unbeatable conveyances in a prime location, this move-in-ready home truly has it all. Buyer's agent to confirm schools. Schedule your private tour today before it's gone!
| 3 hours ago | Listing first seen on site | |
| 17 hours ago | Listing updated with changes from the MLS® |

The data relating to real estate on this website comes in part from the Internet Data Exchange program of Hive MLS, and is updated as of 2026-09-05 10:39 AM UTC. All information is deemed reliable but not guaranteed and should be independently verified. All properties are subject to prior sale, change, or withdrawal. Neither listing broker(s) shall be responsible for any typographical errors, misinformation, or misprints, and shall be held totally harmless from any damages arising from reliance upon these data. Copyright 2026 Hive MLS
Did you know? You can invite friends and family to your search. They can join your search, rate and discuss listings with you.