Save
Ask
Tour
Hide
Share
$499,975
New Listing

2105 Camellia Drive
Wilmington, NC 28403

For Sale|Single Family Residence|Active
2
Beds
2
Total Baths
2
Full Baths
1,401
SqFt
$357
/SqFt
1949
Built
Subdivision:
Country Club Pines
County:
New Hanover
Call Now: (910) 941-8541
Is this the listing for you? We can help make it yours.
(910) 941-8541
Upcoming Open Houses
Sat, Sep 5, 9:00 AM - 1:00 PM
2105 Camellia Drive2105 Camellia Drive2105 Camellia Drive2105 Camellia Drive
Save
Ask
Tour
Hide
Share

Mortgage Calculator

Monthly Payment (Est.)

$2,281
Calculator powered by Showcase IDX, a Constellation1 Company. Copyright ©2026 Information is deemed reliable but not guaranteed.

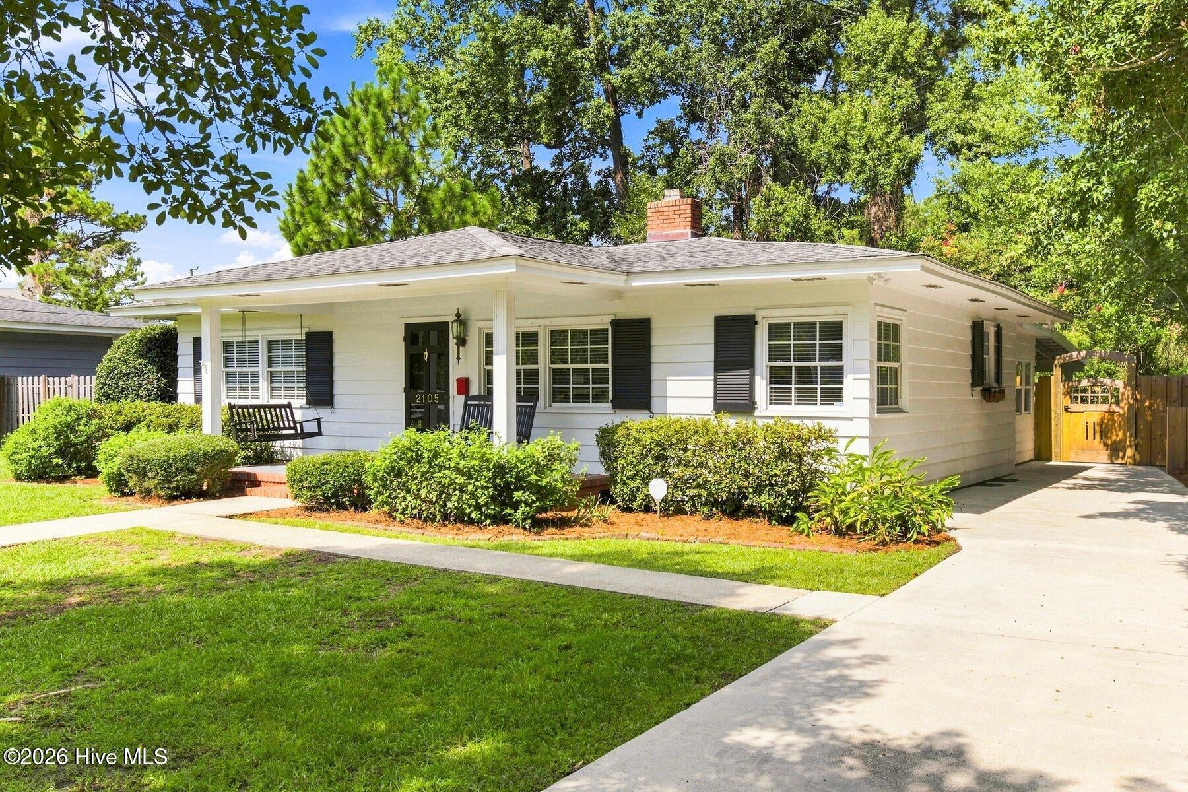
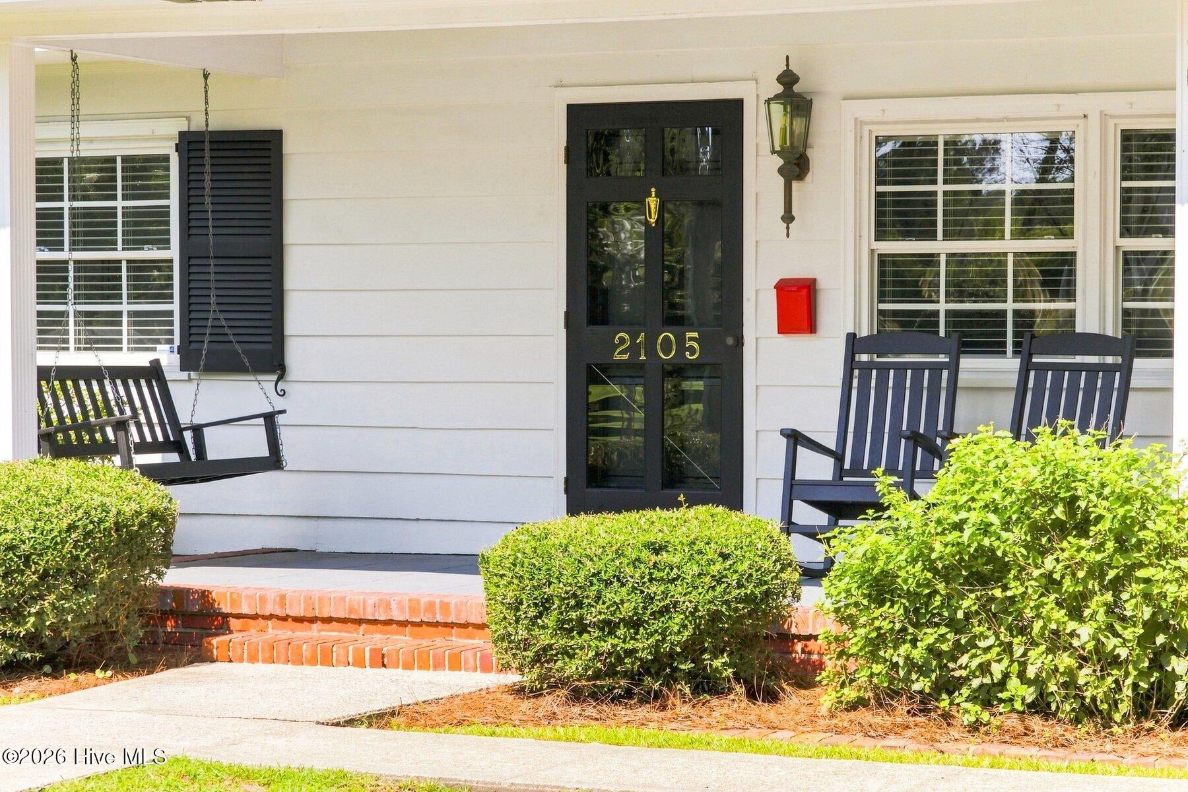
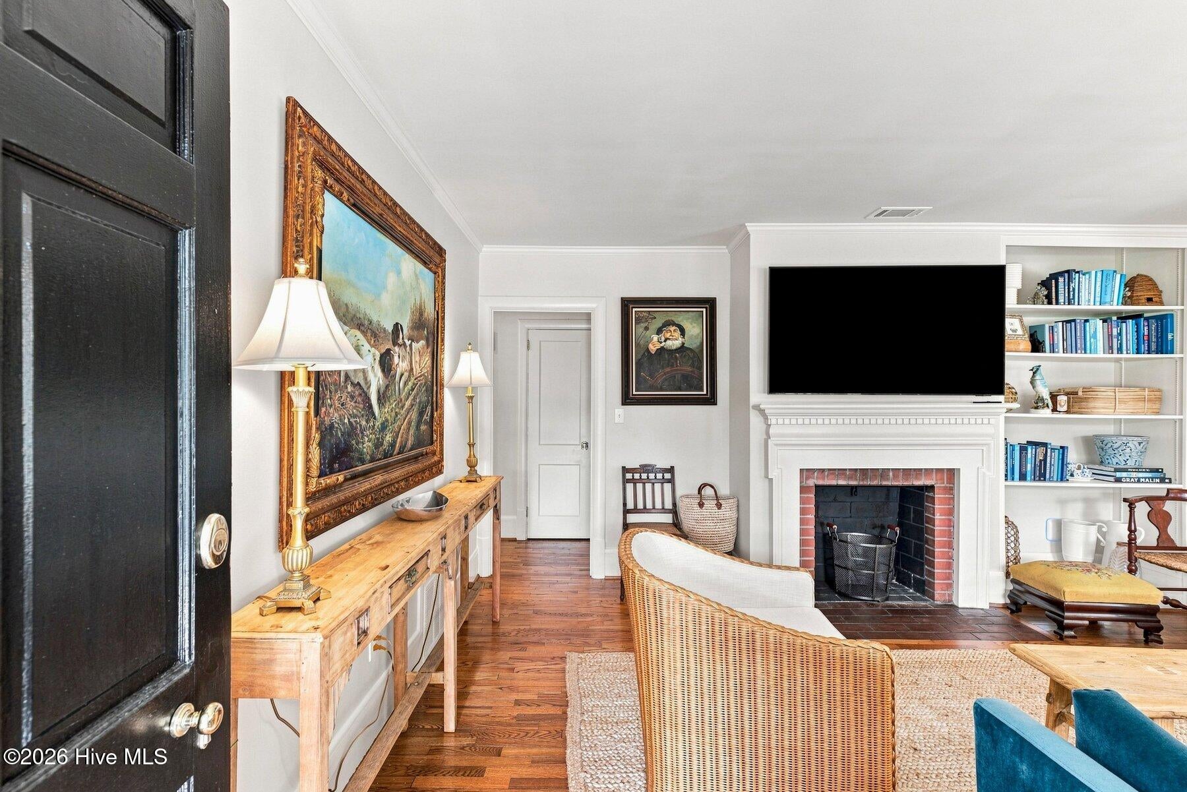
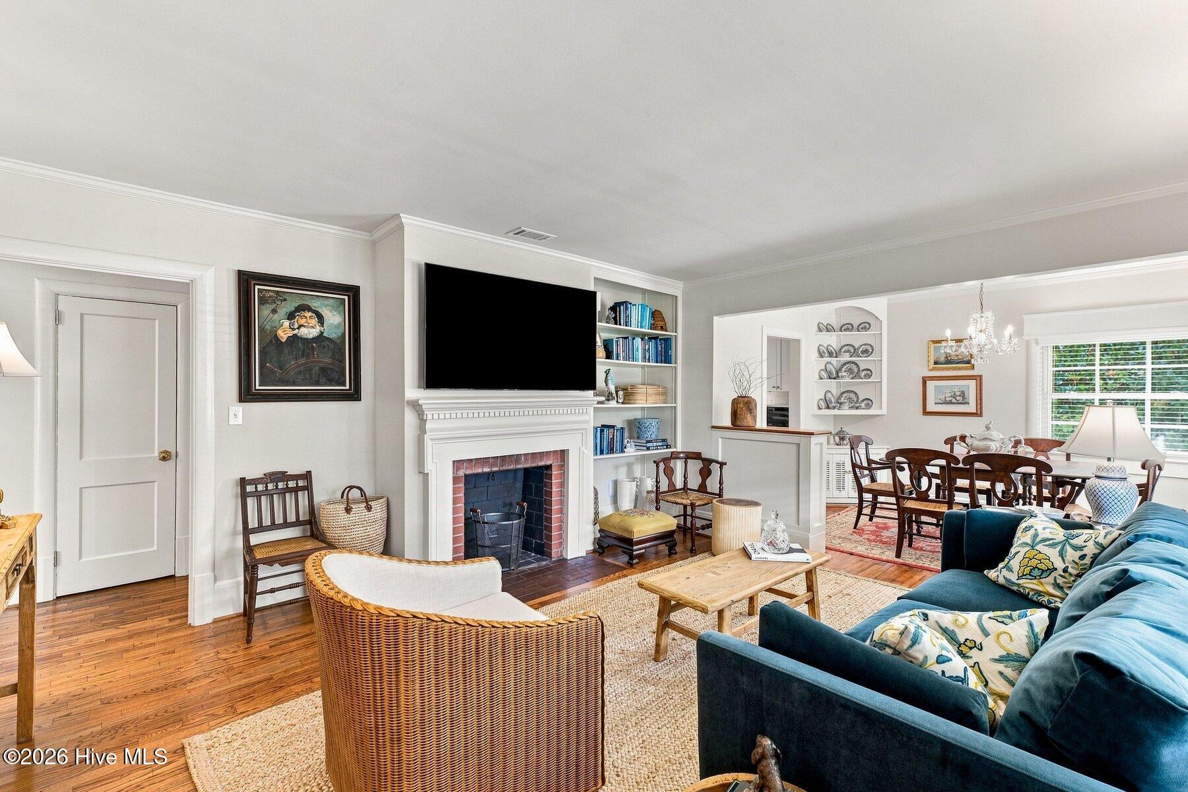
With abundant natural light, great vibes, the perfect layout, and an unbeatable location, there's simply nothing not to love about this dollhouse of a cottage on Camellia Drive in Country Club Pines. This 2-bedroom, 2-bath home lives much larger than its size. The fully updated kitchen has been lovingly renovated with new cabinetry, new appliances, charming checkerboard tile floors, and a beautiful new arched opening leading into the adjacent breakfast room. The living spaces flow seamlessly from the welcoming living room into the formal dining room, sunny breakfast area, and spacious, light-filled sunroom--a space that's sure to become your favorite place to lounge. Out back, the covered porch extends the living space outdoors and offers a shady retreat from the summer sun. Overlooking a large, fully fenced yard, it's the perfect setting for family, friends, and pets to enjoy. And the location is hard to beat. Just a stone's throw from Cape Fear Country Club and minutes from Hanover Center, Independence Mall, and downtown Wilmington, you're also only about 15 minutes from Wrightsville Beach. Charming, cheerful, and wonderfully easy to live in--what more could you need? 2105 Camellia makes us all want to simplify and enjoy this charming life. Make it yours today!

Save
Ask
Tour
Hide
Share
Listing Snapshot
Price 
$499,975
Days On Site 
0 Days
Bedrooms 
2
Inside Area (SqFt) 
1,401 sqft
Total Baths 
2
Full Baths 
2
Partial Baths 
N/A
Lot Size 
0.24 Acres
Year Built 
1949
MLS® Number 
100601499
Status 
Active
Property Tax 
$2,340.9
HOA/Condo/Coop Fees 
N/A
Sq Ft Source 
N/A
Friends & Family
Recent Activity
4 hours agoListing first seen on site
4 hours agoListing updated with changes from the MLS®
General Features
Acres 
0.24
Levels 
One
Number Of Stories 
1
Parking 
Off Street
Property Sub Type 
Single Family Residence
Security 
Security System
Special Circumstances 
Standard
SqFt Total 
1401
Utilities 
Sewer AvailableWater Available
Water Source 
Public
Zoning 
R-15
Interior Features
Appliances 
Electric OvenWasherRefrigeratorDryerDishwasherMicrowaveElectric Water Heater
Basement 
Crawl Space
Cooling 
Central AirWall/Window Unit(s)
Fireplace 
Yes
Flooring 
TileWood
Furnished 
Unfurnished
Heating 
ElectricHeat Pump
Interior 
Master DownstairsBookcasesCeiling Fan(s)Pantry
Bedroom 2 
Dimensions - 12.0x11.0Level - First
Breakfast Room 
Dimensions - 12.0x11.0Level - First
Dining Room 
Dimensions - 11.0x9.0Level - First
Kitchen 
Living Room 
Dimensions - 16.0x12.0Level - First
Master Bedroom 
Dimensions - 14.0x11.0Level - FirstDescription - with private bath
Sunroom 
Dimensions - 19.0x12.0Level - First
Save
Ask
Tour
Hide
Share
Exterior Features
Construction Details 
Wood SidingFrame
Fencing 
FullWood
Frontage 
See Remarks
Lot Features 
Open LotSee Remarks
Other Structures 
Storage
Patio And Porch 
CoveredDeckPorch
Road Frontage 
City StreetState Road
Roof 
Shingle
View 
See Remarks
Waterview 
See Remarks
Windows/Doors 
Storm Door(s)
Community Features
Accessibility Features 
Accessible Full Bath
Association Amenities 
None
Financing Terms Available 
CashConventional
School District 
New Hanover
Schools
School District
New Hanover
Elementary School
Forest Hills
Middle School
Williston
High School
New Hanover
Listing courtesy of Lynne M Galloway of Landmark Sotheby's International Realty


The data relating to real estate on this website comes in part from the Internet Data Exchange program of Hive MLS, and is updated as of 2026-09-04 10:33 PM UTC. All information is deemed reliable but not guaranteed and should be independently verified. All properties are subject to prior sale, change, or withdrawal. Neither listing broker(s) shall be responsible for any typographical errors, misinformation, or misprints, and shall be held totally harmless from any damages arising from reliance upon these data. Copyright 2026 Hive MLS

Neighborhood & Commute
Source: Walkscore
Disclosure: Community information and market data powered by Constellation Data Labs. Information is deemed reliable but not guaranteed.
Save
Ask
Tour
Hide
Share