
384 Union Chapel Church RoadRichlands, NC 28574
Mortgage Calculator
Monthly Payment (Est.)
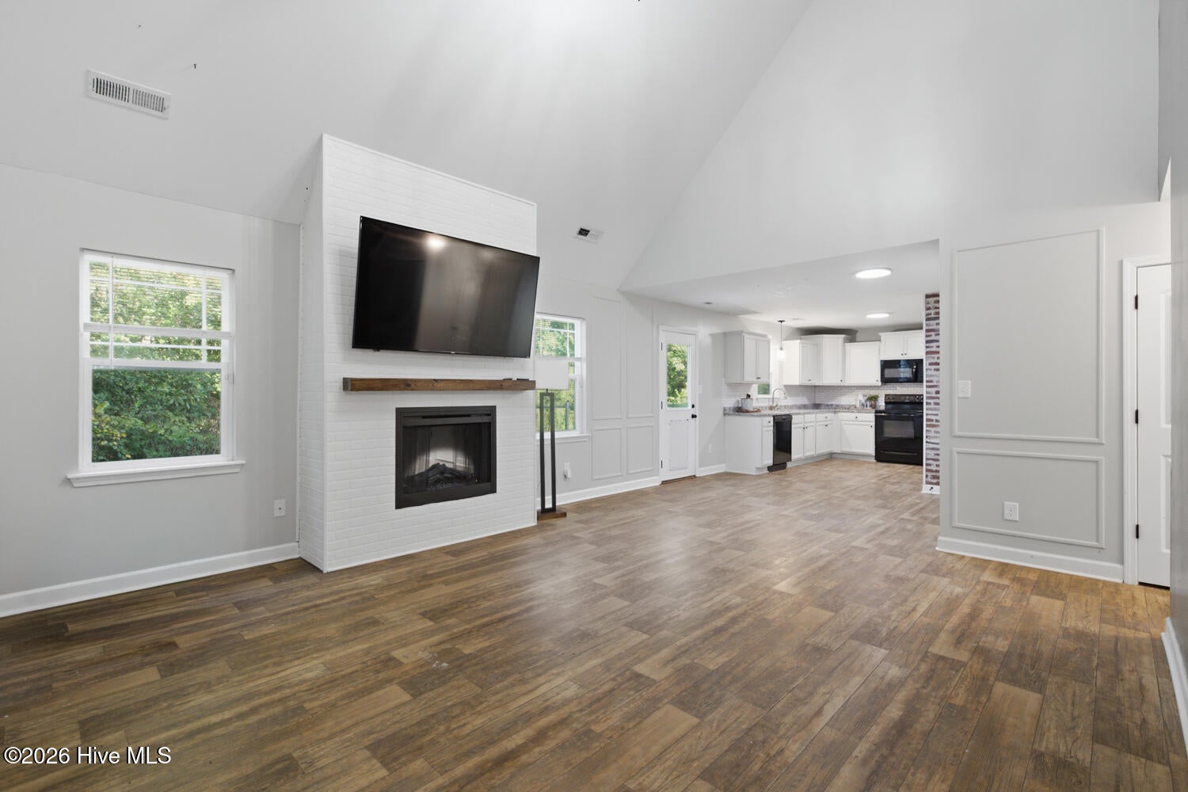
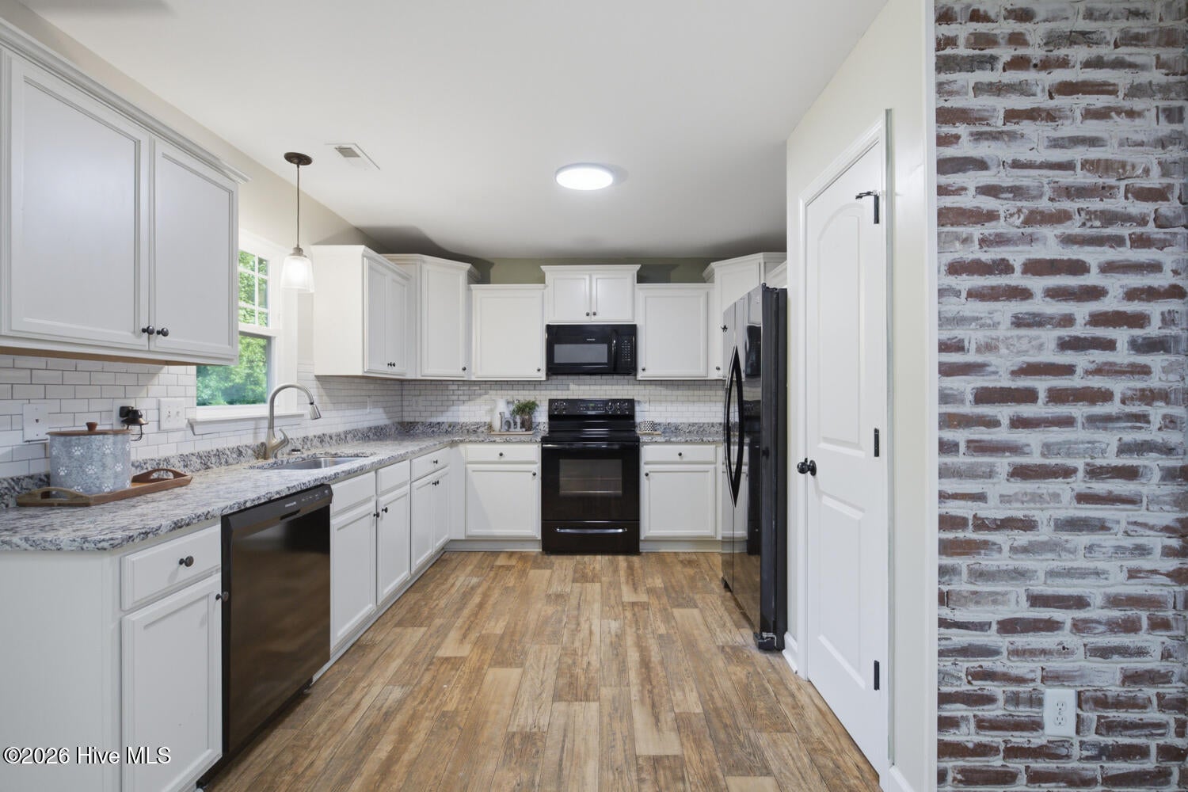
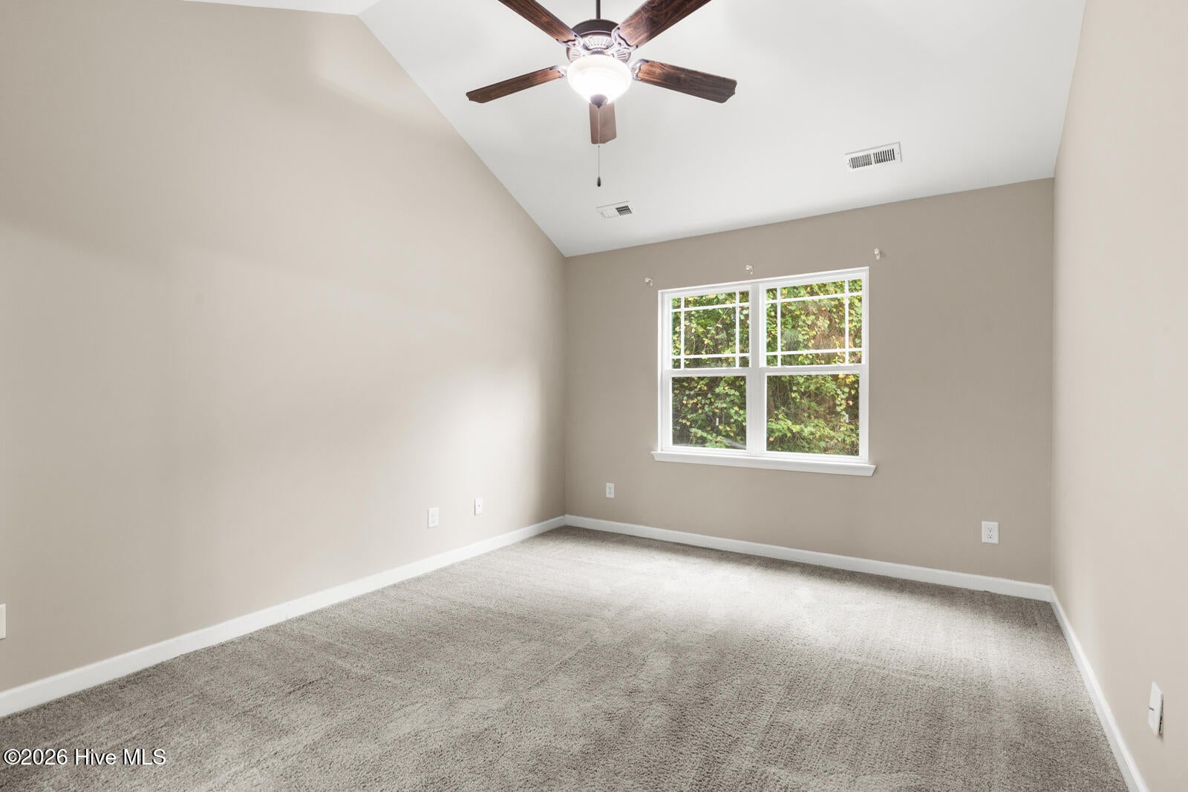
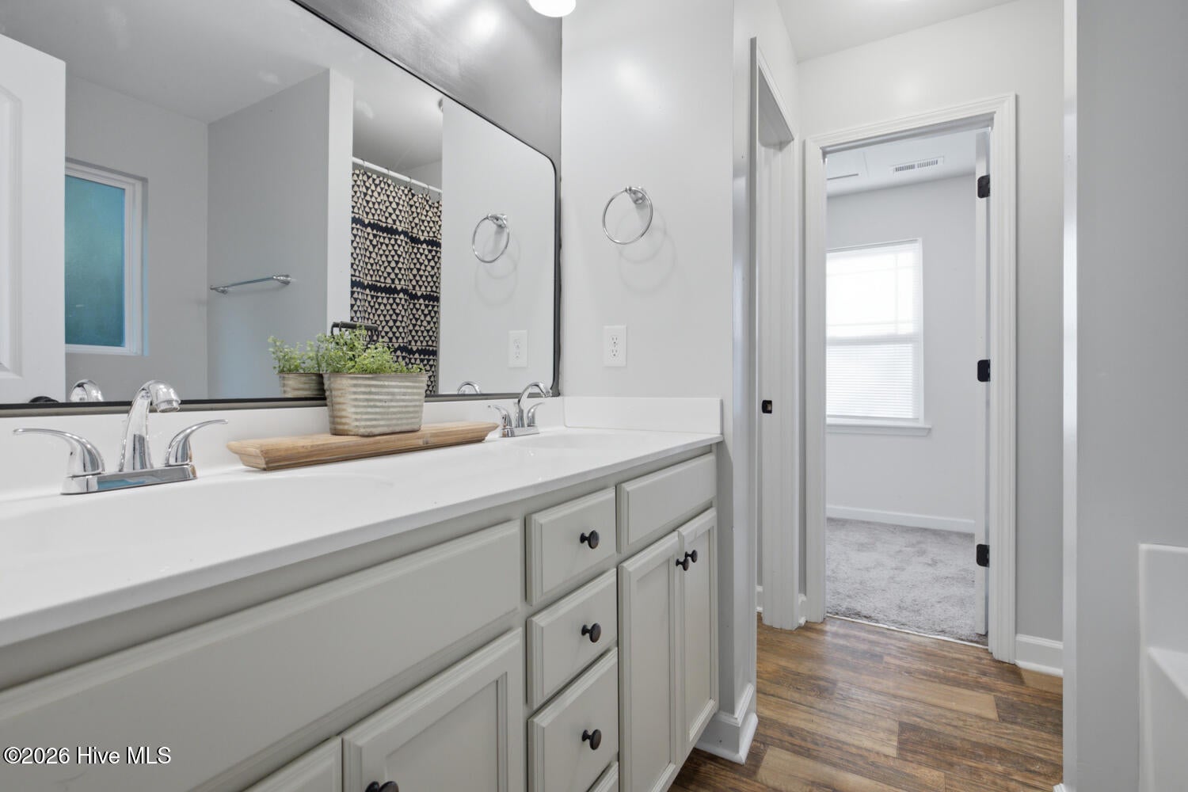
Enter an interest rate to see your estimated monthly payment.*Seller offering 10K Use As You Choose** Welcome home to the perfect blend of space, privacy, and community living! Situated on approximately 2.67 acres, this well-maintained 4-bedroom, 2.5-bath home offers plenty of room to spread out while still enjoying the benefits of an established HOA community. Step inside to find fresh paint, a bright and inviting interior, and a spacious living area featuring a vaulted ceiling, fireplace, and beautiful details. The kitchen offers granite countertops, appliances, white cabinetry, and plenty of workspace, making it both functional and welcoming. The primary suite is conveniently located on the first floor, offering added privacy and easy everyday living. Upstairs, additional bedrooms provide plenty of flexibility for guests, a home office, playroom, or whatever best fits your needs. Outside is where this property truly sets itself apart. Surrounded by mature trees and tucked away on its own spacious lot, the home offers a sense of privacy that can be hard to find. Both the front and backyard are fenced, with plenty of outdoor space to enjoy, entertain, garden, or simply unwind. When you're ready to cool off, you'll also have access to the HOA community pool, giving you neighborhood amenities while still enjoying the space and privacy of your own 2.67-acre retreat. Fresh, spacious, private, and ready for its next owner, this one is worth seeing in person!
| a month ago | Listing first seen on site | |
| a month ago | Listing updated with changes from the MLS® |

The data relating to real estate on this website comes in part from the Internet Data Exchange program of Hive MLS, and is updated as of 2026-10-07 03:45 AM UTC. All information is deemed reliable but not guaranteed and should be independently verified. All properties are subject to prior sale, change, or withdrawal. Neither listing broker(s) shall be responsible for any typographical errors, misinformation, or misprints, and shall be held totally harmless from any damages arising from reliance upon these data. Copyright 2026 Hive MLS
Did you know? You can invite friends and family to your search. They can join your search, rate and discuss listings with you.