Save
Ask
Tour
Hide
Share
$587,000
New Listing

669 Jenoa Loop
Castle Hayne, NC 28429

Townhouse|Coming Soon
4
Beds
3
Total Baths
3
Full Baths
2,390
SqFt
$246
/SqFt
2019
Built
Subdivision:
River Bluffs
County:
New Hanover
Call Now: (910) 941-8541
Is this the listing for you? We can help make it yours.
(910) 941-8541
669 Jenoa Loop669 Jenoa Loop669 Jenoa Loop669 Jenoa Loop
Save
Ask
Tour
Hide
Share

Mortgage Calculator

Monthly Payment (Est.)

$2,678
Calculator powered by Showcase IDX, a Constellation1 Company. Copyright ©2026 Information is deemed reliable but not guaranteed.

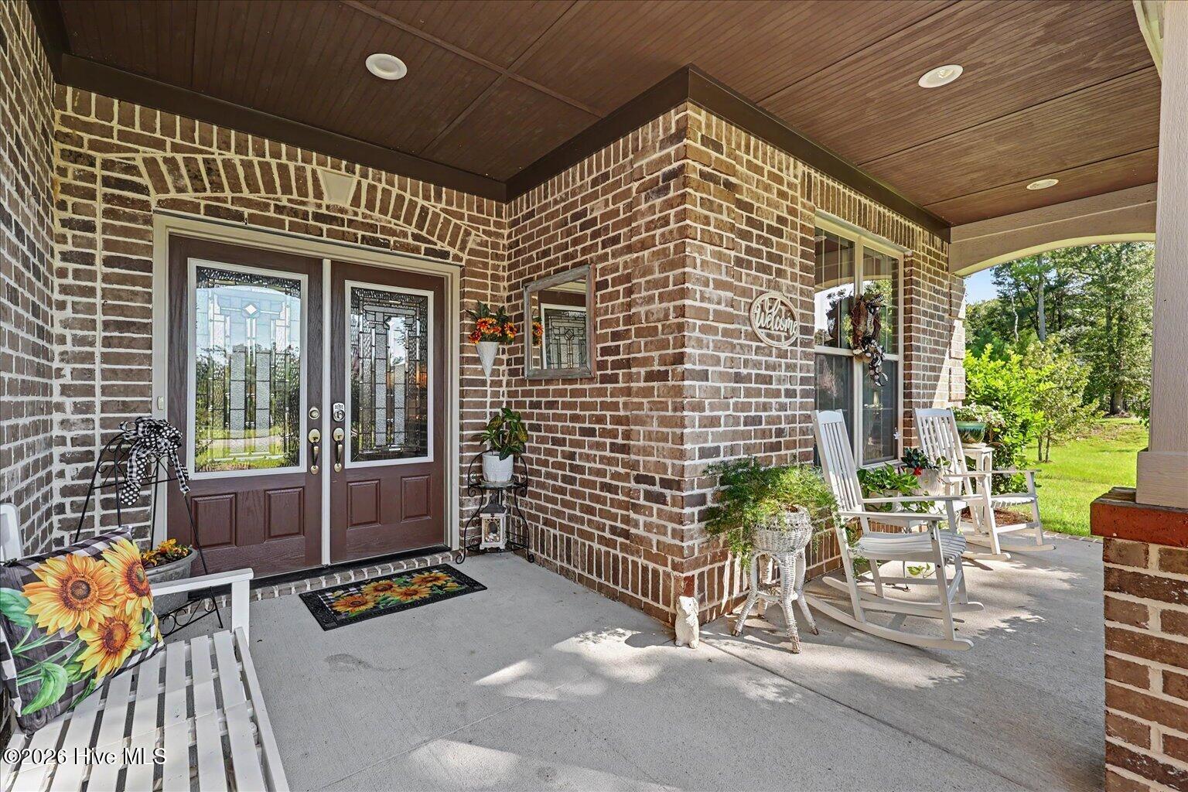
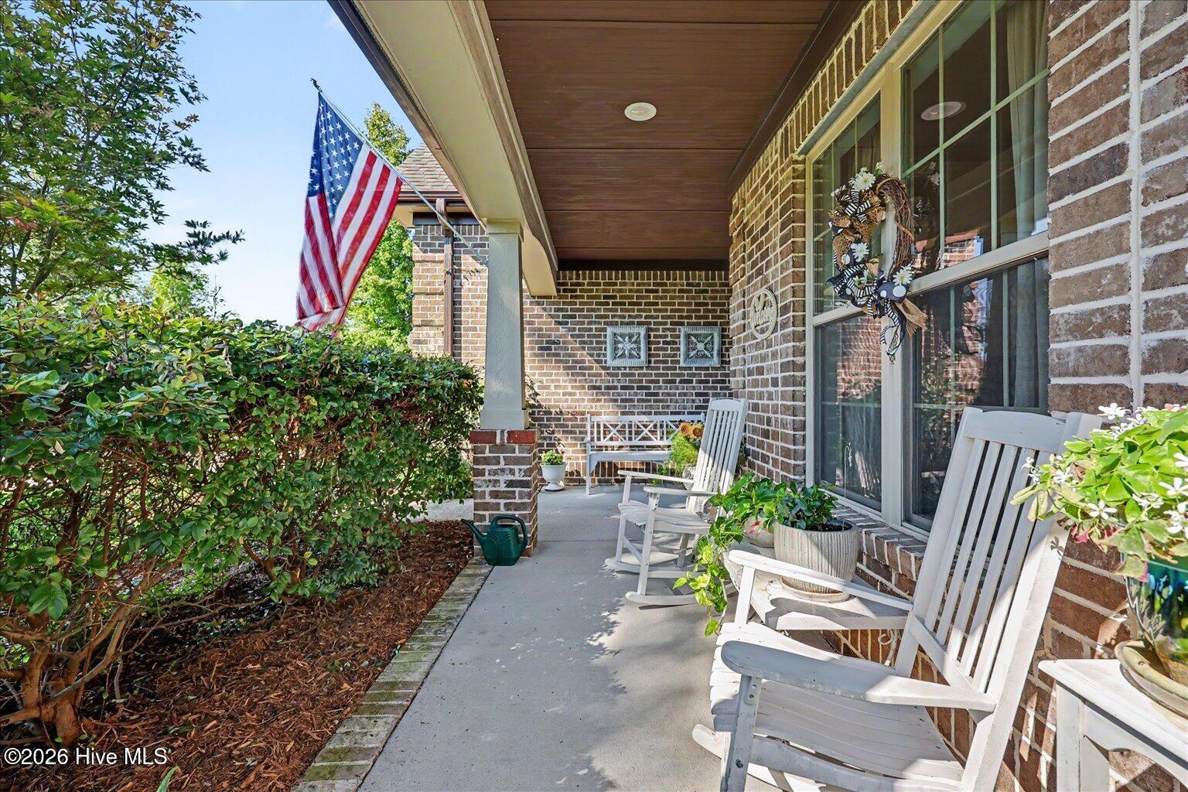
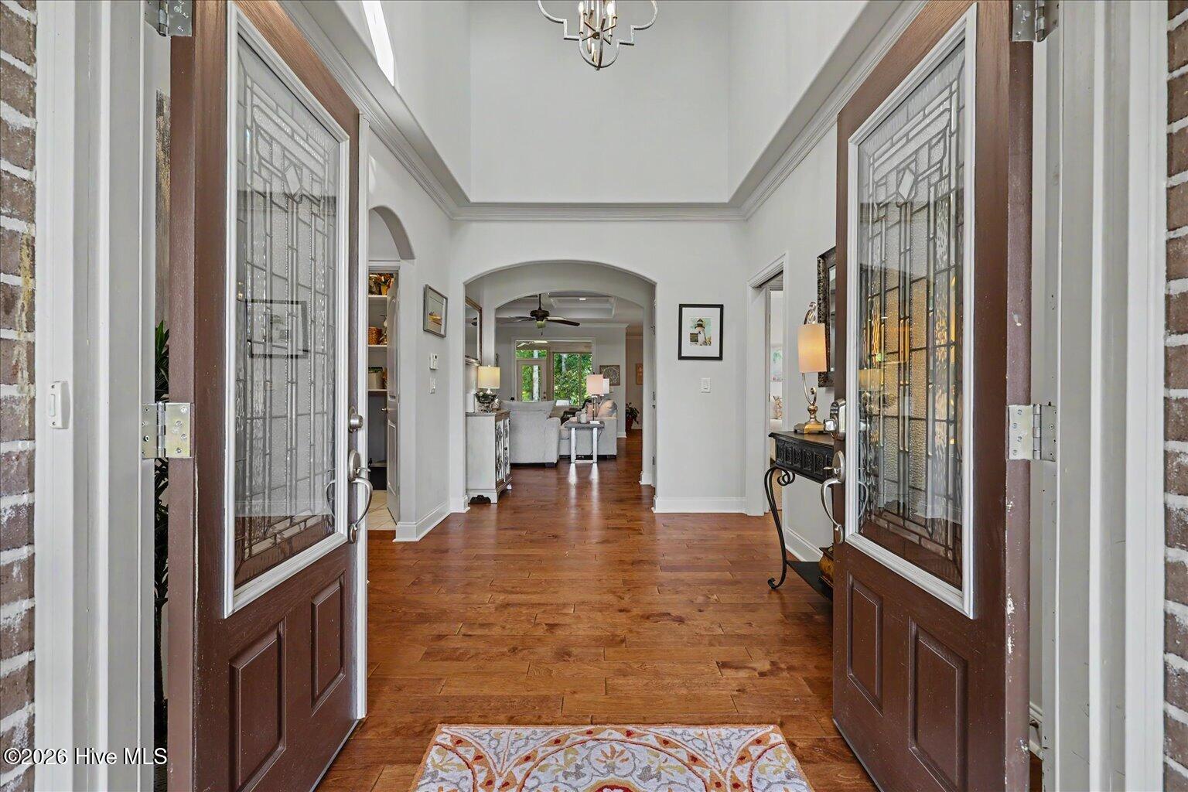
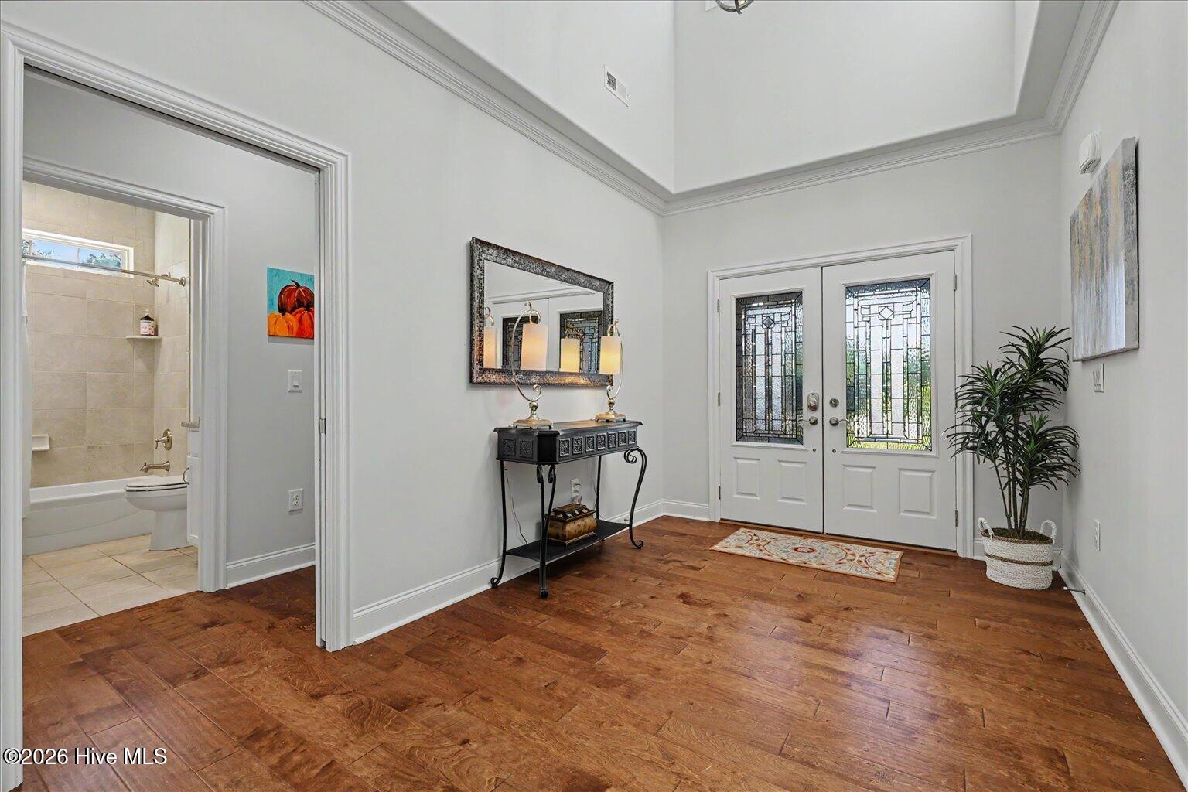
Welcome to a truly distinctive townhome in desirable River Bluffs! Thoughtfully designed and upgraded throughout, this home offers features that set it apart from the typical floor plan. The sunroom was finished during the original building stage, making it a true extension of the living space with finished walls, flooring, and year-round functionality. The kitchen features natural gas cooktop/stove, a sink thoughtfully positioned beneath the window rather than in the one-level island, convenient pullouts throughout the cabinetry, and an added wine cooler. Engineered hardwood flooring, upgraded lighting, and two fireplaces add style, warmth, and character throughout the home. The spacious floor plan offers 3 bedrooms plus a FROG and 3 full baths. The generously sized primary suite includes space for sitting nook, walk-in closets, and an upgraded master shower. Custom built-in shelving adds exceptional storage and organization in the garage, laundry room, and walk-in attic, while additional air-conditioned storage located just off the garage provides even more versatile space. Outside, enjoy a large, roomy backyard with a peaceful view overlooking the common area - an especially appealing feature for those seeking both privacy and an open backdrop. With its thoughtful design, extensive upgrades, abundant storage, and unique sunroom configuration, this townhome offers a level of functionality and finish that is truly special. River Bluffs is a vibrant, amenity-rich waterfront community offering an exceptional lifestyle with two pools, fitness center, tennis and pickleball courts, clubhouse, firepit, picnic areas, playground, dog park, community garden, and scenic walking trails. Residents also enjoy a community dock with boat slip options and boat storage, making it easy to embrace the waterfront lifestyle. Conveniently located near I-40, River Bluffs provides easy access to Wilmington, shopping, dining, and area beaches. For information about our preferred lender and the incentives you may qualify for, please ask your agent to review the agent comments for additional details

Save
Ask
Tour
Hide
Share
Listing Snapshot
Price 
$587,000
Days On Site 
0 Days
Bedrooms 
4
Inside Area (SqFt) 
2,390 sqft
Total Baths 
3
Full Baths 
3
Partial Baths 
N/A
Lot Size 
0.15 Acres
Year Built 
2019
MLS® Number 
100601524
Status 
Coming Soon
Property Tax 
$1,946.25
HOA/Condo/Coop Fees 
$581.67 monthly
Sq Ft Source 
N/A
Friends & Family
Recent Activity
3 hours agoListing first seen on site
3 hours agoListing updated with changes from the MLS®
General Features
Acres 
0.15
Attached Garage 
Yes
Foundation 
Slab
Garage 
Yes
Garage Spaces 
2
Levels 
One and One Half
Number Of Stories 
2
Parking 
AttachedOff StreetPaved
Parking Spaces 
2
Property Sub Type 
Townhouse
Security 
Smoke Detector(s)
Special Circumstances 
Standard
SqFt Total 
2390
Utilities 
Natural Gas ConnectedSewer ConnectedWater Connected
Water Source 
Public
Zoning 
PD
Interior Features
Appliances 
Gas CooktopRefrigeratorDisposalDishwasherGas RangeMicrowaveElectric Water Heater
Cooling 
Central AirZoned
Fireplace 
Yes
Fireplace Features 
Gas Log
Flooring 
CarpetTileHardwood
Heating 
ElectricHeat PumpZoned
Interior 
Master DownstairsWalk-In Closet(s)Tray Ceiling(s)High CeilingsEntrance FoyerKitchen IslandCeiling Fan(s)
Laundry Features 
Laundry Room
Bedroom 2 
Dimensions - 12.0x13.3Level - First
Bedroom 3 
Dimensions - 12.0x11.0Level - First
Bedroom 4 
Dimensions - 14.6x23.0Level - UpperDescription - FROG w no closet
Dining Room 
Dimensions - 14.8x10.0Level - First
Kitchen 
Dimensions - 12.5x13.4Level - First
Laundry 
Dimensions - 6.6x7.0Level - First
Living Room 
Dimensions - 15.11x22.0Level - First
Master Bedroom 
Dimensions - 13.0x21.0Level - First
Sunroom 
Dimensions - 15.5x9.0Level - First
Save
Ask
Tour
Hide
Share
Exterior Features
Construction Details 
BrickFrame
Exterior 
Boat Slip
Fencing 
None
Frontage 
See Remarks
Lot Features 
Wooded
Patio And Porch 
PatioFront Porch
Road Frontage 
Private Road
Roof 
Shingle
View 
See Remarks
Waterview 
See Remarks
Community Features
Accessibility Features 
Accessible Full Bath
Association Amenities 
Basketball CourtBoat DockClubhouseDog ParkFitness CenterGatedMaintenance GroundsMaintenance StructureManagementMarinaPicnic AreaPlaygroundRV/Boat StorageTaxesTennis Court(s)Trail(s)TrashSport Court
Association Dues 
6980
Community Features 
PoolStreet Lights
Financing Terms Available 
CashConventionalFHAVA Loan
HOA Fee Frequency 
Annually
Roads 
Paved
School District 
New Hanover
Schools
School District
New Hanover
Elementary School
Castle Hayne
Middle School
Holly Shelter
High School
Laney
Listing courtesy of Val Hocutt of Coldwell Banker Sea Coast Advantage


The data relating to real estate on this website comes in part from the Internet Data Exchange program of Hive MLS, and is updated as of 2026-09-04 10:33 PM UTC. All information is deemed reliable but not guaranteed and should be independently verified. All properties are subject to prior sale, change, or withdrawal. Neither listing broker(s) shall be responsible for any typographical errors, misinformation, or misprints, and shall be held totally harmless from any damages arising from reliance upon these data. Copyright 2026 Hive MLS

Neighborhood & Commute
Source: Walkscore
Disclosure: Community information and market data powered by Constellation Data Labs. Information is deemed reliable but not guaranteed.
Save
Ask
Tour
Hide
Share