
1513 Easy StreetSurf City, NC 28445
Mortgage Calculator
Monthly Payment (Est.)
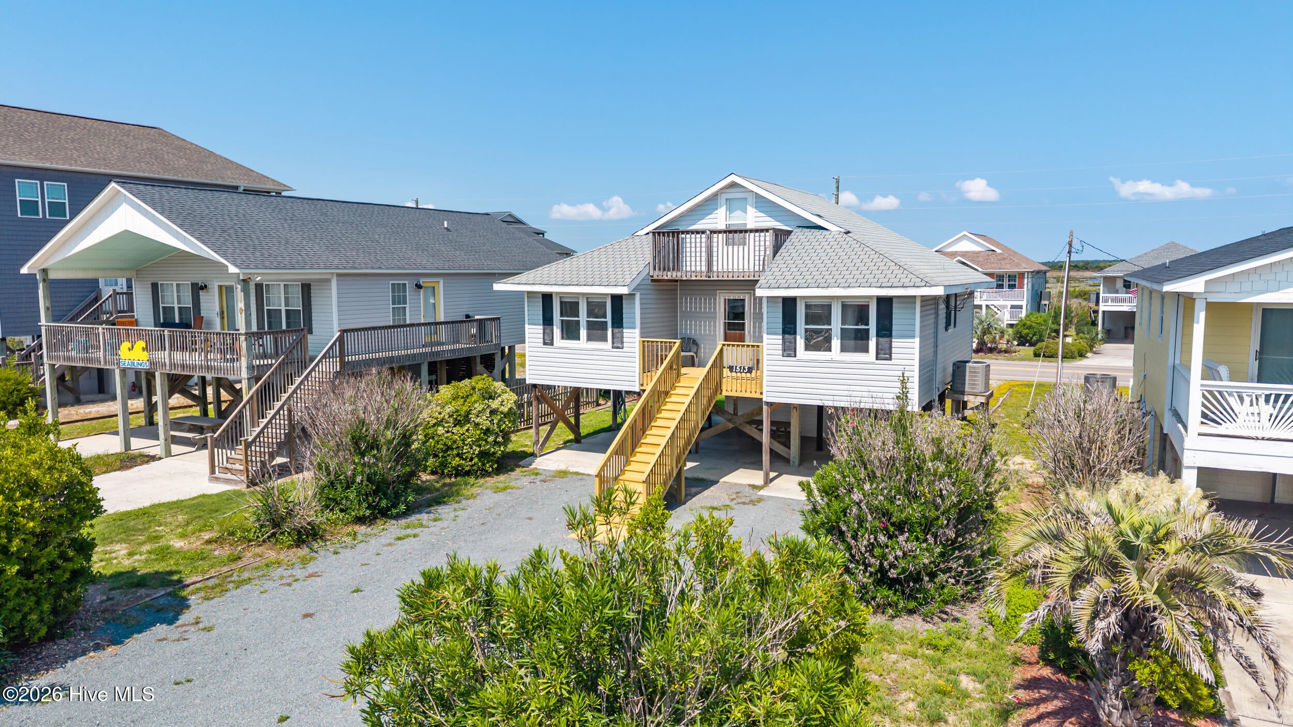
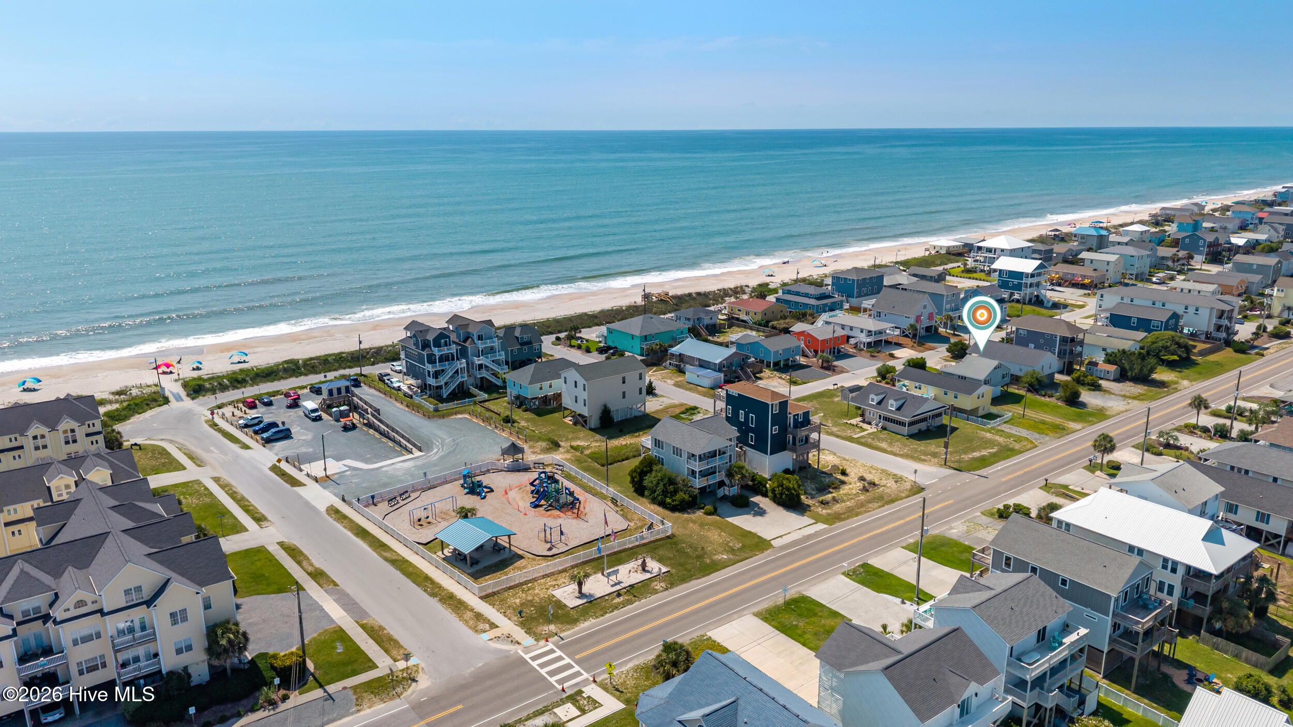
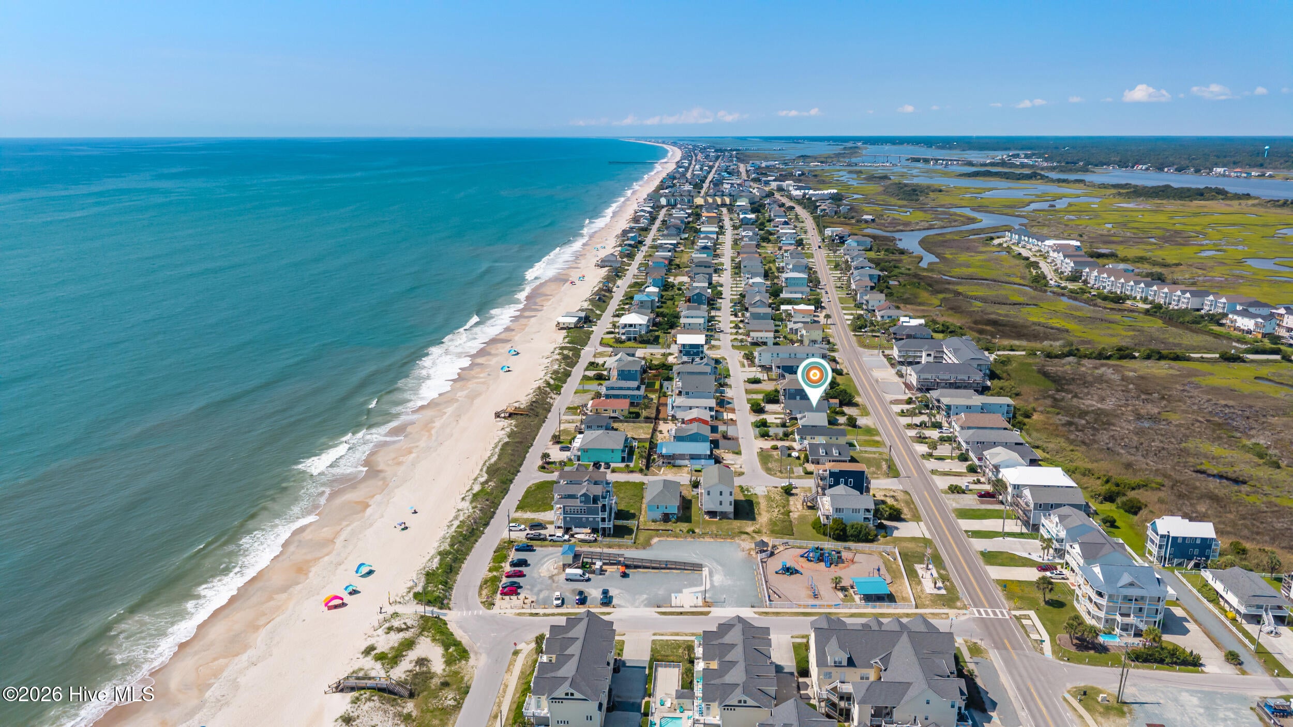
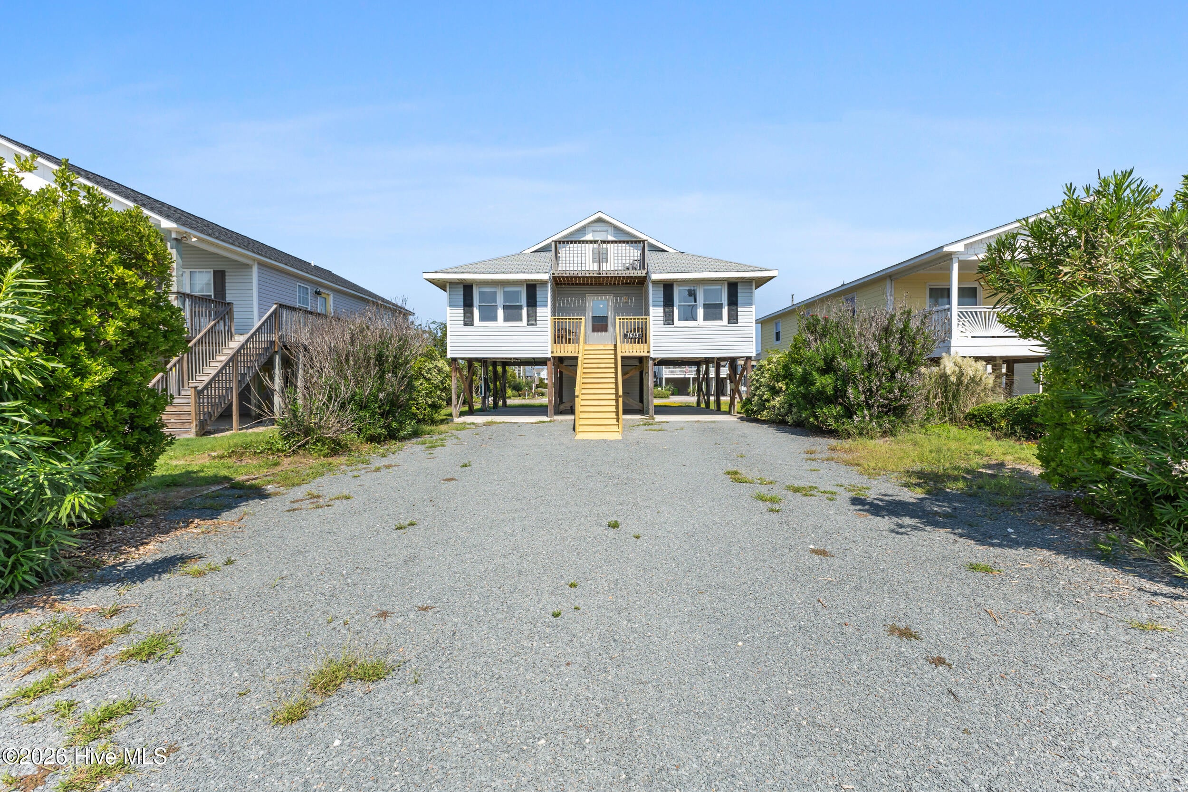
$2,623Don't miss this opportunity to own a piece of the coast at a price that makes sense! 1513 Easy Street is truly a local's choice, offering an unbeatable combination of location, parking, lot size, and affordability. Just minutes from a popular beach access featuring no stairs and convenient outdoor showers, making those quick trips to the beach easy for everyone. You're also just one block from a neighborhood park, perfect for the kids, while several nearby local watering holes provide the perfect place to unwind, grab a drink, and enjoy live music. One of the property's biggest advantages is the lack of first-floor living space, which can help make flood insurance more affordable while still providing plenty of useful space below. There's also loads of parking, making it easy to accommodate family, friends, boats, golf carts, and beach gear. And don't overlook the larger-than-average lot--a rare opportunity on the island. There's room to create additional outdoor living space, expand the home, add a deck, or simply enjoy more room to spread out. Great location. Great lot. Great potential. And a price that makes this one worth taking a serious look at. Whether you're looking for a coastal getaway, investment opportunity, or your own place near the beach, 1513 Easy Street deserves a spot on your must-see list! *square-footage for the uppermost room is not included in listed square-footage.
| 2 hours ago | Listing first seen on site | |
| 2 hours ago | Listing updated with changes from the MLS® |

The data relating to real estate on this website comes in part from the Internet Data Exchange program of Hive MLS, and is updated as of 2026-09-04 10:33 PM UTC. All information is deemed reliable but not guaranteed and should be independently verified. All properties are subject to prior sale, change, or withdrawal. Neither listing broker(s) shall be responsible for any typographical errors, misinformation, or misprints, and shall be held totally harmless from any damages arising from reliance upon these data. Copyright 2026 Hive MLS
Did you know? You can invite friends and family to your search. They can join your search, rate and discuss listings with you.