
134 Prelude DriveRichlands, NC 28574
Mortgage Calculator
Monthly Payment (Est.)
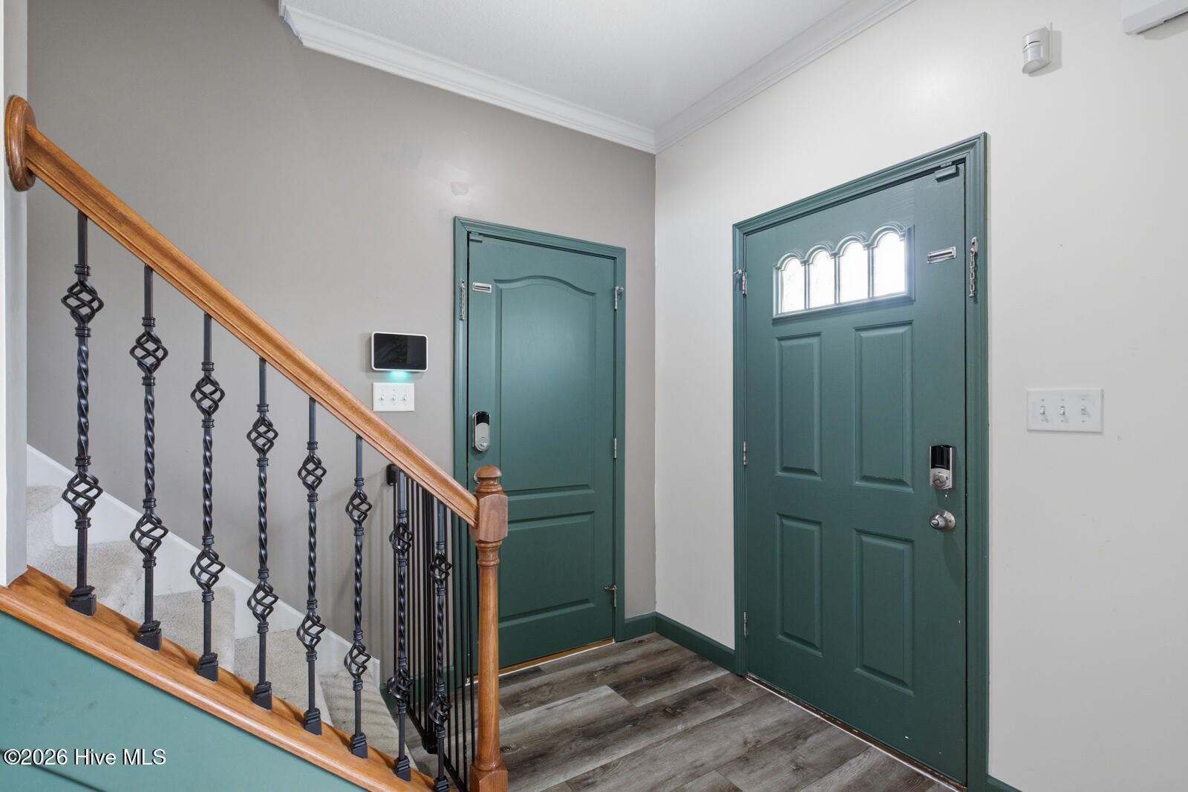
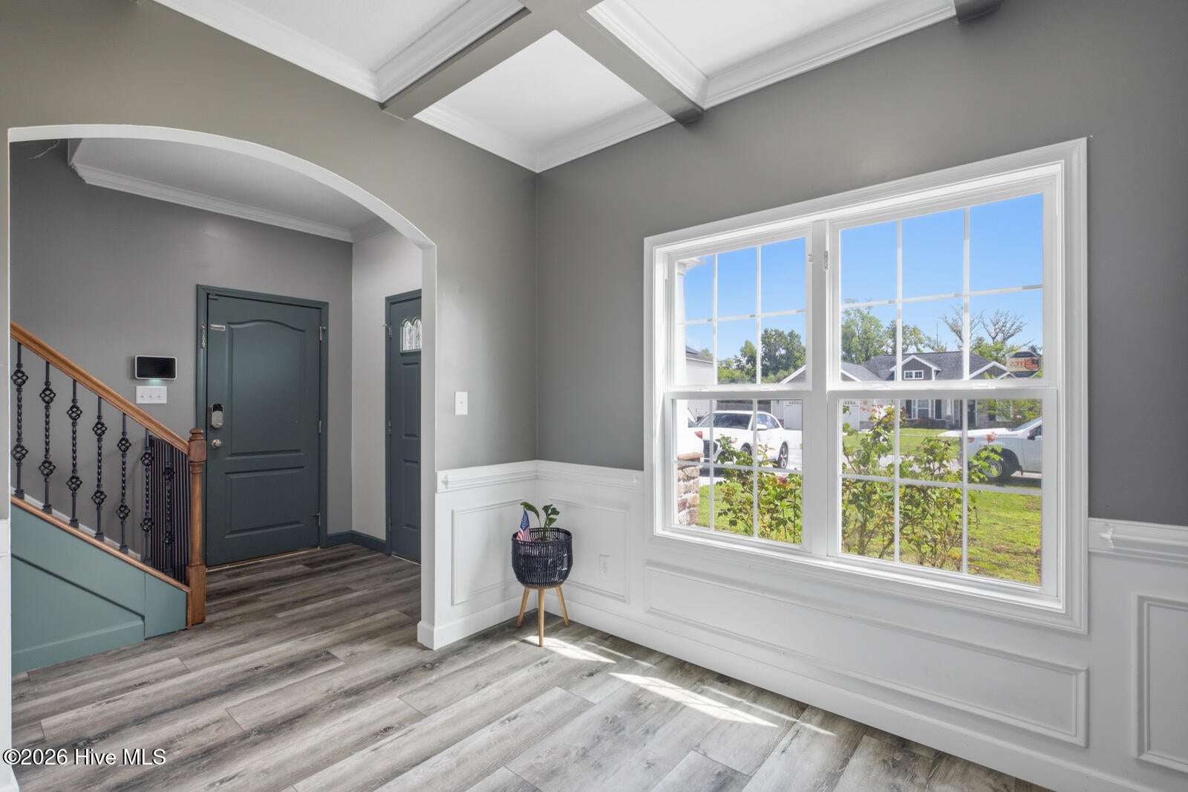
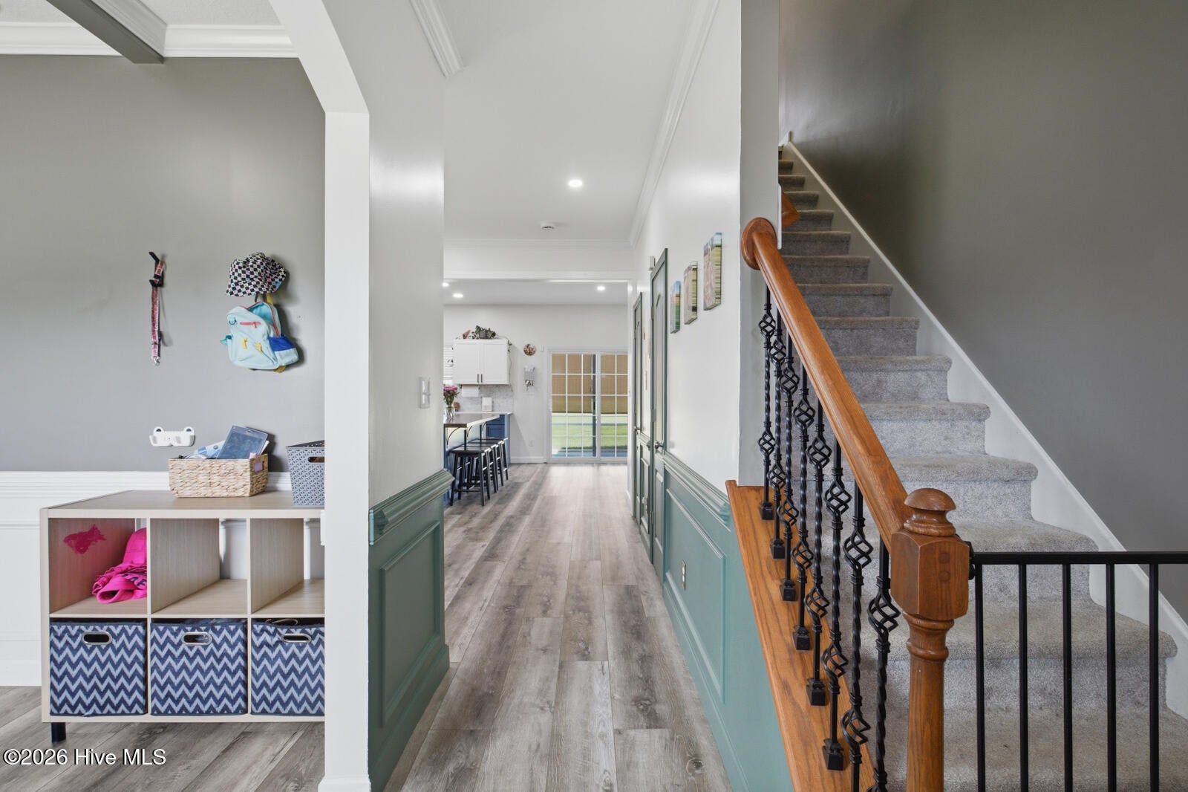
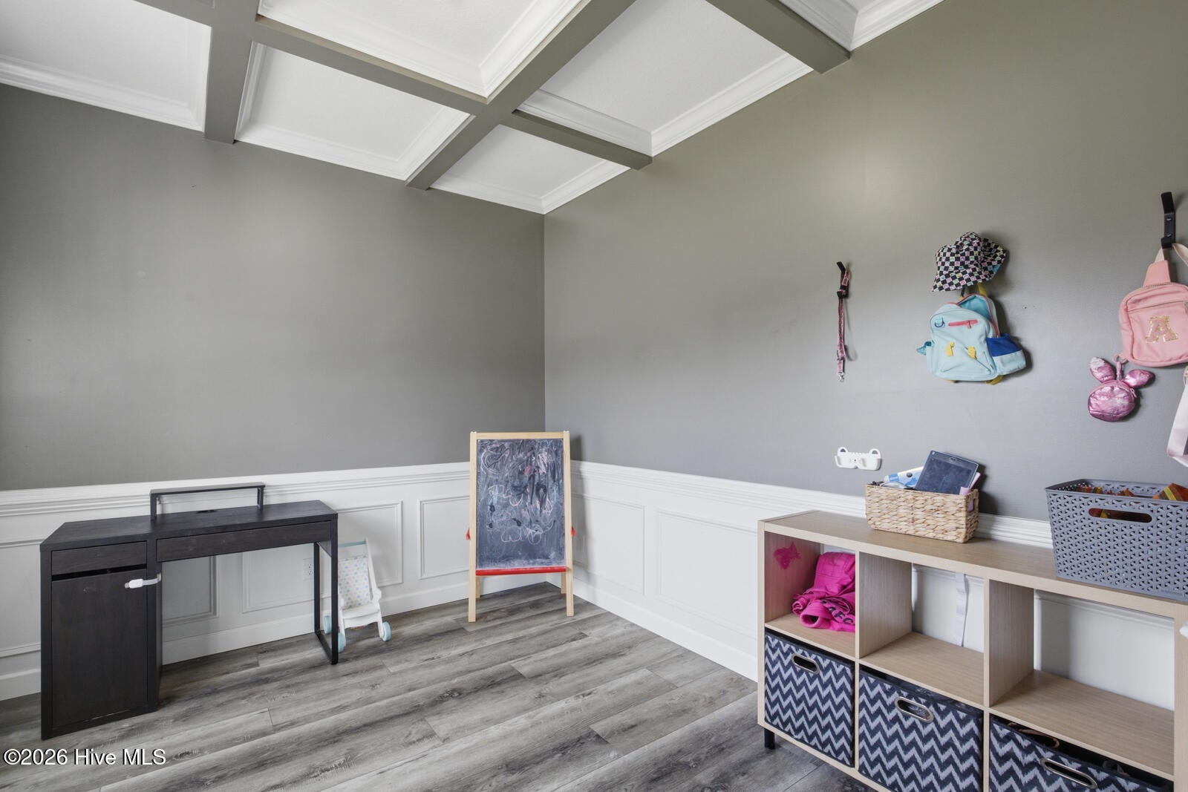
Enter an interest rate to see your estimated monthly payment.This spacious 4-bedroom home offers a thoughtfully designed layout with plenty of room to spread out, relax, and entertain. Conveniently located between Richlands and Jacksonville and outside city limits, this home combines everyday comfort with a desirable location. Step inside to a welcoming foyer that opens into multiple living spaces. The family room features a fireplace framed by marble and finished with a custom mantle, creating a warm focal point for the room. A separate formal living room offers flexibility as a library, home office, or additional gathering space, while the formal dining room provides an inviting setting for meals and celebrations. The kitchen and breakfast area create an easy connection to the main living spaces. The kitchen is designed with both style and function in mind, featuring staggered cabinetry, a beautiful backsplash, stainless steel appliances, large island, generous workspace, and beautiful quartz countertops that add a polished finishing touch. Upstairs, you'll find four spacious bedrooms, each offering a walk-in closet, along with a versatile loft area and a separate laundry room. The primary suite provides a comfortable retreat with a tray ceiling, ceiling fan, and an elegant ensuite bath featuring a double vanity, ceramic tile flooring, large walk-in shower, soaking tub, separate water closet, and an oversized walk-in closet. Storage is abundant throughout the home, making it easy to keep everything organized. Outside, enjoy the screened patio and large fenced in yard. The 2-car garage offers even more convenience with a wall-mounted air conditioner. With its generous living spaces, flexible loft, spacious bedrooms, beautiful kitchen, and inviting outdoor areas, this home offers the space and versatility you've been looking for.
| a month ago | Listing first seen on site | |
| a month ago | Listing updated with changes from the MLS® |

The data relating to real estate on this website comes in part from the Internet Data Exchange program of Hive MLS, and is updated as of 2026-10-07 05:12 AM UTC. All information is deemed reliable but not guaranteed and should be independently verified. All properties are subject to prior sale, change, or withdrawal. Neither listing broker(s) shall be responsible for any typographical errors, misinformation, or misprints, and shall be held totally harmless from any damages arising from reliance upon these data. Copyright 2026 Hive MLS
Did you know? You can invite friends and family to your search. They can join your search, rate and discuss listings with you.