
3228 Red Berry DriveWilmington, NC 28409
Mortgage Calculator
Monthly Payment (Est.)
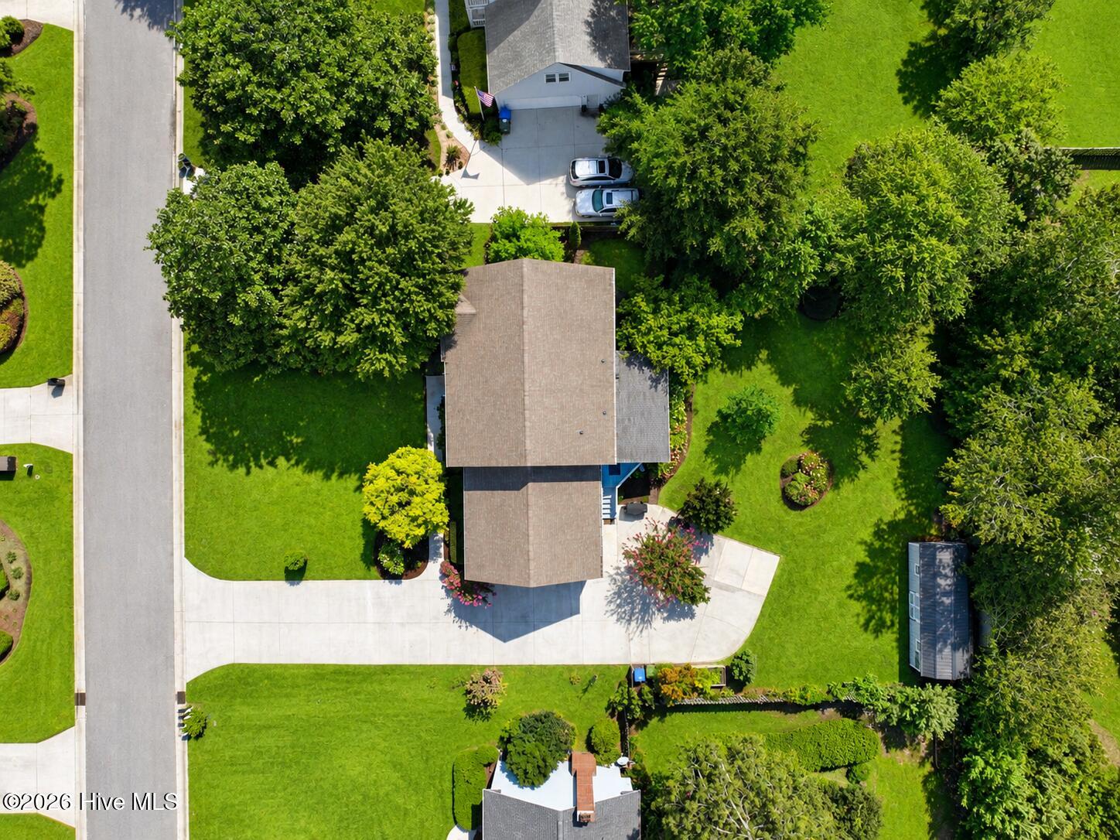
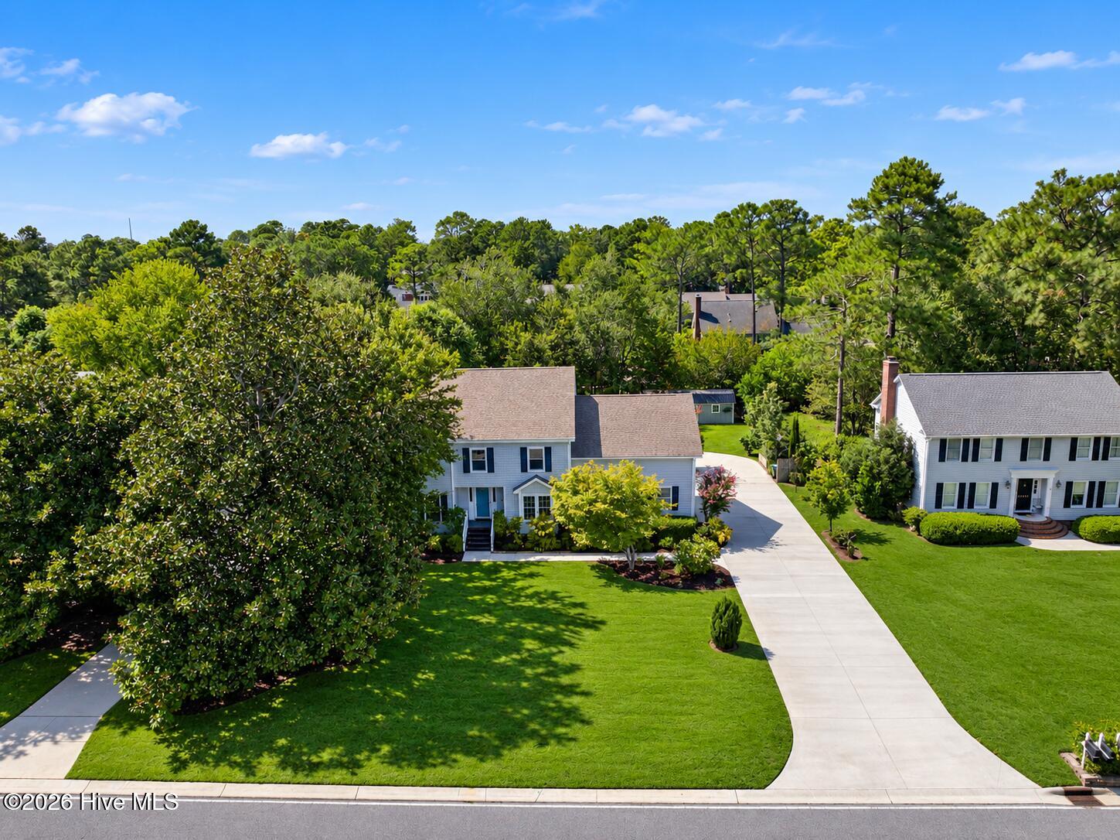
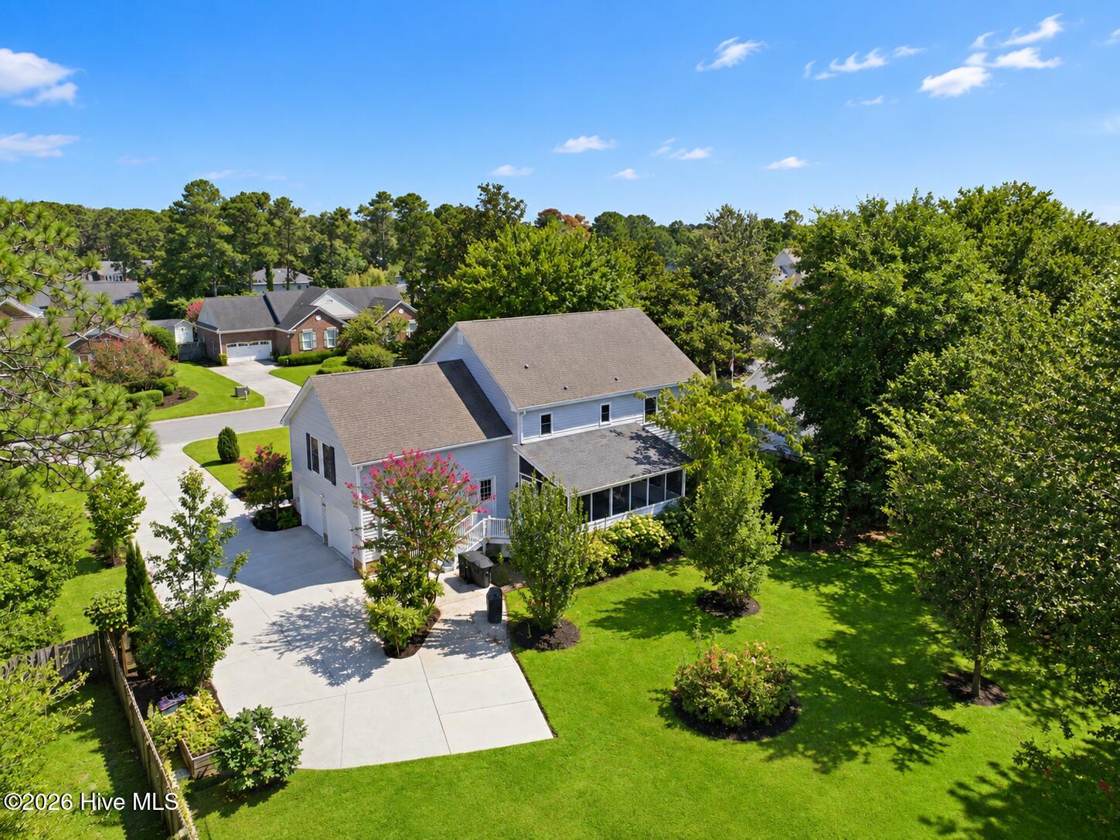
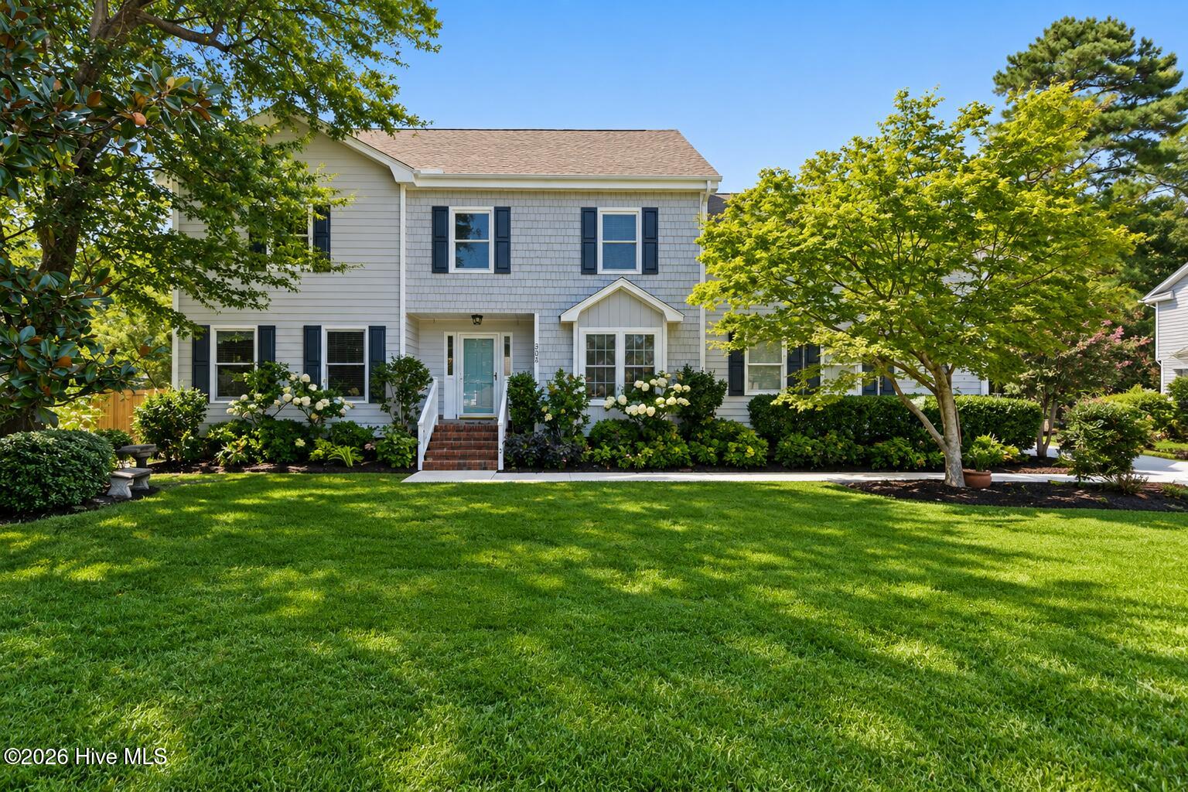
$3,421Welcome to an exceptional opportunity in the highly desirable Woodberry Forest community! Nestled on a beautifully landscaped, nearly half-acre lot, this impressive 4-bedroom (with 2 additional large rooms that can be classified as bedrooms), 2.5-bath home offers more than 3,650 square feet of thoughtfully designed living space, giving you the room, flexibility, and updates that are increasingly hard to find in Wilmington. From the moment you arrive, the freshly improved driveway and walkway, mature setting, and expansive yard create a welcoming first impression. Step inside to a bright, open layout designed for both everyday living and entertaining. The main level offers multiple living spaces, including an updated open-concept living and family room anchored by a fireplace, along with a formal dining room that's ready for holiday dinners, celebrations, and gatherings. The refreshed kitchen opens directly to the family room and features granite countertops, refinished cabinetry, a new tile backsplash, stainless steel hood, newer stove/oven, new dishwasher, and plenty of cabinet and prep space. New LVP flooring throughout the first floor and staircase, along with updated lighting, gives the home a fresh, modern feel. Upstairs, you'll find generously sized bedrooms, including a spacious primary suite with an updated walk-in closet and plenty of room to create your own private retreat. With four bedrooms and more than 3,650 square feet, there is no shortage of space for a home office, playroom, guest rooms, hobbies, or whatever best fits your lifestyle. The improvements continue well beyond the interior. The exterior of the home and shutters were painted in 2025, fresh sod was installed following the removal of several large trees near the home, and a new well pump was added for irrigation. The crawlspace has been encapsulated and includes a new dehumidifier, while a new water heater was installed in 2026. Outside, the large 12x28 storage shed provides an incredible amount of additional space for tools, lawn equipment, recreational gear, or a workshop setup. With its combination of size, recent improvements, expansive lot, multiple living areas, and sought-after Woodberry Forest location, this is a home that offers space to spread out without sacrificing convenience or character. So much of the work has already been done--now it's ready for its next owner to move in, make it their own, and enjoy everything this property has to offer! NO HOA. Hoggard School district.
| 3 hours ago | Listing first seen on site | |
| 3 hours ago | Listing updated with changes from the MLS® |

The data relating to real estate on this website comes in part from the Internet Data Exchange program of Hive MLS, and is updated as of 2026-09-05 01:22 AM UTC. All information is deemed reliable but not guaranteed and should be independently verified. All properties are subject to prior sale, change, or withdrawal. Neither listing broker(s) shall be responsible for any typographical errors, misinformation, or misprints, and shall be held totally harmless from any damages arising from reliance upon these data. Copyright 2026 Hive MLS
Did you know? You can invite friends and family to your search. They can join your search, rate and discuss listings with you.