Save
Ask
Tour
Hide
Share
$459,000
New Listing

506 W Red Head Circle
Sneads Ferry, NC 28460

For Sale|Single Family Residence|Active
4
Beds
3
Total Baths
2
Full Baths
1
Partial Bath
2,276
SqFt
$202
/SqFt
2019
Built
Subdivision:
Mimosa Bay
County:
Onslow
Call Now: (910) 941-8541
Is this the listing for you? We can help make it yours.
(910) 941-8541
506 W Red Head Circle506 W Red Head Circle506 W Red Head Circle506 W Red Head Circle
Save
Ask
Tour
Hide
Share

Mortgage Calculator

Monthly Payment (Est.)

$2,094
Calculator powered by Showcase IDX, a Constellation1 Company. Copyright ©2026 Information is deemed reliable but not guaranteed.

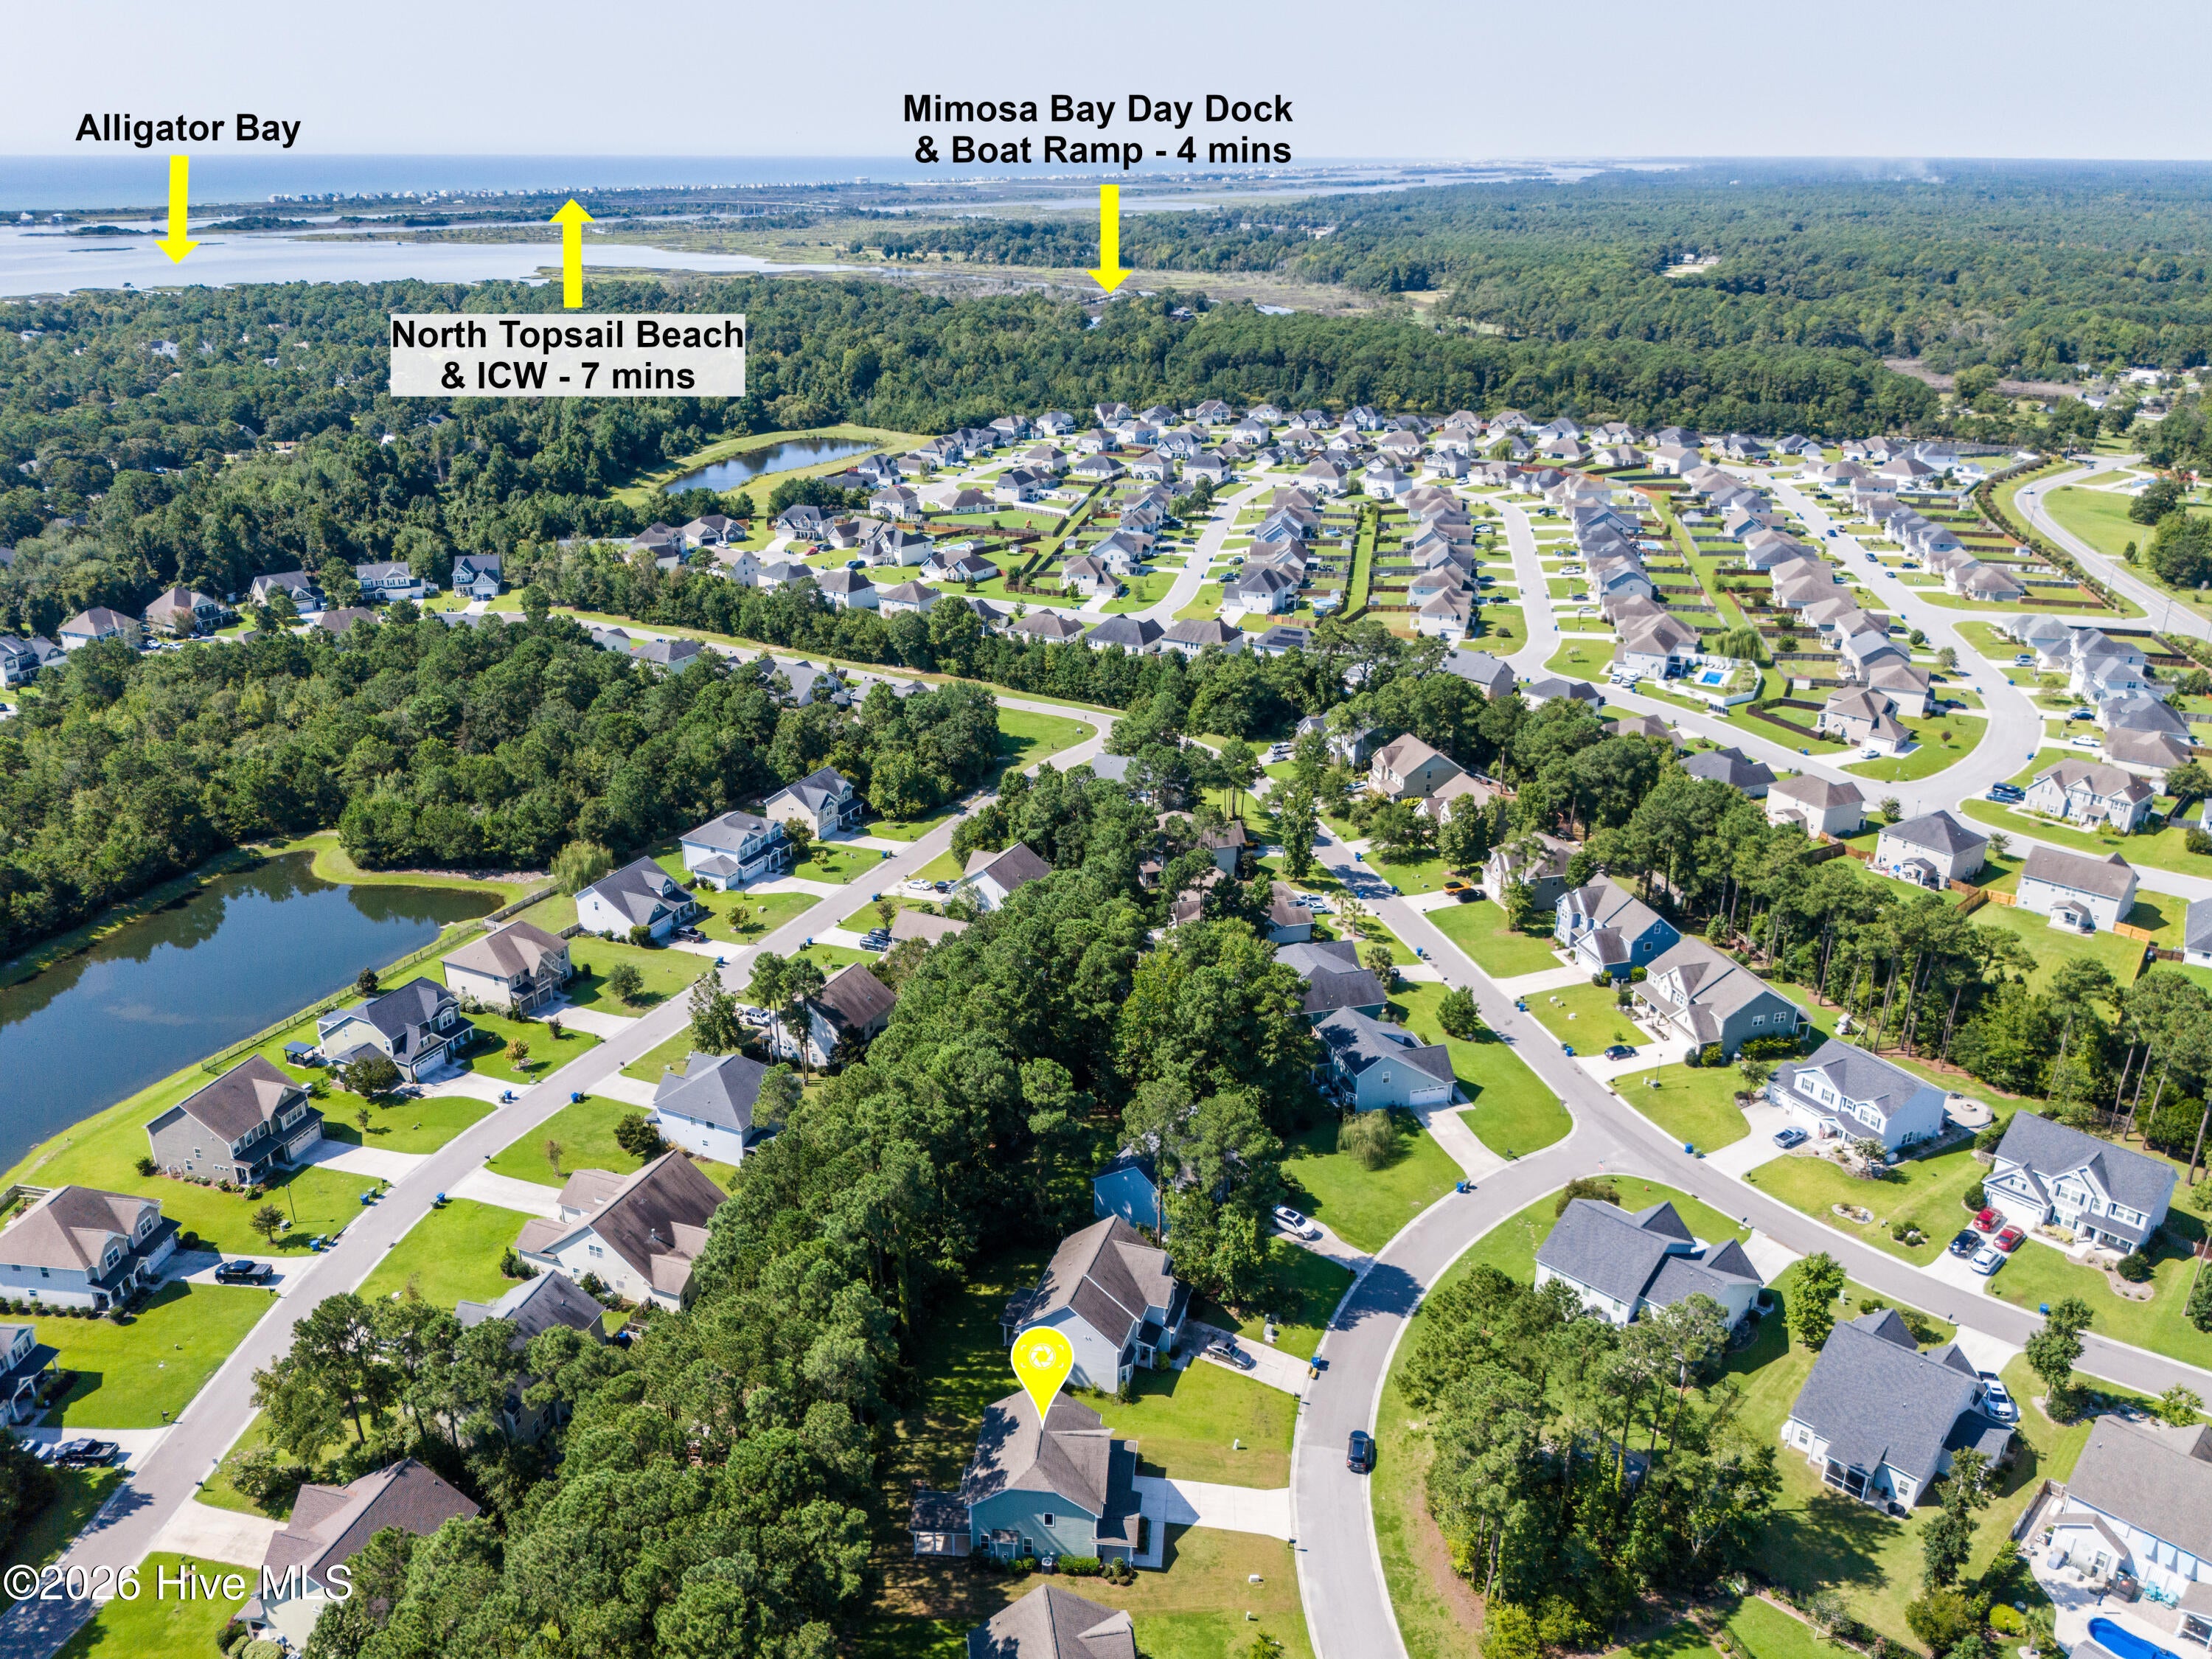
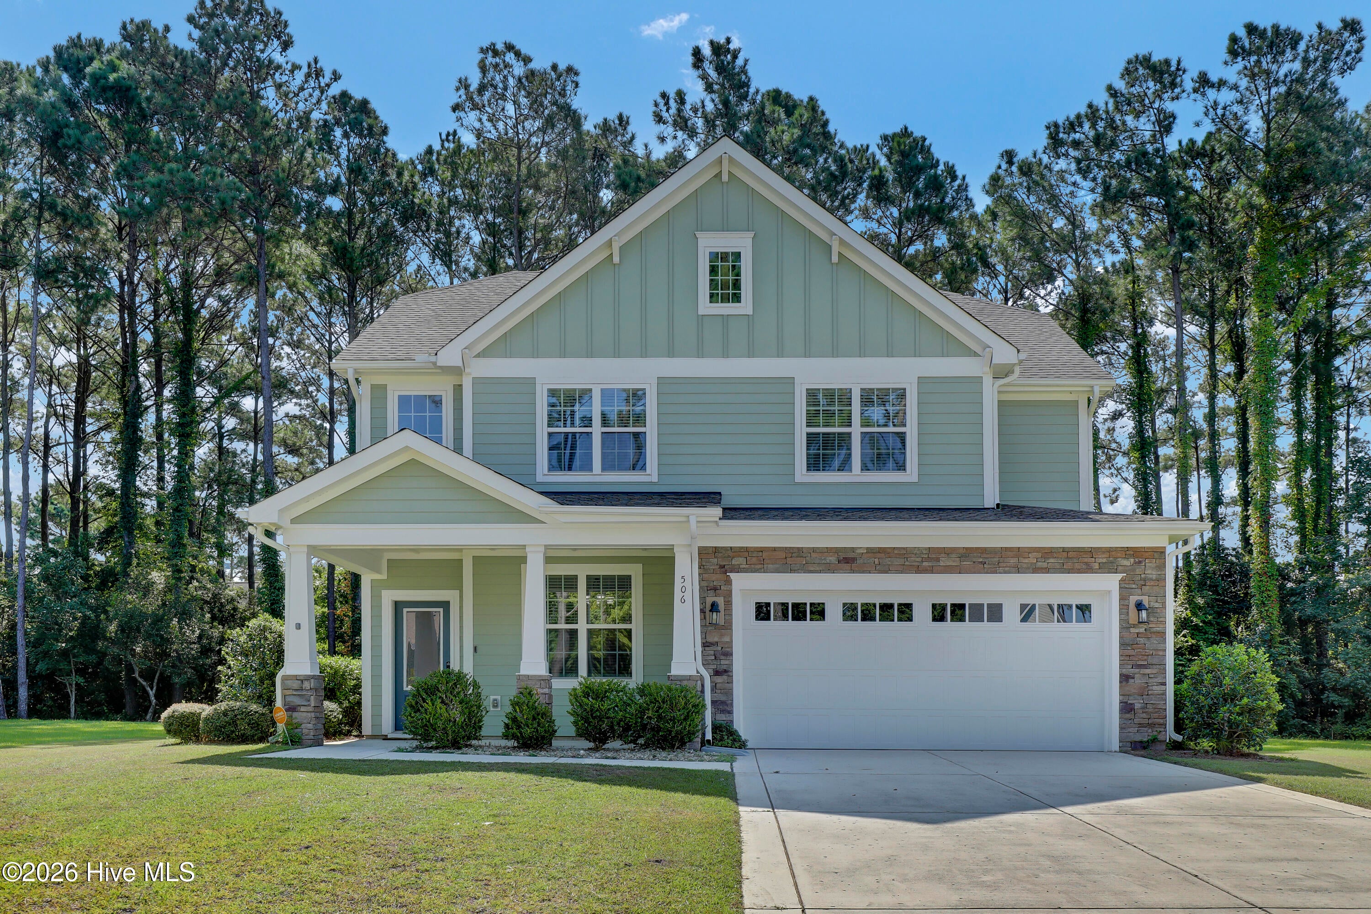
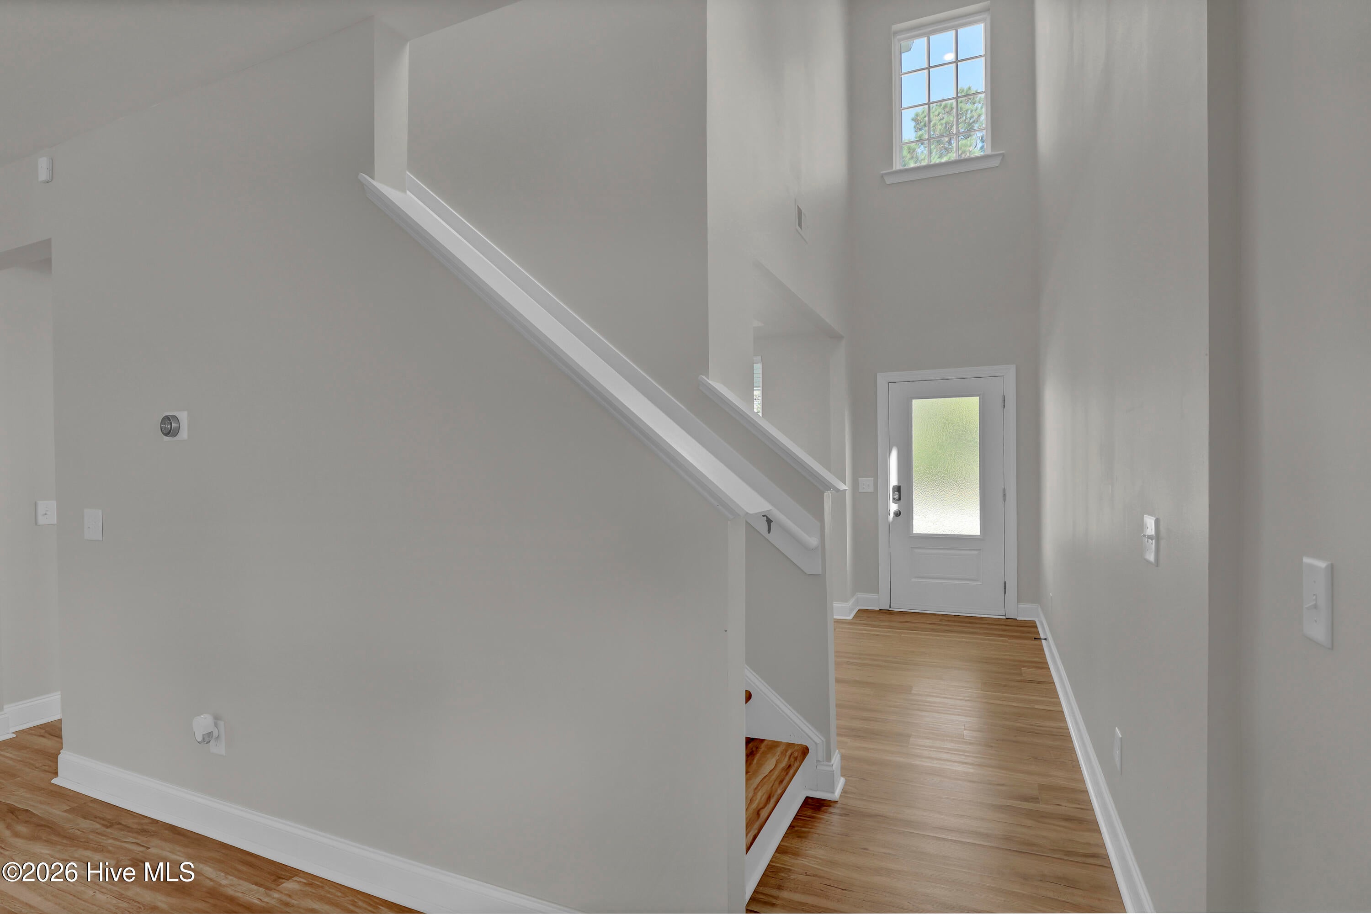
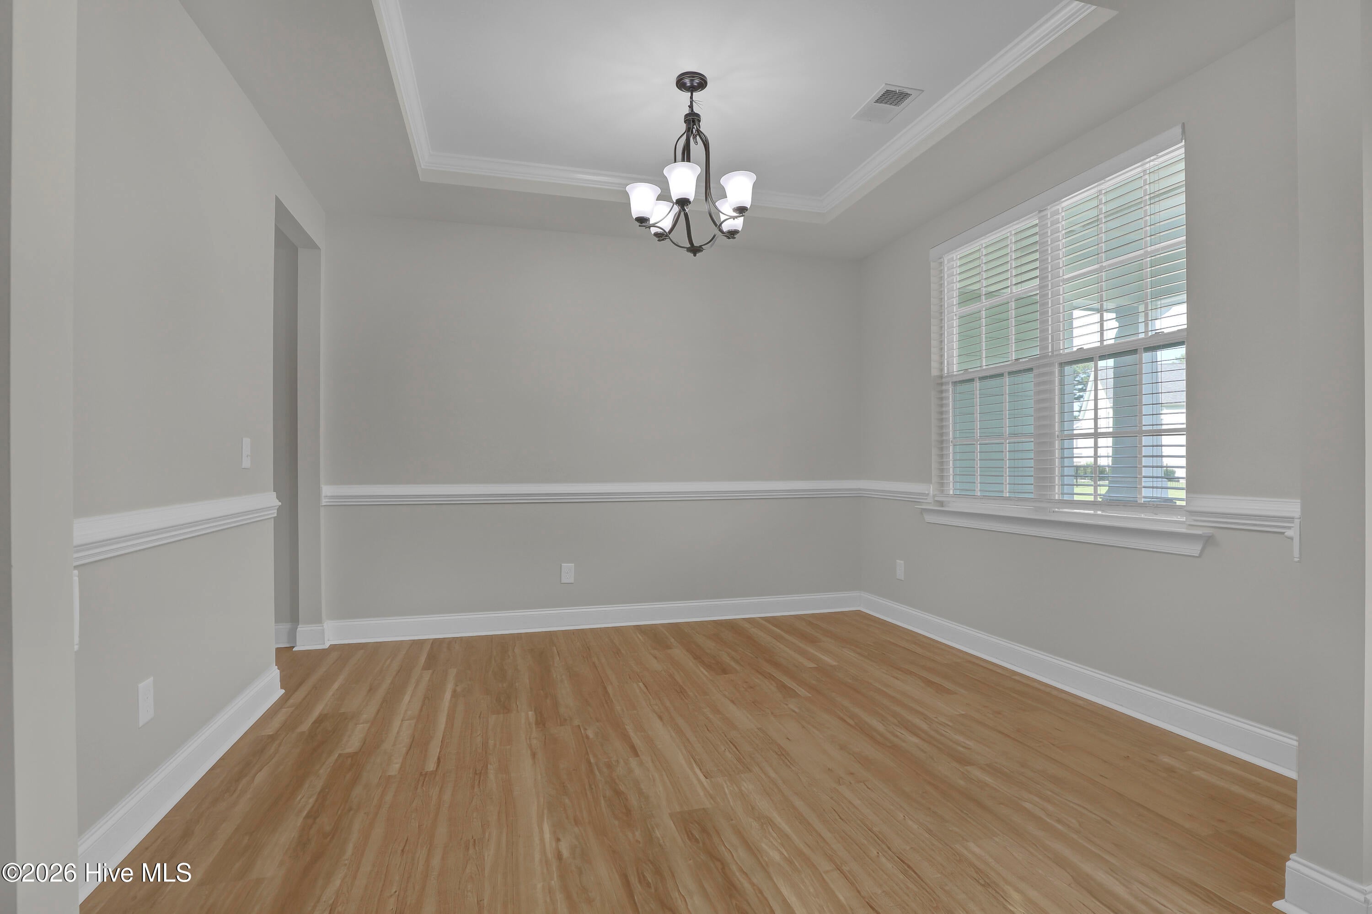
Welcome to an amazingly private and gated community which includes spectacular landscaping, an Olympic-size swimming pool, lighted tennis courts, a boardwalk to the pier, a day dock and a boat ramp with parking, a bathhouse, a huge clubhouse with a full kitchen, an upstairs exercise room, a basketball court, a picnic and grilling area, as well as a playground. This lovely home has a lot to offer. As you enter the grand foyer, you will notice that the entire home was freshly painted. On your right side is a dining room waiting for the new owners to host their next holiday gathering. The dining room connects to a gourmet kitchen which offers granite counter tops, a pantry, stainless steel appliances, a working island, and a breakfast nook which will please every chef. The open concept connects the kitchen with a lovely living room which welcomes you and feels as though it was made for a friendly gathering and cozy evenings around the gas fireplace. A nice mudroom with built-ins and a coat closet for your shoes and jackets leads to a half bathroom. Upstairs you can explore the private Master Suite with a tray ceiling, a walk-in closet, a linen closet, a double vanity, a garden tub and a shower. Three spare bedrooms located on the opposite side share a full bathroom. The laundry room has a washer and a dryer ready for the new owners. A covered patio invites you to sit down and enjoy your afternoon cup of Southern tea while overlooking your backyard. This is Southern Living at its finest! The absolutely amazing location is another feature which this property offers: situated on the coastal side of the fishing village of Sneads Ferry, close to highly rated Topsail beaches, a 4-star-rated golf course, shopping and 5 minutes from the back gate of Camp LeJeune.

Save
Ask
Tour
Hide
Share
Listing Snapshot
Price 
$459,000
Days On Site 
0 Days
Bedrooms 
4
Inside Area (SqFt) 
2,276 sqft
Total Baths 
3
Full Baths 
2
Partial Baths 
1
Lot Size 
0.28 Acres
Year Built 
2019
MLS® Number 
100601643
Status 
Active
Property Tax 
$2,971.7
HOA/Condo/Coop Fees 
$111.08 monthly
Sq Ft Source 
N/A
Friends & Family
Recent Activity
3 hours agoListing first seen on site
3 hours agoListing updated with changes from the MLS®
General Features
Acres 
0.28
Attached Garage 
Yes
Foundation 
Slab
Garage 
Yes
Garage Spaces 
2
Levels 
Two
Number Of Stories 
2
Parking 
Garage Faces FrontGarage Door OpenerPaved
Parking Spaces 
2
Property Sub Type 
Single Family Residence
Security 
Security SystemSmoke Detector(s)
Special Circumstances 
Standard
SqFt Total 
2276
Utilities 
Sewer AvailableWater Available
Water Source 
Public
Zoning 
R-5
Interior Features
Appliances 
Electric OvenWasherDryerDishwasherElectric RangeMicrowaveElectric Water Heater
Basement 
None
Cooling 
Heat Pump
Fireplace 
Yes
Fireplace Features 
Gas Log
Flooring 
CarpetTileVinyl
Furnished 
Unfurnished
Heating 
Heat PumpElectric
Interior 
Walk-In Closet(s)Tray Ceiling(s)High CeilingsEntrance FoyerKitchen IslandCeiling Fan(s)PantryBuilt-in Features
Laundry Features 
Laundry Room
Window Features 
Window Coverings
Bathroom 1 
Dimensions - 13.0x9.0Level - SecondDescription - Master Bath
Bedroom 2 
Dimensions - 13.0x11.0Level - Second
Bedroom 3 
Dimensions - 12.0x11.0Level - Second
Bedroom 4 
Dimensions - 13.0x12.0Level - Second
Breakfast Nook 
Dimensions - 10.0x10.0Level - First
Dining Room 
Dimensions - 12.0x11.0Level - First
Kitchen 
Dimensions - 19.0x10.0Level - First
Laundry 
Dimensions - 8.0x7.0Level - Second
Living Room 
Dimensions - 19.0x17.0Level - First
Master Bedroom 
Dimensions - 15.0x14.0Level - Second
Other 
Dimensions - 12.0x6.0Level - FirstDescription - Mudroom
Save
Ask
Tour
Hide
Share
Exterior Features
Construction Details 
Fiber CementStone VeneerFrame
Fencing 
None
Frontage 
See Remarks
Patio And Porch 
CoveredPatioFront Porch
Pool Features 
None
Road Frontage 
Private Road
Roof 
Shingle
View 
See Remarks
Waterview 
See Remarks
Windows/Doors 
Window Coverings
Community Features
Association Amenities 
Basketball CourtBoat DockClubhouseFitness CenterGatedPlaygroundTennis Court(s)
Association Dues 
1333
Community Features 
Pool
Financing Terms Available 
CashConventionalFHAUSDA LoanVA Loan
HOA Fee Frequency 
Annually
Roads 
Paved
School District 
Onslow
Schools
School District
Onslow
Elementary School
Dixon
Middle School
Dixon
High School
Dixon
Listing courtesy of Irena B Kohler of Coldwell Banker Sea Coast Advantage-Hampstead


The data relating to real estate on this website comes in part from the Internet Data Exchange program of Hive MLS, and is updated as of 2026-09-05 05:14 AM UTC. All information is deemed reliable but not guaranteed and should be independently verified. All properties are subject to prior sale, change, or withdrawal. Neither listing broker(s) shall be responsible for any typographical errors, misinformation, or misprints, and shall be held totally harmless from any damages arising from reliance upon these data. Copyright 2026 Hive MLS

Neighborhood & Commute
Source: Walkscore
Disclosure: Community information and market data powered by Constellation Data Labs. Information is deemed reliable but not guaranteed.
Save
Ask
Tour
Hide
Share