
124 S 29th StreetWilmington, NC 28403
Mortgage Calculator
Monthly Payment (Est.)
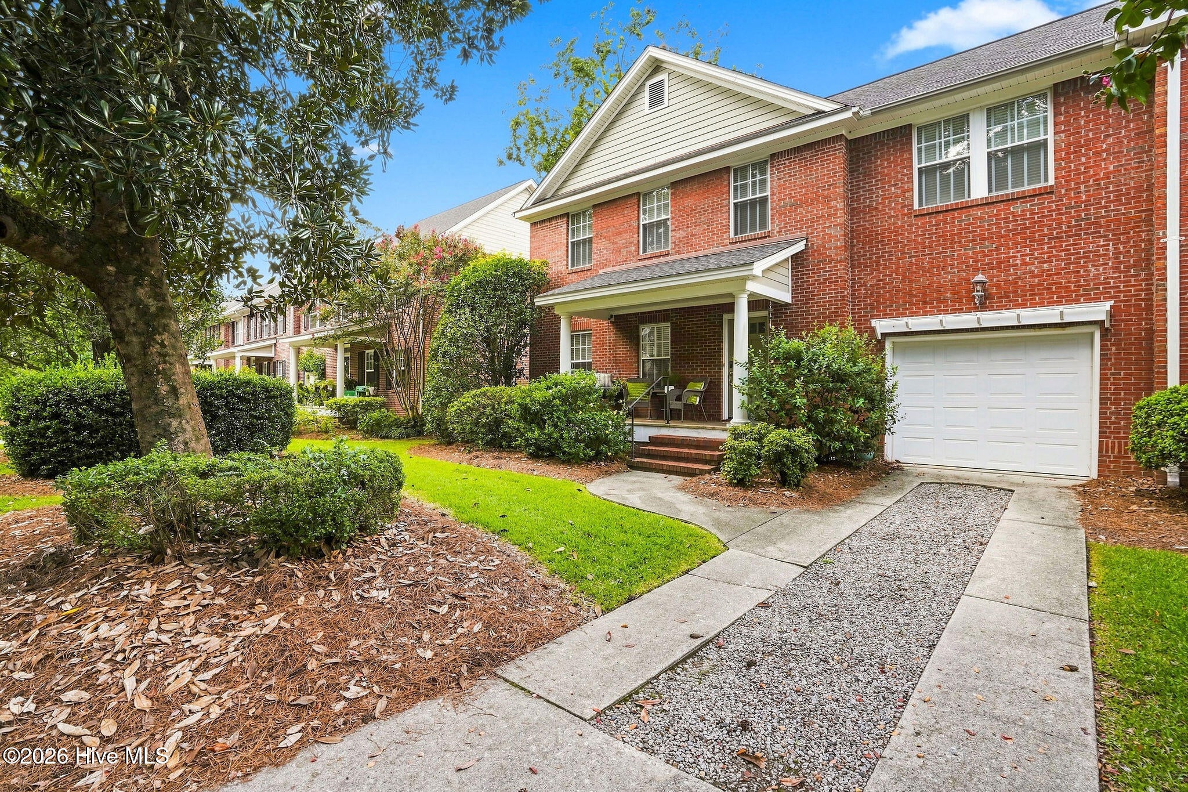
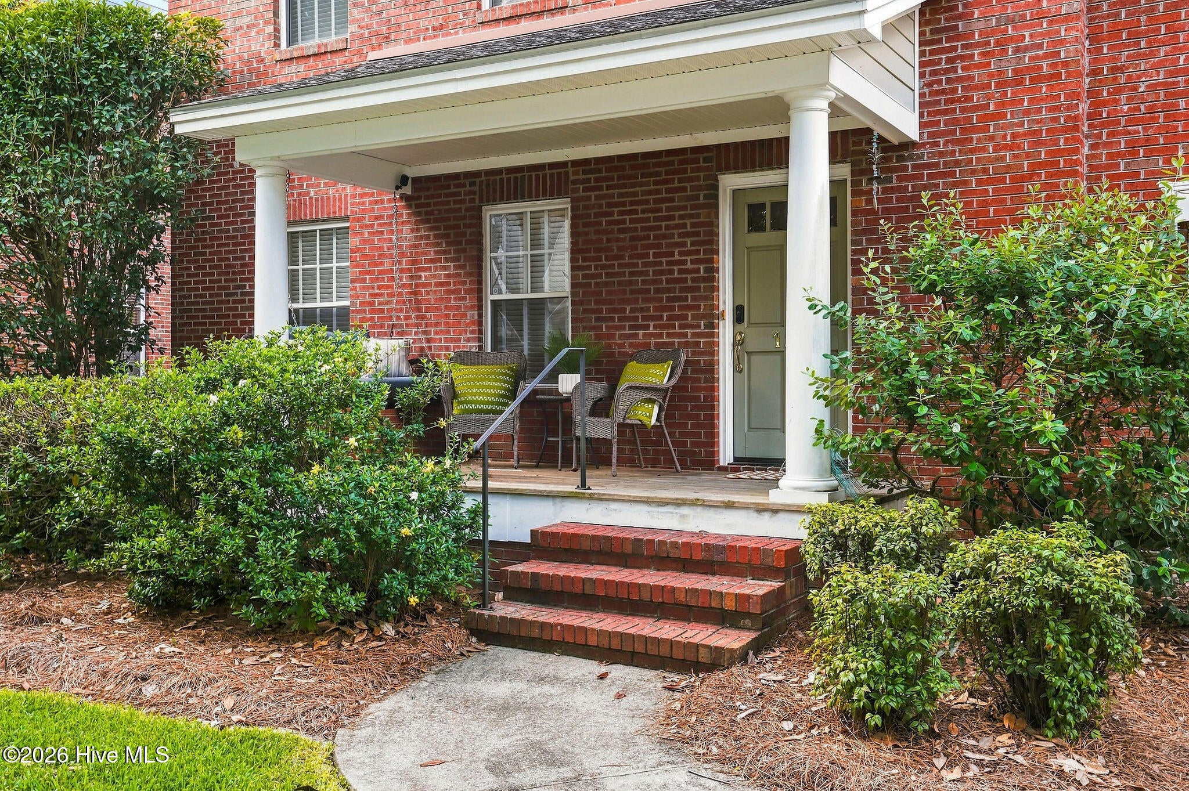
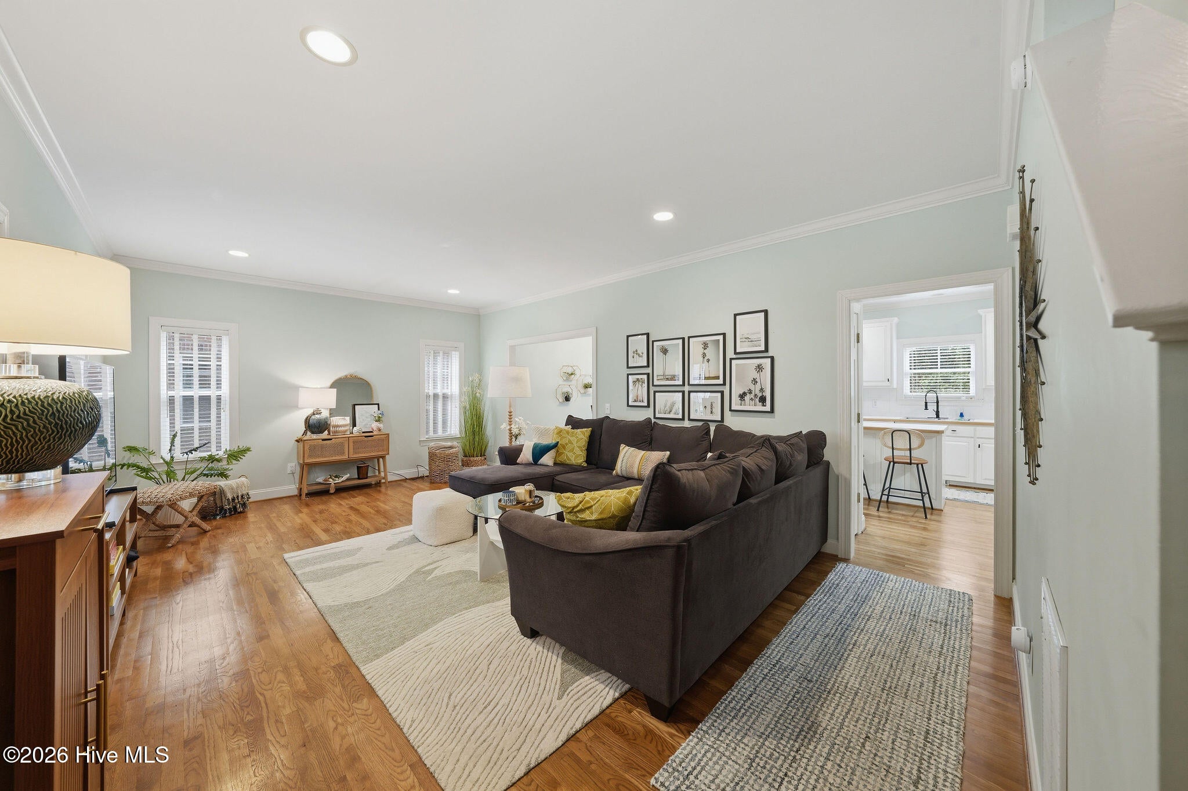
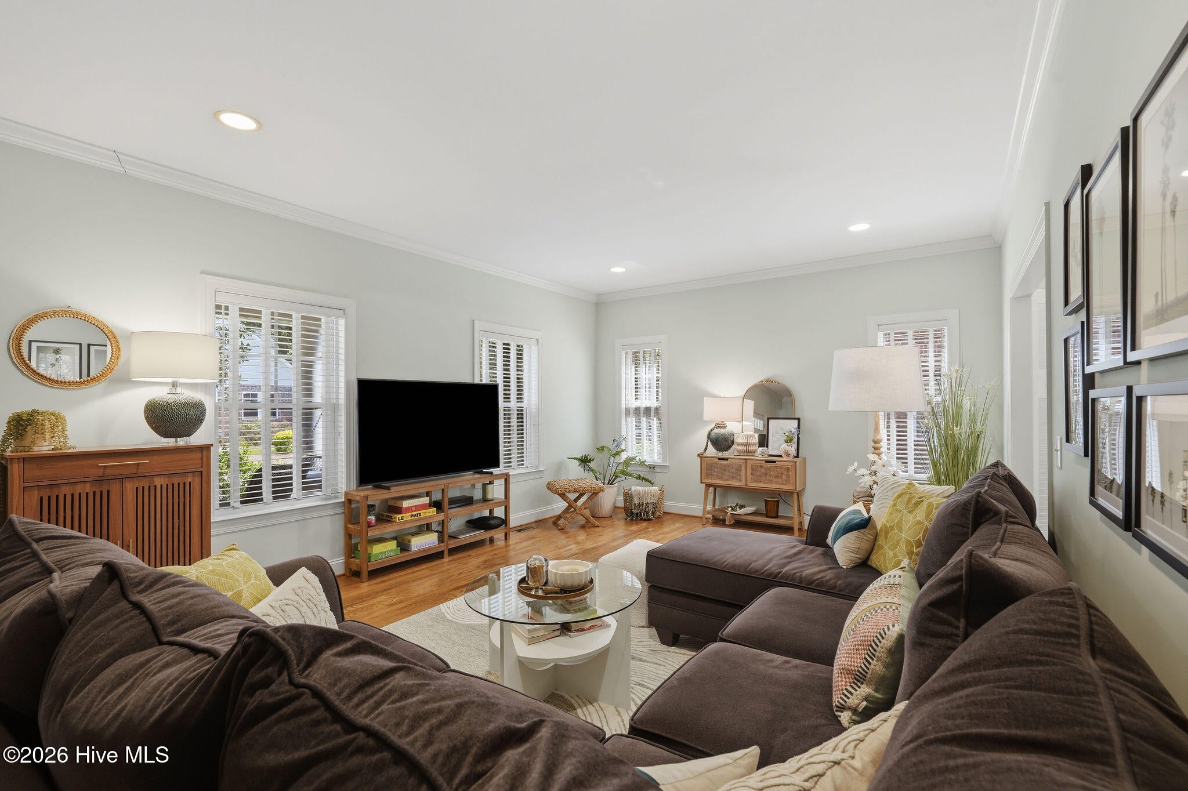
$1,866Gorgeous brick townhomes like this rarely come on the market, making this a truly special find! Located in the desirable Octavia community, this end-unit, spacious two-story townhome offers an exceptional combination of space, flexibility, and location. Featuring three oversized bedrooms, 2.5 baths, and a versatile floor plan ideal for a primary residence or investment property. The main level features a generously sized living room, separate dining room, kitchen, and half bath, complemented by beautiful hardwood floors and large windows that fill the home with natural light. A charming front porch provides a welcoming spot to relax and enjoy the neighborhood, while the back deck offers additional outdoor living space. Upstairs, you'll find three spacious bedrooms, two full bathrooms, and a conveniently located laundry room. The generous bedroom sizes and thoughtful floor plan make this an especially attractive investment opportunity, with an ideal setup for three professional tenants to comfortably share the home. The layout is equally well suited for a primary residence, offering plenty of space for family, guests, a home office, or simply room to spread out. The HOA provides exceptional value and includes lawn maintenance, the master insurance policy, termite bond, and the roof, which was replaced in 2020. The front porch is also pressure washed twice a year, helping keep the exterior looking its best. Numerous recent improvements add to the appeal, including a new hot water heater in 2025, new refrigerator in 2024, new microwave in 2026, and an upstairs HVAC system replaced within the past two years. For additional peace of mind, the seller is also offering a 2-10 Home Warranty. Conveniently situated near downtown Wilmington, Novant New Hanover Regional Medical Center, ILM Airport, shopping, restaurants, and everyday conveniences. Popular local favorite Indochine is just around the corner, adding to the appeal of this incredibly convenient location. The location is hard to beat! A rare brick end-unit townhome offering exceptional space, a flexible floor plan, valuable HOA coverage, and a fantastic location. Whether you're looking for a smart investment or a wonderful place to call home, this one truly deserves a closer look. Don't miss this opportunity and call today to schedule your private showing!
| 3 hours ago | Listing first seen on site | |
| 3 hours ago | Listing updated with changes from the MLS® |

The data relating to real estate on this website comes in part from the Internet Data Exchange program of Hive MLS, and is updated as of 2026-09-05 05:14 AM UTC. All information is deemed reliable but not guaranteed and should be independently verified. All properties are subject to prior sale, change, or withdrawal. Neither listing broker(s) shall be responsible for any typographical errors, misinformation, or misprints, and shall be held totally harmless from any damages arising from reliance upon these data. Copyright 2026 Hive MLS
Did you know? You can invite friends and family to your search. They can join your search, rate and discuss listings with you.