
122 Holland Farm RoadCedar Point, NC 28584
Mortgage Calculator
Monthly Payment (Est.)
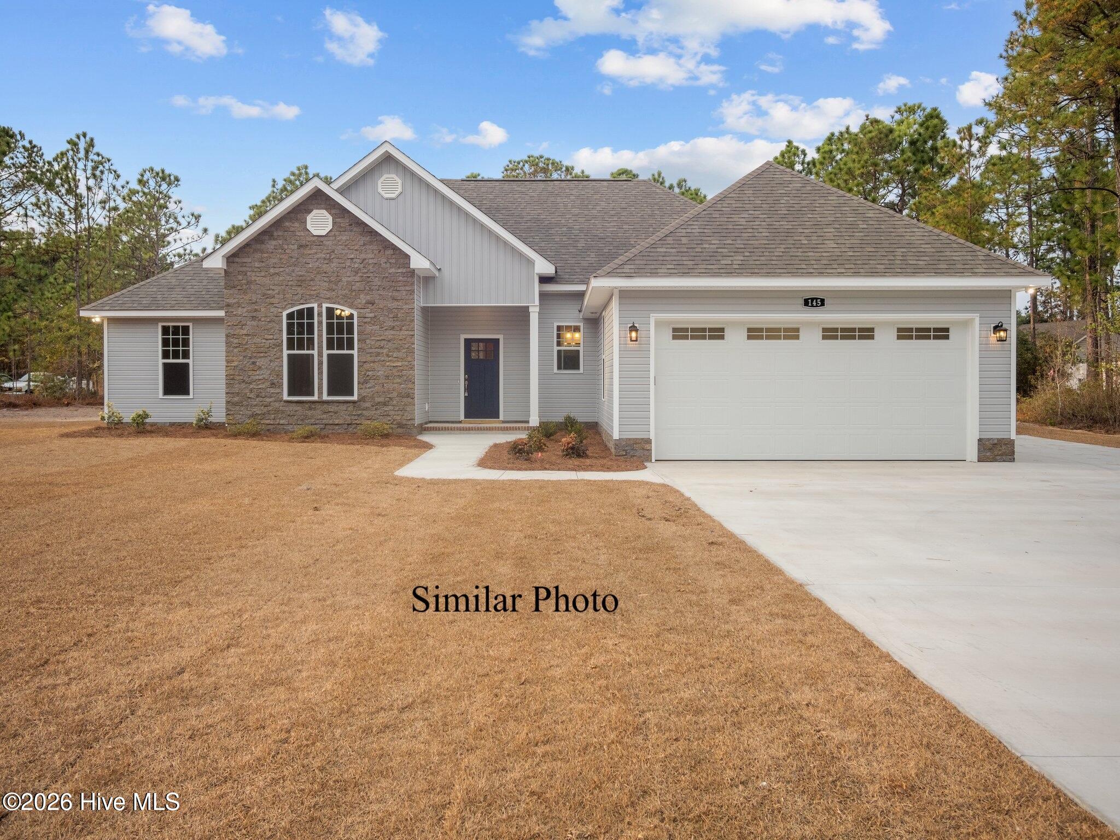
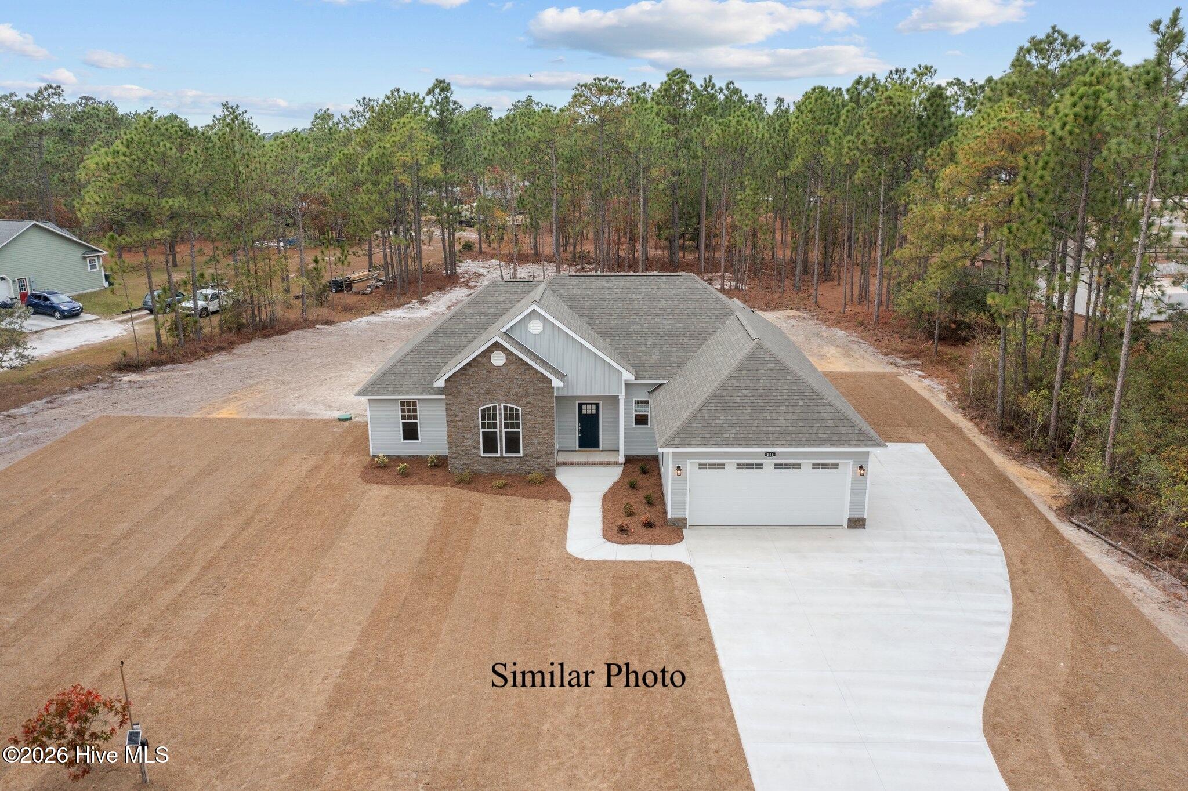
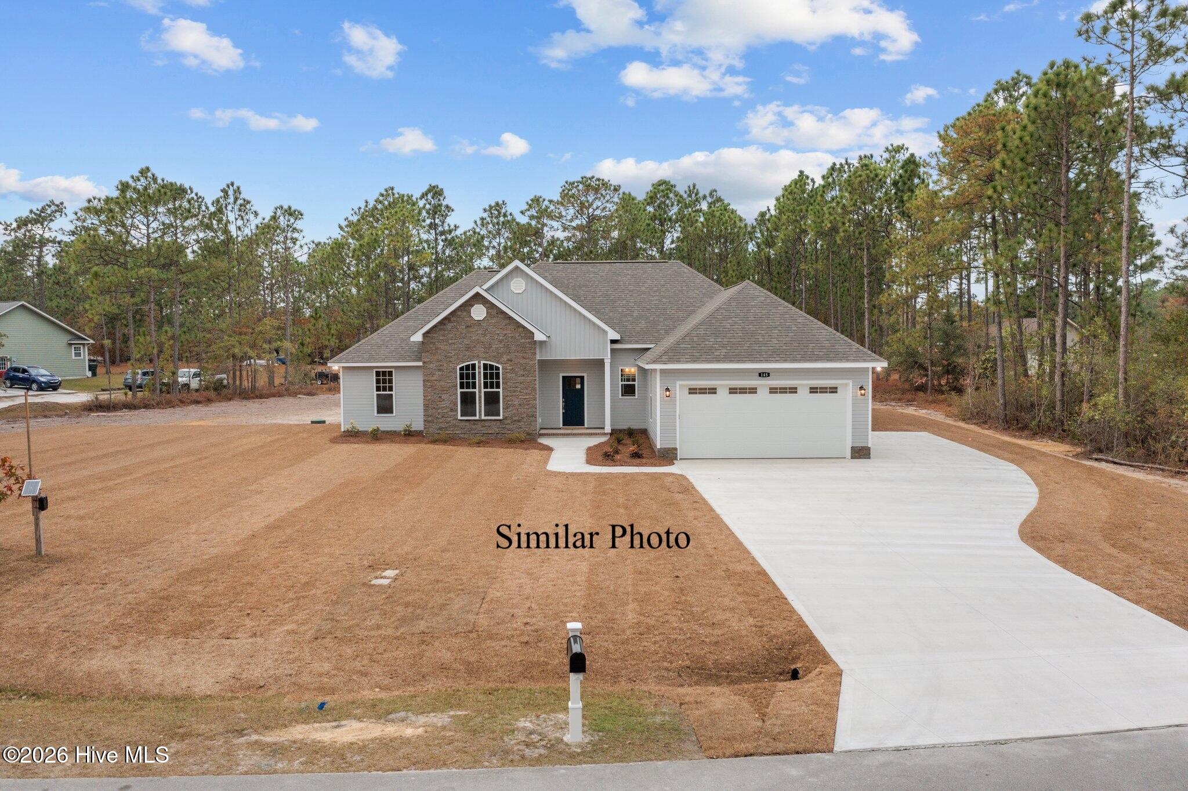
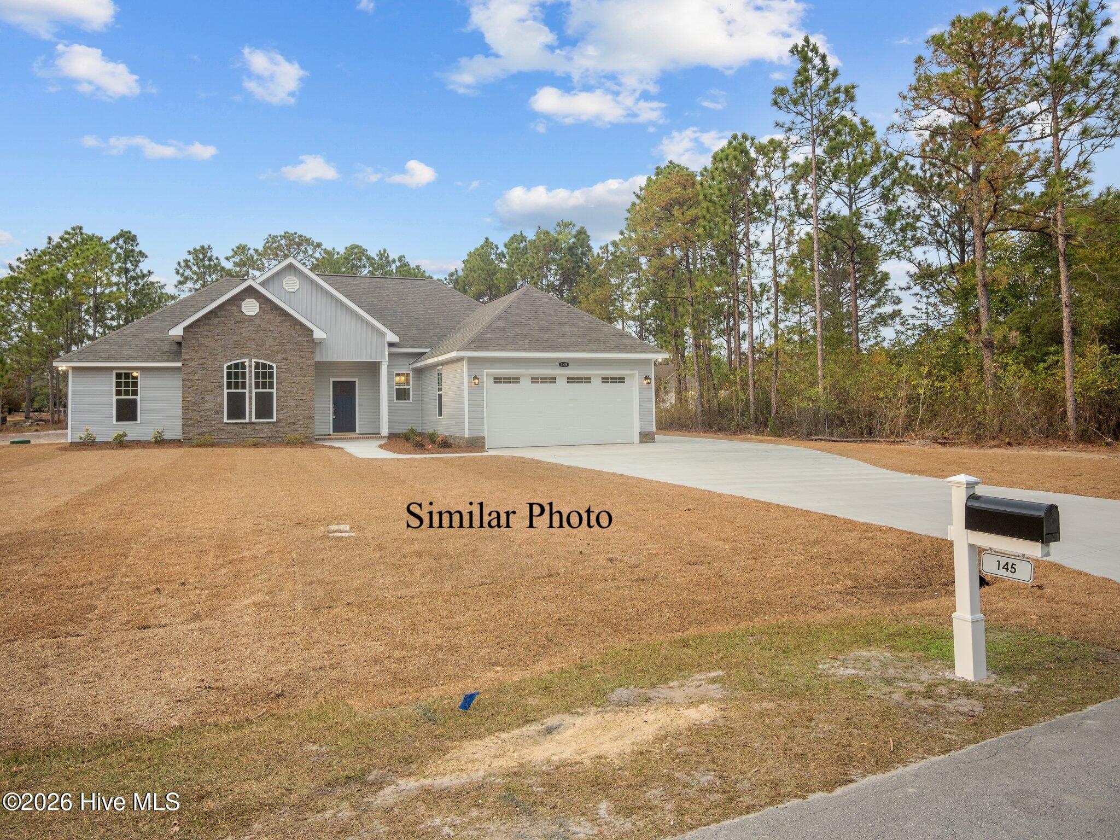
$2,185Are you on the hunt for a new construction home beautiful Cedar Point? Found it!!! Once you arrive home you'll be in awe at all of the upgraded features, and you'll never want to leave. The gourmet kichen features white, shaker style cabinetry, granite countertops, wall oven with built in microwave, flat cooktop with vent hood, and stainless steel dishwasher in the massive granite covered island. While you're whipping up a great meal you can still be a part of the conversation since the entire kitchen and breakfast nook is wide open to the the large living room with an incredible view of the covered back porch. You'll love the low maintenance LVP flooring and wide open space to enjoy time with family and friends. Step outside onto the covered porch as it's the perfect oasis to relax and enjoy some fresh air. Head back inside and past the kitchen you'll find the half bath, extra large mudroom/drop zone and a spacious laundry room with cabinetry for extra storage. If privacy is what you seek, you won't be disapointed with this master suite. Your quiet oasis is ready for you to settle down and unwind in the fully tiled shower, or relax in the soaker tub across from the dual sinks. The master bath also features a private water closet and walk-in closet that dreams are made of. Heading back through the kitchen and living room you'll find 2 more generously sized bedrooms, a bonus room or office with closet, and full bathroom with dual sinks. This one is everything you've been looking for and a little bit more. *Photos are of a similar property and do contain upgrades. Please see standard features list.
| 4 hours ago | Listing first seen on site | |
| 4 hours ago | Listing updated with changes from the MLS® |

The data relating to real estate on this website comes in part from the Internet Data Exchange program of Hive MLS, and is updated as of 2026-09-05 07:53 PM UTC. All information is deemed reliable but not guaranteed and should be independently verified. All properties are subject to prior sale, change, or withdrawal. Neither listing broker(s) shall be responsible for any typographical errors, misinformation, or misprints, and shall be held totally harmless from any damages arising from reliance upon these data. Copyright 2026 Hive MLS
Did you know? You can invite friends and family to your search. They can join your search, rate and discuss listings with you.