
Save
Ask
Tour
Hide
$290,000
New Listing
1112 Wilson AvenueMorehead City, NC 28557
For Sale|Single Family Residence|Active
2
Beds
2
Total Baths
1
Full Bath
1
Partial Bath
921
SqFt
$315
/SqFt
1910
Built
Subdivision:
Not In Subdivision
County:
Carteret
Call Now: (910) 941-8541
Is this the listing for you? We can help make it yours.
(910) 941-8541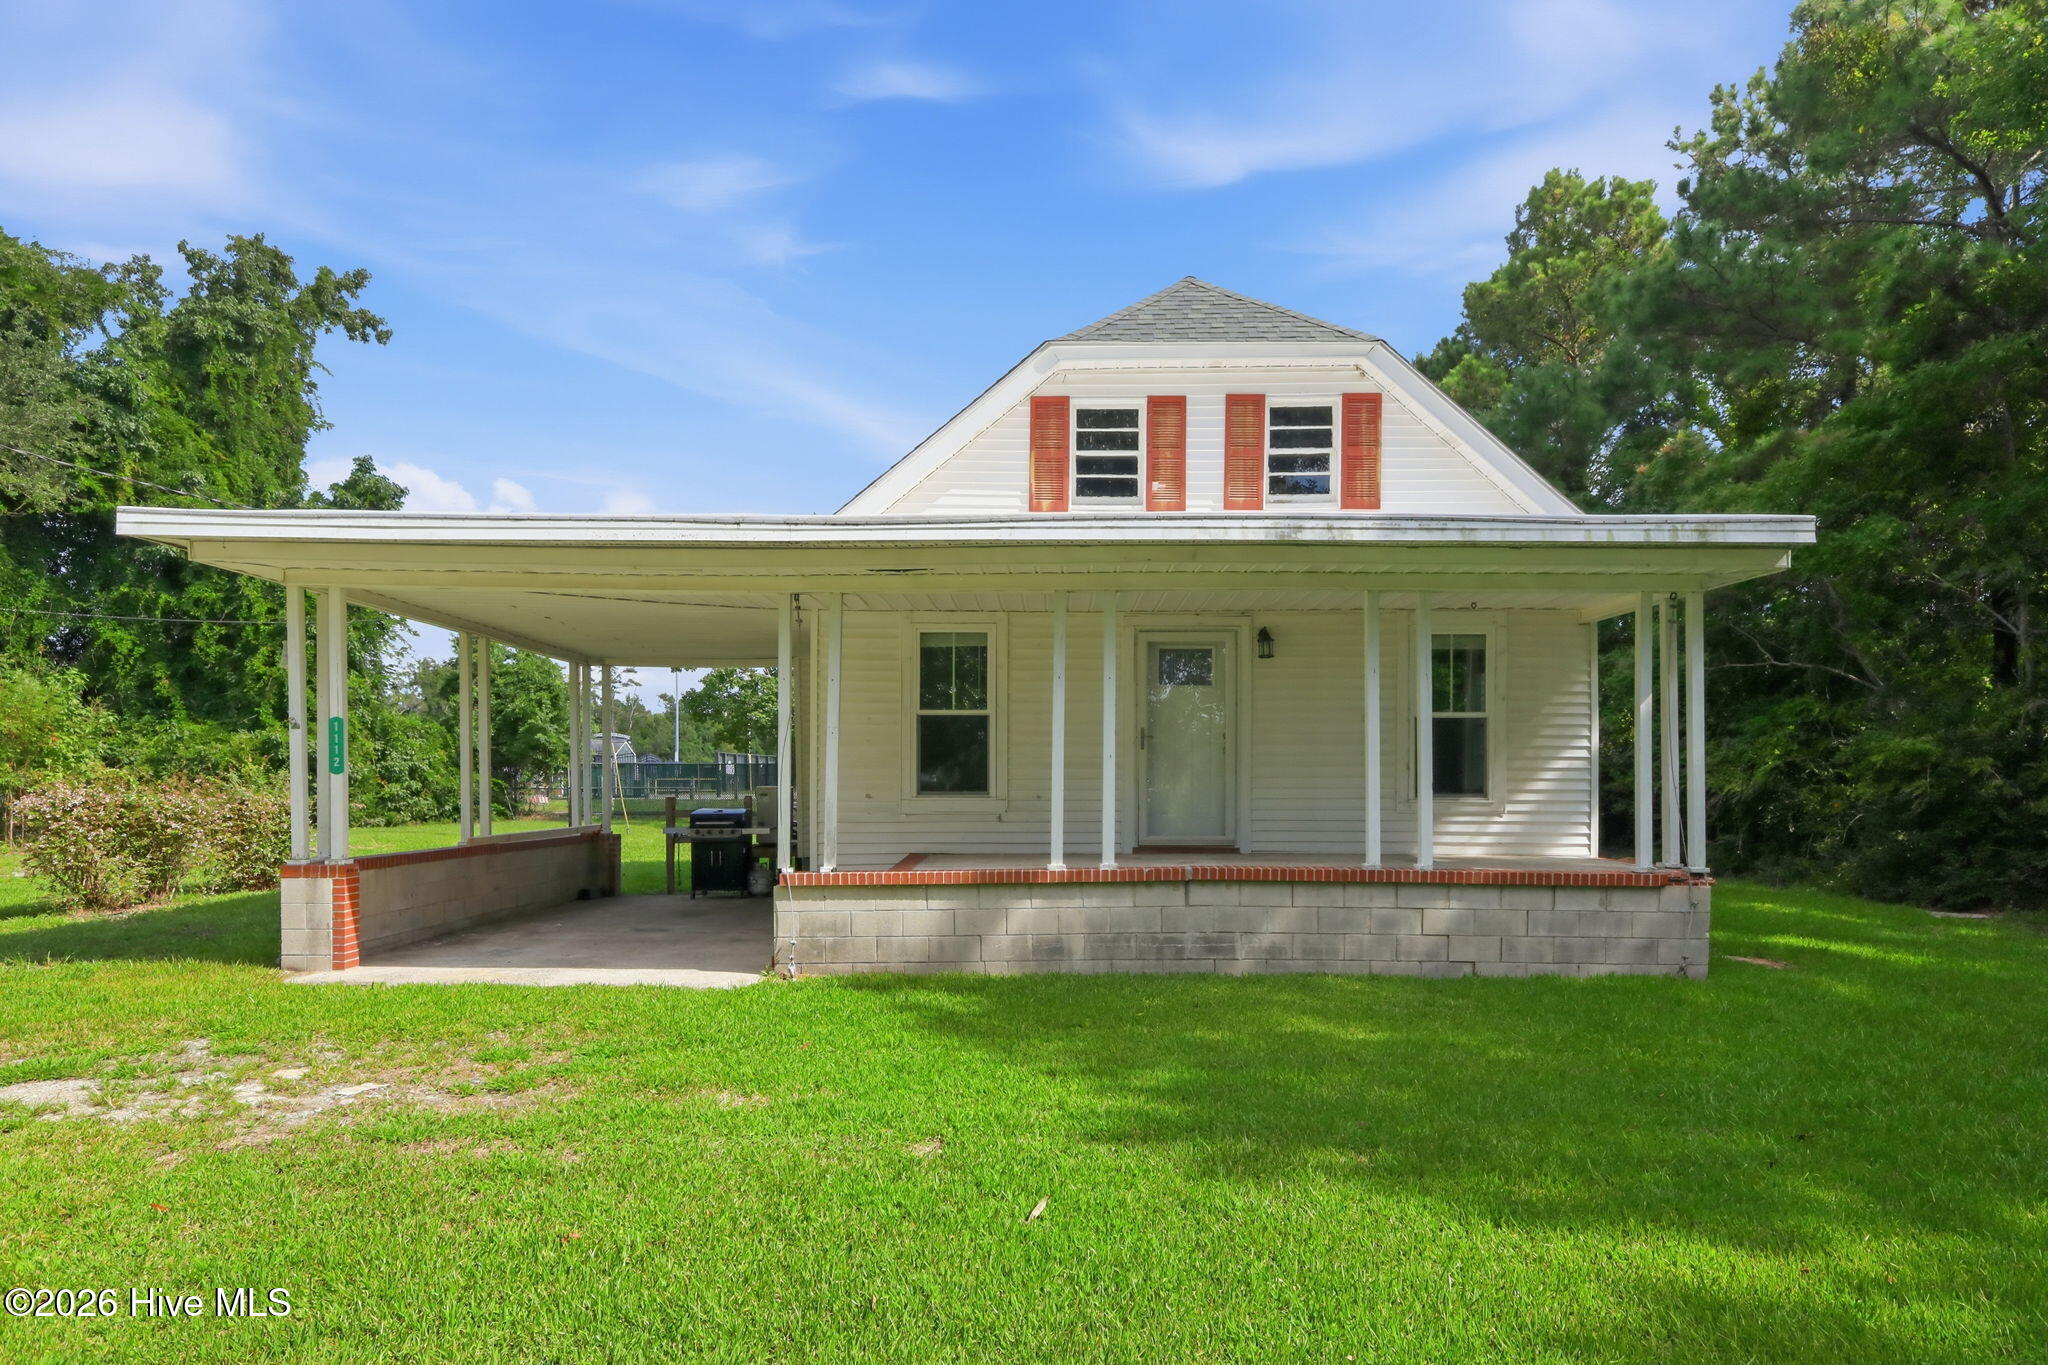
Save
Ask
Tour
Hide
Mortgage Calculator
Monthly Payment (Est.)
$1,323Calculator powered by Showcase IDX, a Constellation1 Company. Copyright ©2026 Information is deemed reliable but not guaranteed.
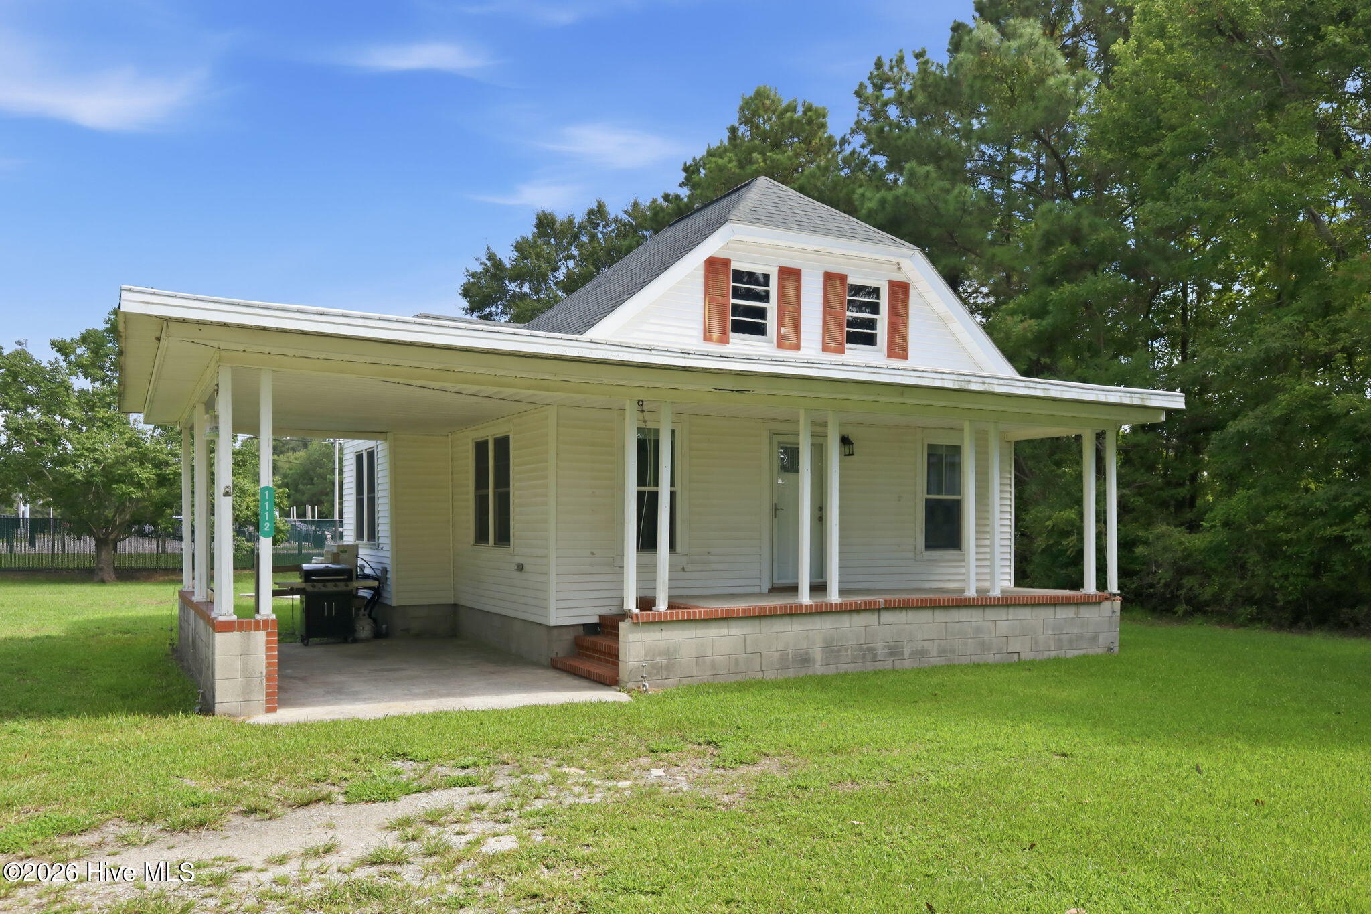
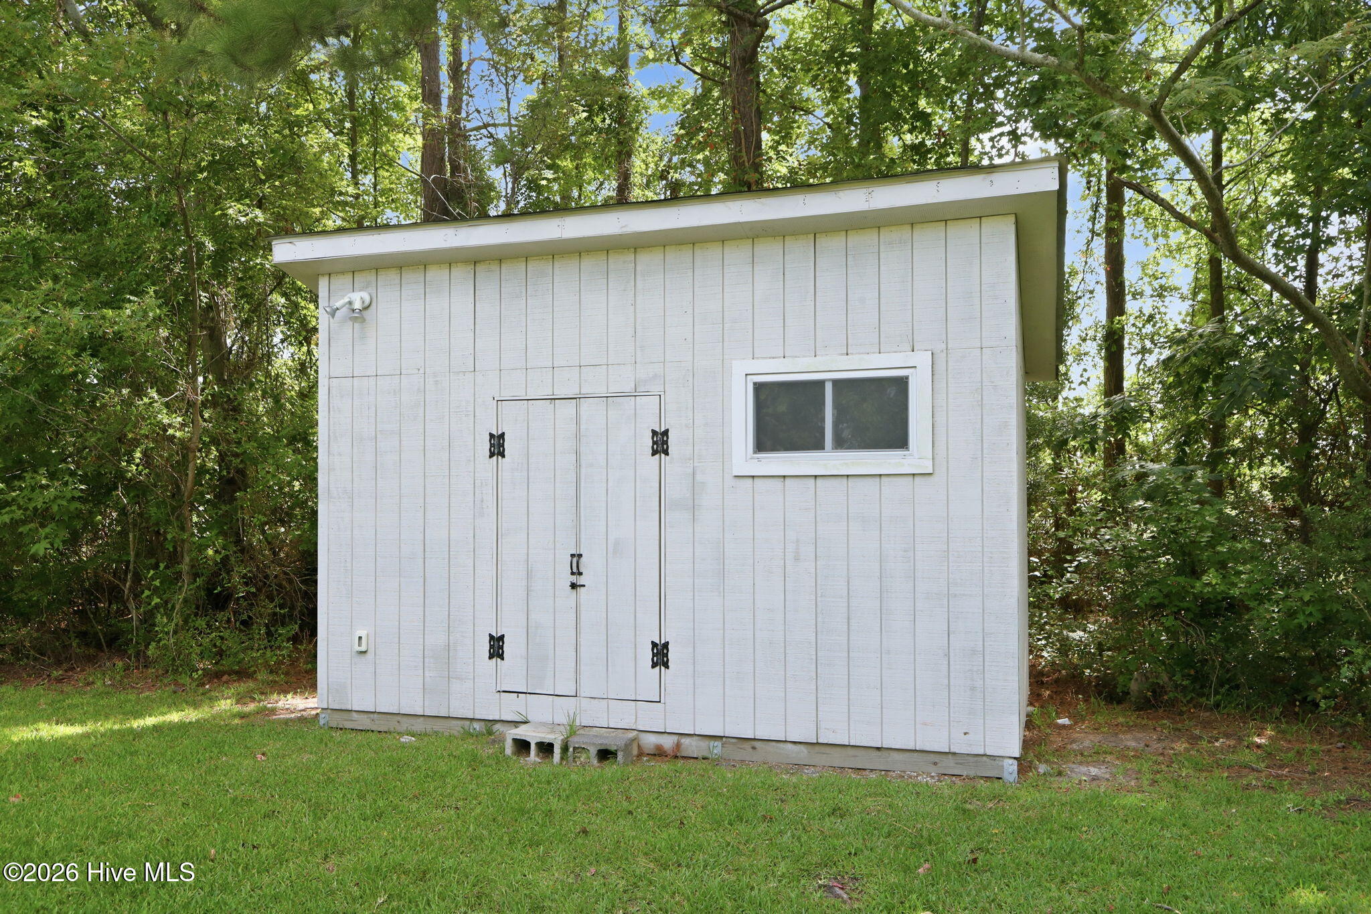
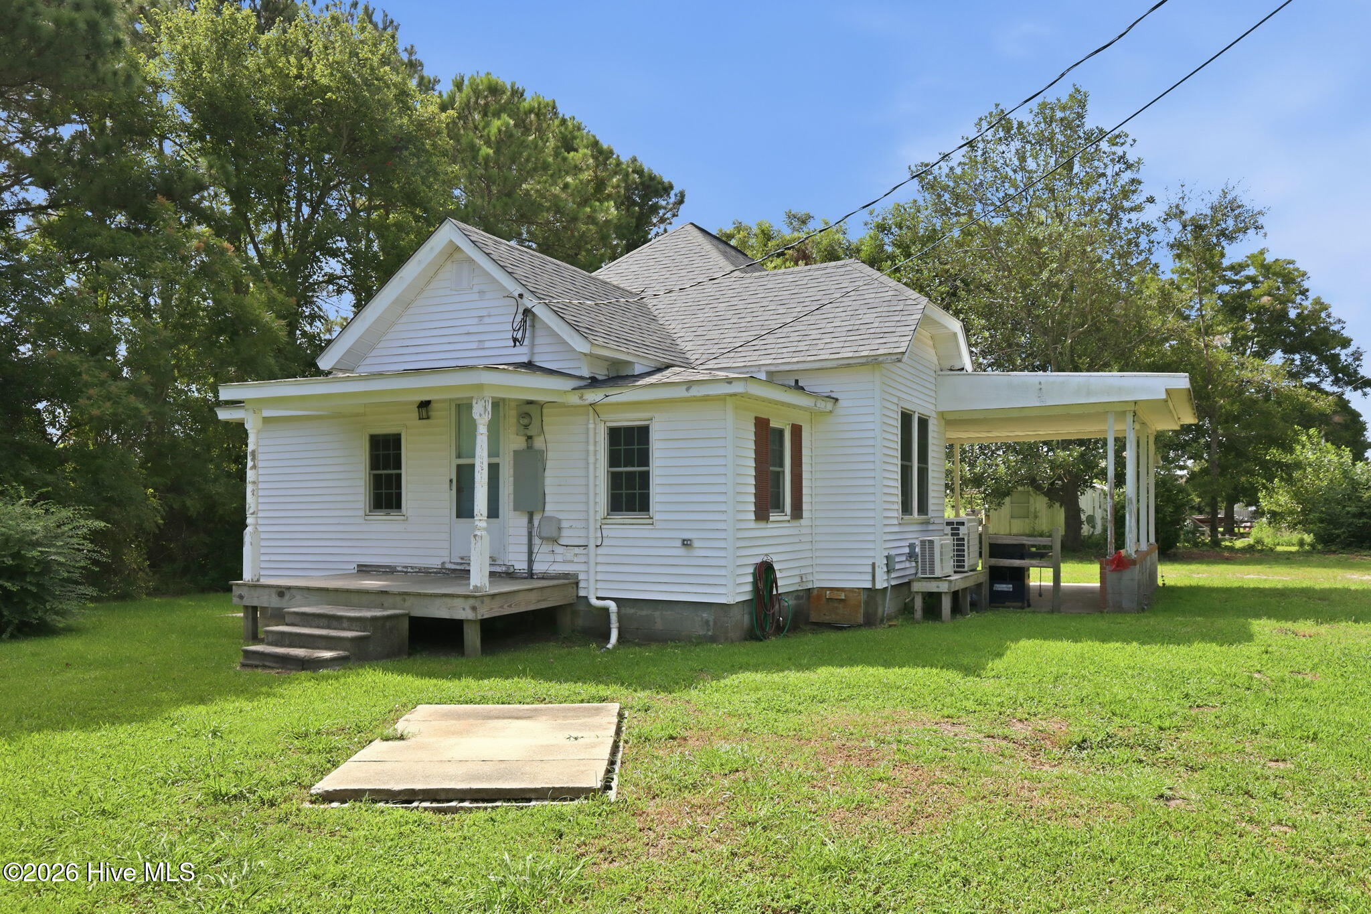
This one is a hidden gem! Just outside the city limits but next to a park with several ball fields, a dog park and a baseball stadium, all with private entrance through a locked gate. Completely renovated from the ground all the way up. New hardwood floors, new roof, new well, new windows, new appliances, new plumbing, updated electrical and solid wood cabinets in the kitchen. Eat in kitchen with a pantry. Two bedrooms, one office and 1 1/2 bathrooms. Two mini-splits offering efficient heating and cooling. Wired shed containing new water softener. Great privacy in a home where you will have no maintenance worries for years. It could be yours!
Save
Ask
Tour
Hide
Listing Snapshot
Price
$290,000
Days On Site
0 Days
Bedrooms
2
Inside Area (SqFt)
921 sqft
Total Baths
2
Full Baths
1
Partial Baths
1
Lot Size
0.54 Acres
Year Built
1910
MLS® Number
100601712
Status
Active
Property Tax
$666.85
HOA/Condo/Coop Fees
N/A
Sq Ft Source
N/A
Friends & Family
Recent Activity
| 3 hours ago | Listing first seen on site | |
| 3 hours ago | Listing updated with changes from the MLS® |
General Features
Acres
0.54
Carport
1
Foundation
Block
Levels
One
Number Of Stories
1
Parking
Off StreetOn SiteUnpaved
Parking Spaces
3
Property Condition
Updated/Remodeled
Property Sub Type
Single Family Residence
Sewer
Septic Tank
Special Circumstances
Standard
SqFt Total
921
Utilities
Cable Available
Water Source
Well
Zoning
Residential
Interior Features
Appliances
Electric CooktopWater SoftenerRefrigeratorDishwasherENERGY STAR Qualified AppliancesElectric RangeElectric Water Heater
Basement
None
Cooling
Multi Units
Flooring
Hardwood
Furnished
Unfurnished
Heating
ElectricForced Air
Interior
Pantry
Laundry Features
Washer Hookup
Window Features
Window CoveringsInsulated Windows
Bedroom 1
Dimensions - 8.8x11.42Level - Main
Bedroom 2
Dimensions - 11.8x10.7Level - Main
Kitchen
Dimensions - 10.7x17.2Level - Main
Living Room
Dimensions - 14.22x13.4Level - Main
Office
Dimensions - 10.4x8.1Level - Main
Save
Ask
Tour
Hide
Exterior Features
Construction Details
Aluminum SidingFrame
Exterior
Gas Grill
Fencing
None
Frontage
See Remarks
Lot Features
LevelClearedRectangular Lot
Other Structures
Shed(s)
Patio And Porch
CoveredFront PorchRear Porch
Pool Features
None
Road Frontage
Unimproved
Roof
MembraneFlatShingle
View
See Remarks
Waterview
See Remarks
Windows/Doors
Window CoveringsInsulated Windows
Community Features
Association Amenities
None
Financing Terms Available
CashConventionalFHAVA Loan
Schools
School District
Unknown
Elementary School
Morehead City Primary
Middle School
Morehead City
High School
West Carteret
Listing courtesy of Dennis M Goodwin of RE/MAX Ocean Properties

The data relating to real estate on this website comes in part from the Internet Data Exchange program of Hive MLS, and is updated as of 2026-09-05 07:53 PM UTC. All information is deemed reliable but not guaranteed and should be independently verified. All properties are subject to prior sale, change, or withdrawal. Neither listing broker(s) shall be responsible for any typographical errors, misinformation, or misprints, and shall be held totally harmless from any damages arising from reliance upon these data. Copyright 2026 Hive MLS
The data relating to real estate on this website comes in part from the Internet Data Exchange program of Hive MLS, and is updated as of 2026-09-05 07:53 PM UTC. All information is deemed reliable but not guaranteed and should be independently verified. All properties are subject to prior sale, change, or withdrawal. Neither listing broker(s) shall be responsible for any typographical errors, misinformation, or misprints, and shall be held totally harmless from any damages arising from reliance upon these data. Copyright 2026 Hive MLS
Neighborhood & Commute
Source: Walkscore
Disclosure: Community information and market data powered by Constellation Data Labs. Information is deemed reliable but not guaranteed.
Save
Ask
Tour
Hide
Did you know? You can invite friends and family to your search. They can join your search, rate and discuss listings with you.