
4542 Moss BendNew Bern, NC 28562
Mortgage Calculator
Monthly Payment (Est.)
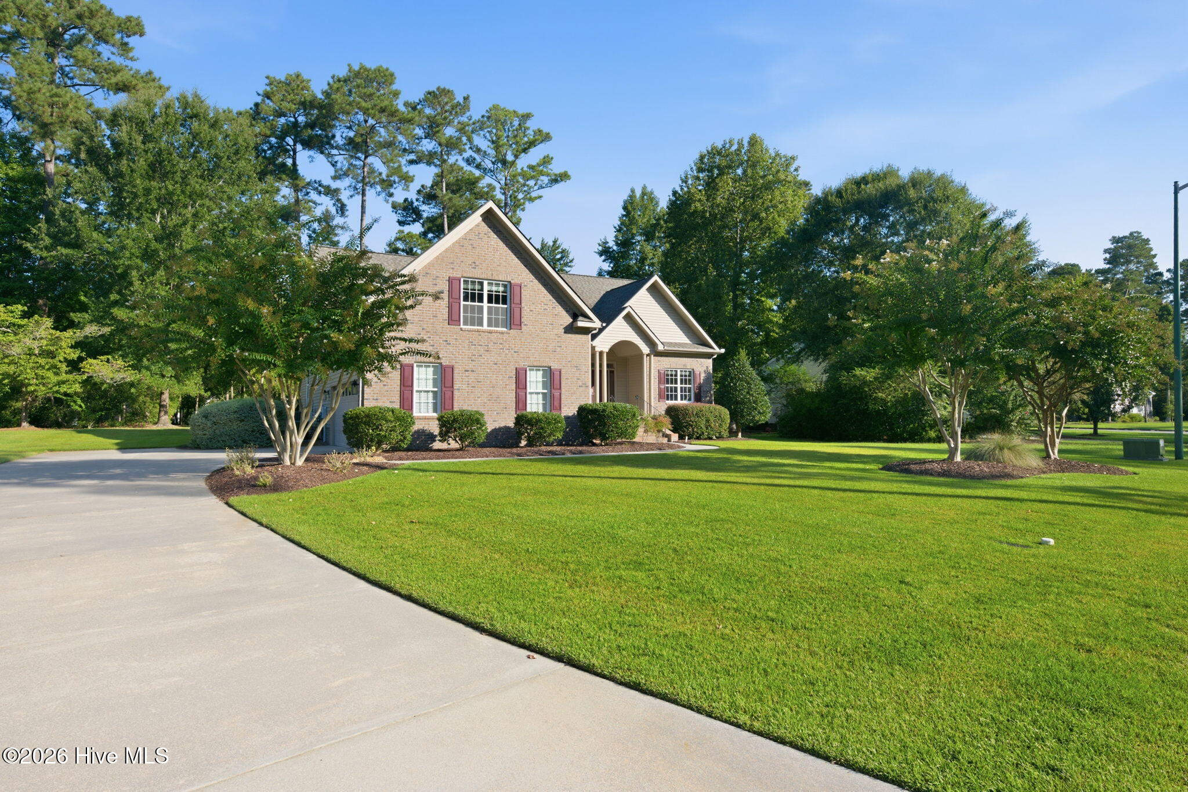
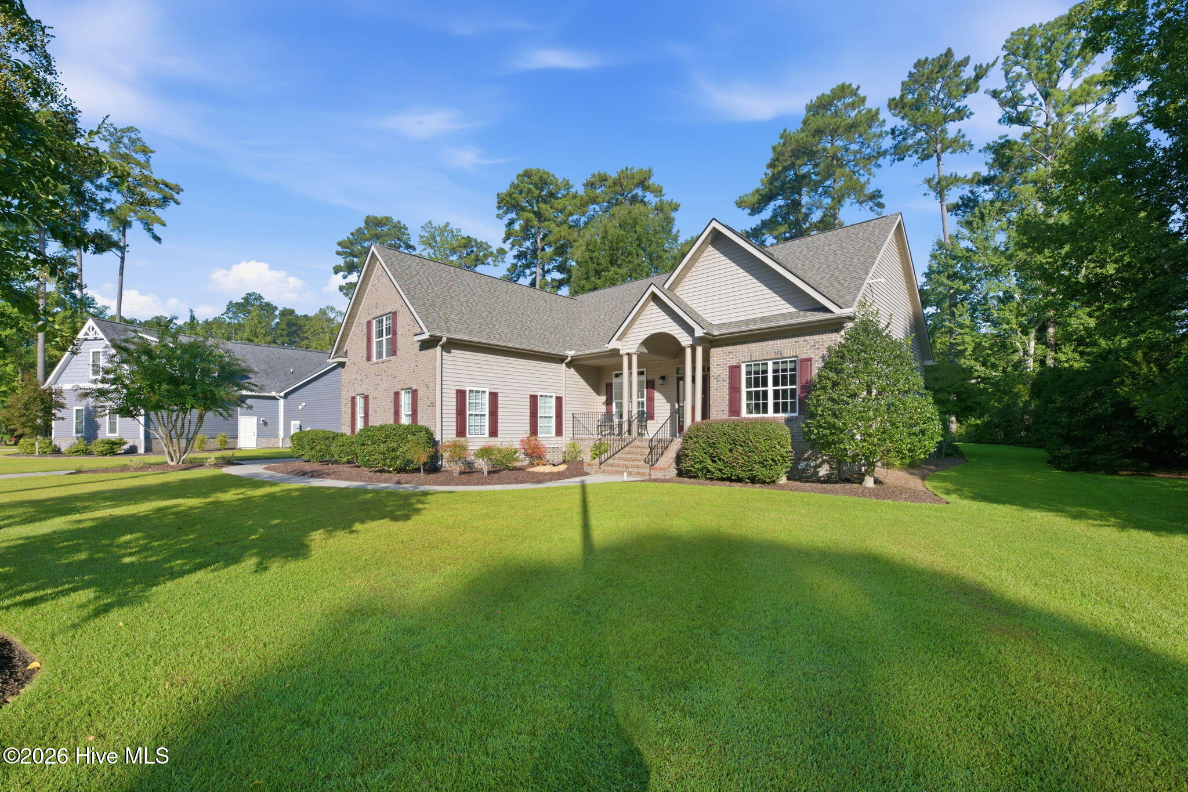
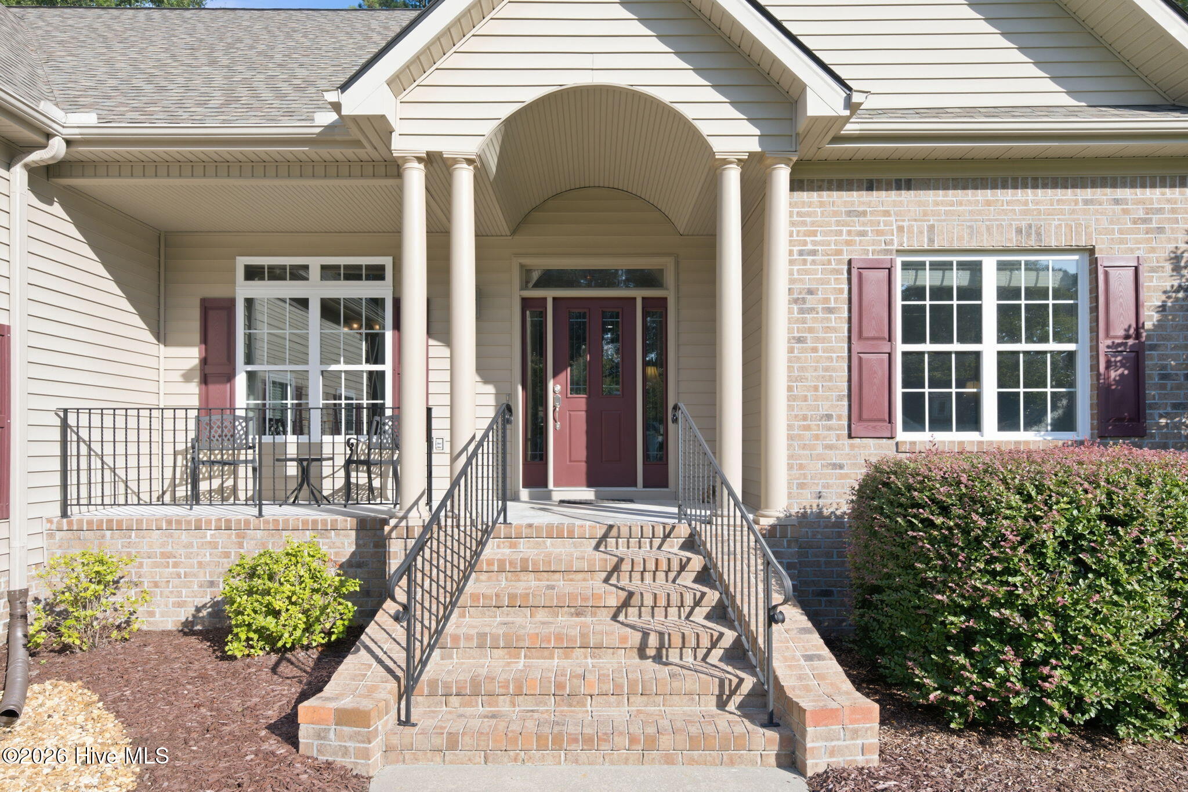
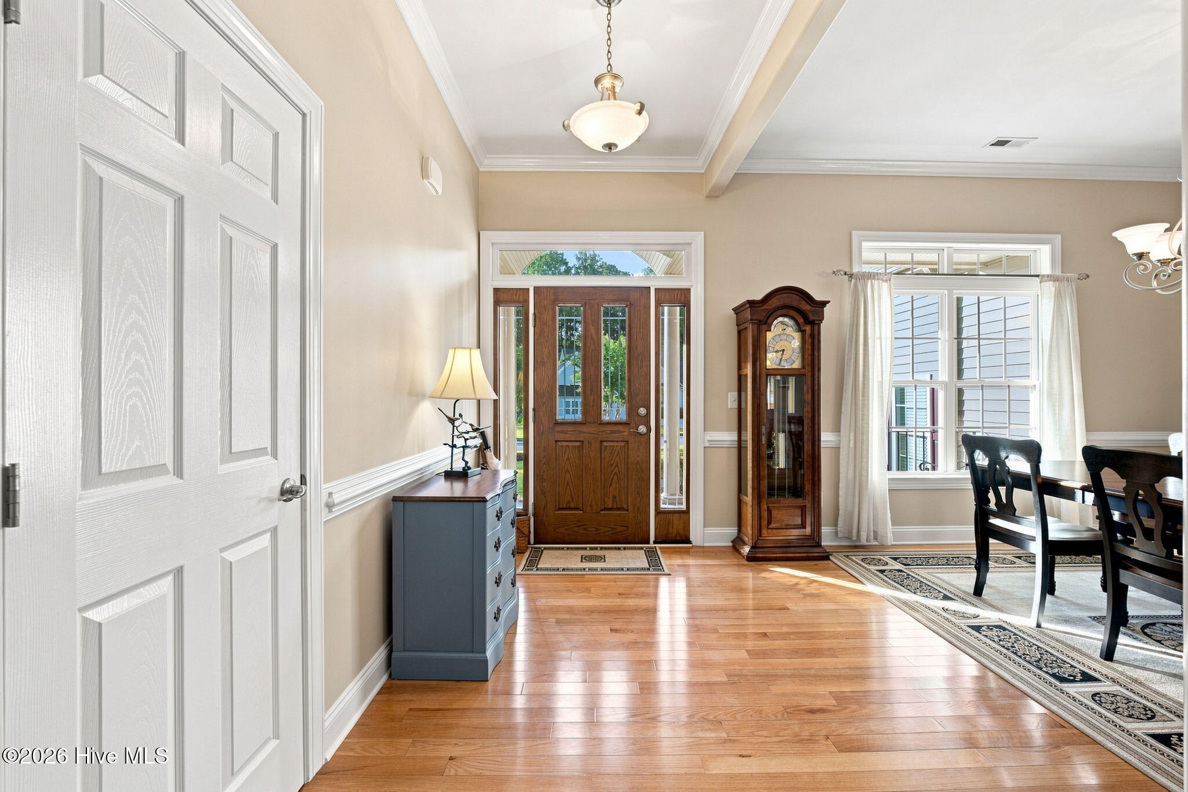
Enter an interest rate to see your estimated monthly payment.Custom craftsmanship. Immaculate condition. A home that shines from the moment you step inside! Custom built by Scheper and lovingly maintained by its original owners, this Carolina Colours home combines quality construction, inviting spaces and the ease of main-level living. Set on a beautifully landscaped half-acre homesite, it features hardwood floors throughout the main living areas including the primary bedroom, detailed moldings, abundant natural light, comfortable carpeting in the remaining bedrooms and tile flooring in the bathrooms. At the heart of the home, the kitchen offers rich wood cabinetry and granite countertops and opens to a spacious, sunlit breakfast room and living area. A separate formal dining room provides an elegant setting for entertaining, while the open layout gives family and friends plenty of room to gather. Step outside to the screened porch overlooking the lush lawn and established landscaping, or enjoy dining, relaxing and soaking up the Carolina sunshine on the adjoining patio. The first-floor primary suite includes a walk-in closet with a built-in safe that conveys. Two additional bedrooms are also conveniently located on the main level. Upstairs, the fourth bedroom and full bath create a private and flexible space for guests, a home office or hobbies. Walk-in attic access provides easy-to-reach storage, while the oversized garage offers even more room for everyday needs. A covered front porch, a new hurricane-fortified roof featuring upgraded 30-year architectural shingles, a new Rinnai tankless water heater, a new dishwasher and a crawl space equipped with a dehumidifier add to the comfort and exceptional care found throughout this home. Life in Carolina Colours extends well beyond your front door. Enjoy walking and biking paths, a community pool, fitness center, tennis and pickleball courts, dog park, playground and a variety of community activities. Meet friends at the café or gather at the community pavilion. The waterfront shops, restaurants and charm of Historic Downtown New Bern are just a short drive away, and the Crystal Coast beaches are close enough for spontaneous beach days and weekend adventures. Immaculate, inviting and ready- unpack, settle in and enjoy Carolina Colours living
| 3 weeks ago | Listing updated with changes from the MLS® | |
| 3 weeks ago | Status changed to Active Under Contract | |
| 3 weeks ago | Price changed to $599,900 | |
| a month ago | Listing first seen on site |

The data relating to real estate on this website comes in part from the Internet Data Exchange program of Hive MLS, and is updated as of 2026-10-07 05:07 AM UTC. All information is deemed reliable but not guaranteed and should be independently verified. All properties are subject to prior sale, change, or withdrawal. Neither listing broker(s) shall be responsible for any typographical errors, misinformation, or misprints, and shall be held totally harmless from any damages arising from reliance upon these data. Copyright 2026 Hive MLS
Did you know? You can invite friends and family to your search. They can join your search, rate and discuss listings with you.