Save
Ask
Tour
Hide
Share
$295,000
New Listing

Jacksonville, NC 28546
For Sale|Single Family Residence|Active
3
Beds
3
Total Baths
2
Full Baths
1
Partial Bath
1,526
SqFt
$193
/SqFt
2001
Built
Subdivision:
Brookstone
County:
Onslow
Call Now: (910) 941-8541
Is this the listing for you? We can help make it yours.
(910) 941-8541
Save
Ask
Tour
Hide
Share

Mortgage Calculator

Monthly Payment (Est.)

$1,346
Calculator powered by Showcase IDX, a Constellation1 Company. Copyright ©2026 Information is deemed reliable but not guaranteed.

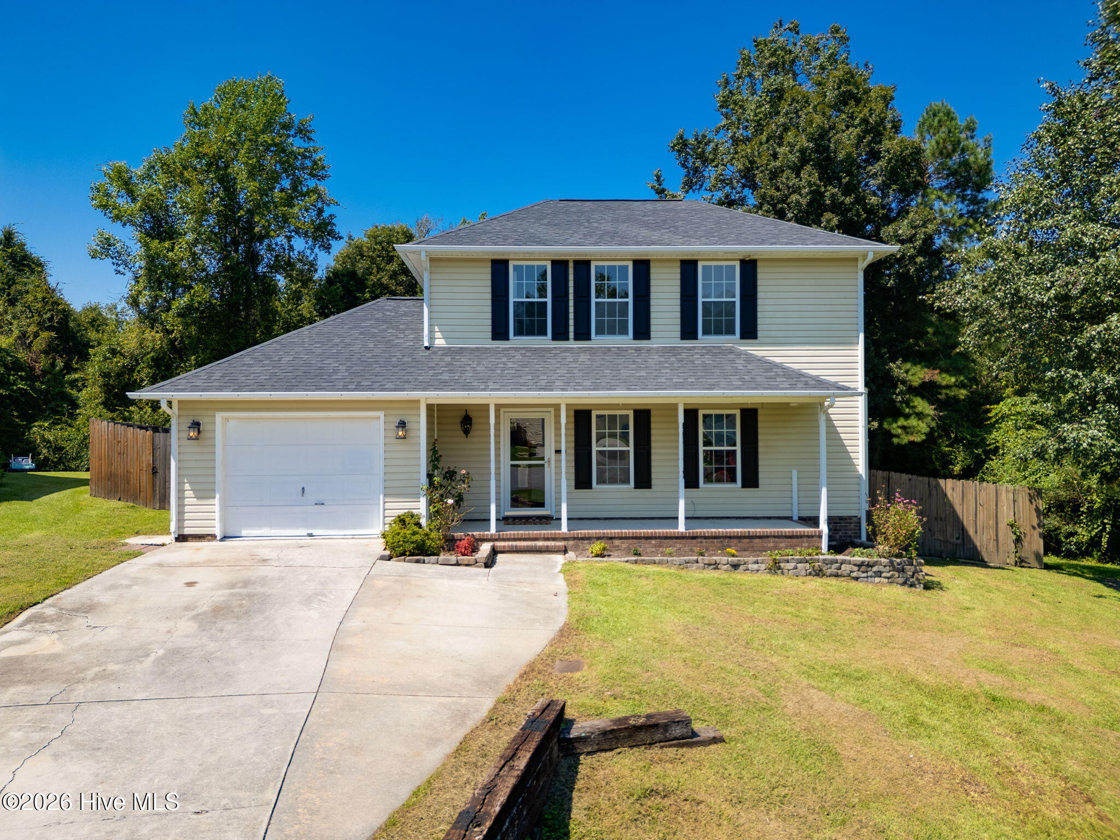
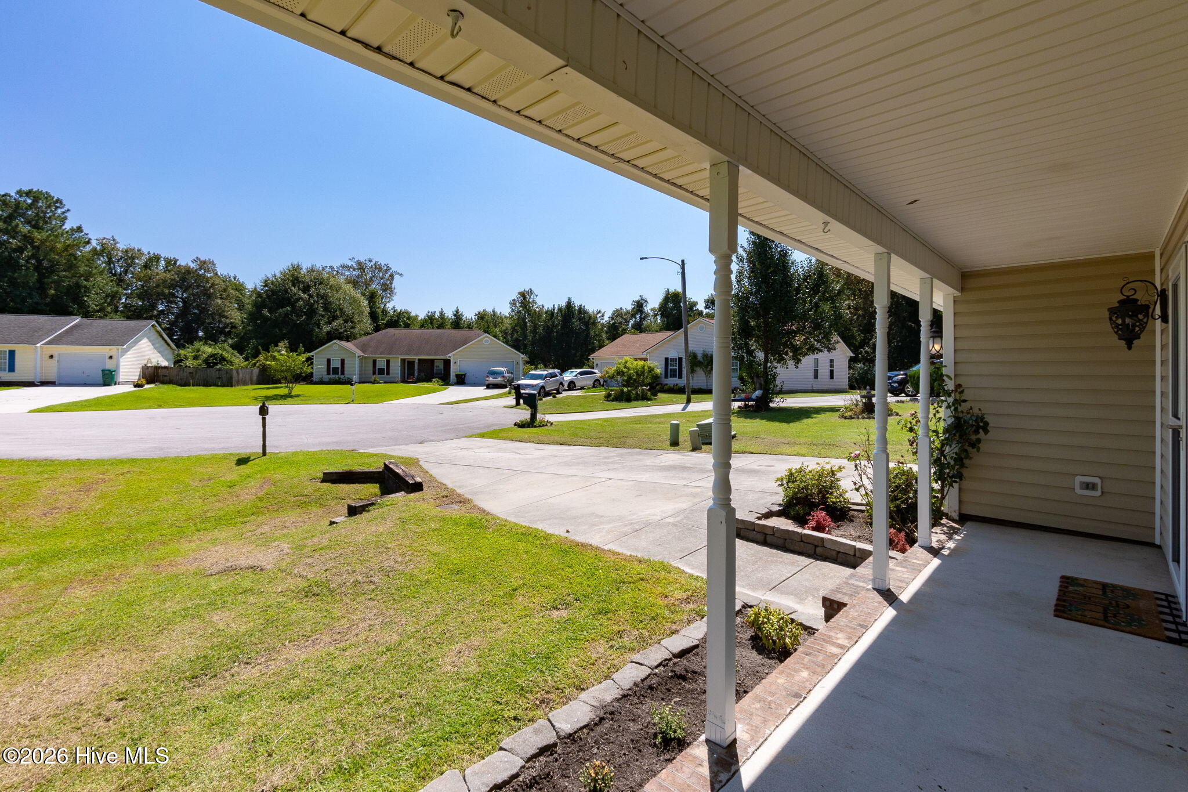
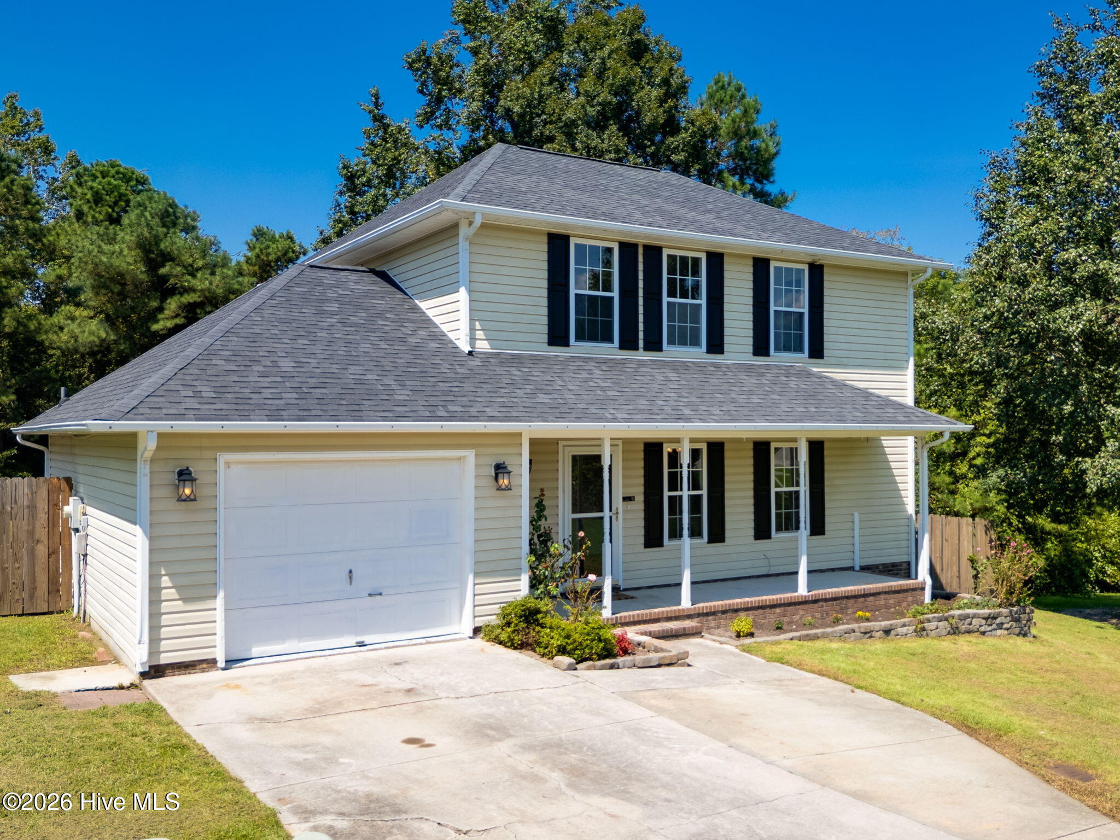
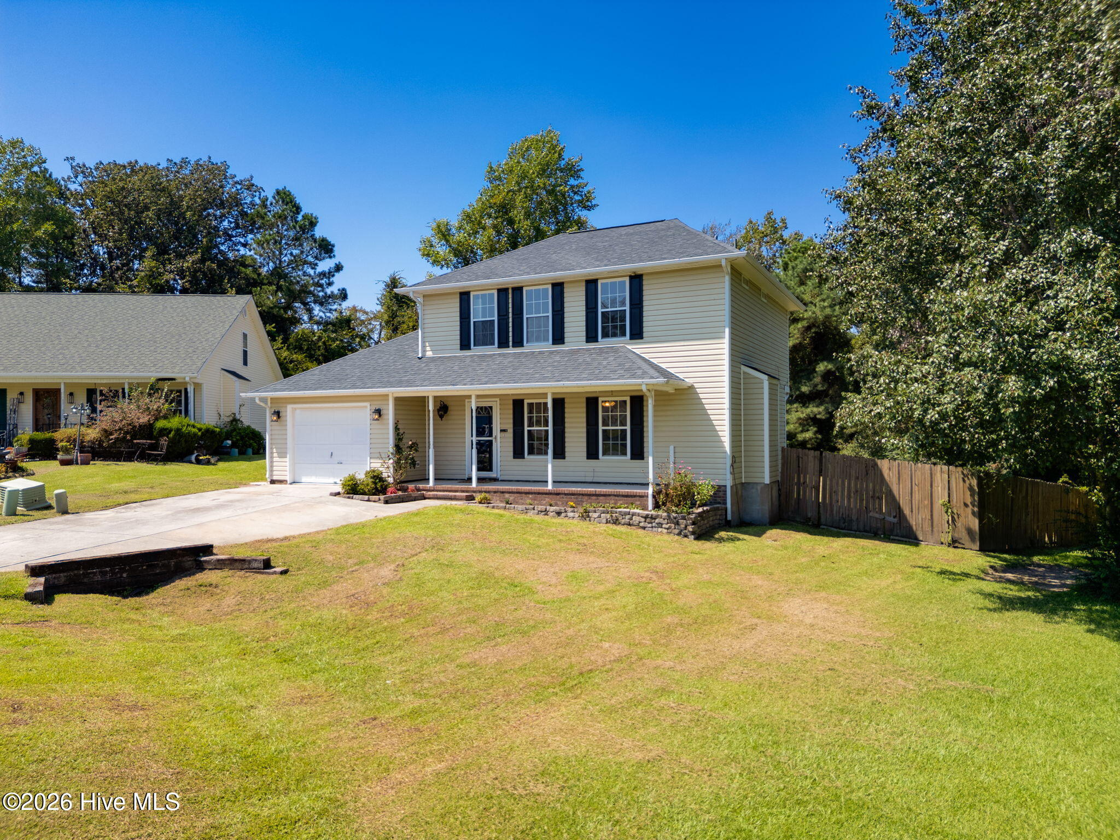
THIS AWESOME HOME IS WAITING FOR ITS NEW OWNER. Welcome to 103 Stepping Stone Trail on a quiet cul-de-sac in Brookstone subdivision. This move-in-ready home offers a spacious layout to fit all your family needs. SELLER IS OFFERING $3,000 to 'Use-As-You-Choose.' This well-maintained home is a perfect way to end a busy day. You'll enjoy relaxing in the spacious living room with tons of natural light through out the home. The owners took great pride in and care of this property. They installed Pergo engineered hardwood floors throughout, including the upstairs. Crown molding for the entire house. A newer roof in 2019 and a new HVAC in 2025. The eat-in kitchen and the bathrooms have Lifeproof waterproof flooring and upgraded appliances. This house has been freshly painted through out. New deck boards were installed, two enjoy your spacious backyard for family fun and perhaps a BBQ. Nothing left for you to do except move-in, unpack and enjoy your new home. Schedule your showing today! You don't want to miss this one.

Save
Ask
Tour
Hide
Share
Listing Snapshot
Price 
$295,000
Days On Site 
0 Days
Bedrooms 
3
Inside Area (SqFt) 
1,526 sqft
Total Baths 
3
Full Baths 
2
Partial Baths 
1
Lot Size 
0.9 Acres
Year Built 
2001
MLS® Number 
100601758
Status 
Active
Property Tax 
$1,727.6
HOA/Condo/Coop Fees 
N/A
Sq Ft Source 
N/A
Friends & Family
Recent Activity
4 hours agoListing first seen on site
4 hours agoListing updated with changes from the MLS®
General Features
Acres 
0.9
Attached Garage 
Yes
Foundation 
RaisedSlab
Garage 
Yes
Garage Spaces 
1
Levels 
Two
Number Of Stories 
2
Parking 
AttachedGarage
Parking Spaces 
1
Property Sub Type 
Single Family Residence
Sewer 
Septic Tank
Special Circumstances 
Standard
SqFt Total 
1526
Utilities 
Water Available
Water Source 
Public
Zoning 
R-15
Interior Features
Appliances 
RefrigeratorDishwasherElectric RangeMicrowaveElectric Water Heater
Cooling 
Central AirCeiling Fan(s)
Fireplace 
Yes
Flooring 
See RemarksHardwoodOther
Heating 
Fireplace InsertElectricHeat Pump
Interior 
Ceiling Fan(s)
Laundry Features 
Laundry Closet
Bathroom 1 
Level - Second
Bathroom 2 
Level - Second
Bathroom 3 
Level - First
Bedroom 2 
Level - Second
Bedroom 3 
Level - Second
Dining Room 
Level - First
Kitchen 
Level - First
Laundry 
Level - First
Living Room 
Level - First
Master Bedroom 
Level - SecondDescription - Ensuite
Save
Ask
Tour
Hide
Share
Exterior Features
Construction Details 
Vinyl SidingFrame
Fencing 
Back YardWoodFenced
Frontage 
See Remarks
Lot Features 
Cul-De-Sac
Other Structures 
Shed(s)Storage
Patio And Porch 
DeckFront Porch
Roof 
Shingle
View 
See Remarks
Waterview 
See Remarks
Community Features
Financing Terms Available 
CashFHAVA Loan
Roads 
Paved
School District 
Onslow
Schools
School District
Onslow
Elementary School
Hunters Creek
Middle School
Hunters Creek
High School
White Oak
Listing courtesy of Deborah Love of Your Home Sold Guaranteed Realty LLC


The data relating to real estate on this website comes in part from the Internet Data Exchange program of Hive MLS, and is updated as of 2026-09-06 02:17 AM UTC. All information is deemed reliable but not guaranteed and should be independently verified. All properties are subject to prior sale, change, or withdrawal. Neither listing broker(s) shall be responsible for any typographical errors, misinformation, or misprints, and shall be held totally harmless from any damages arising from reliance upon these data. Copyright 2026 Hive MLS

Neighborhood & Commute
Source: Walkscore
Disclosure: Community information and market data powered by Constellation Data Labs. Information is deemed reliable but not guaranteed.
Save
Ask
Tour
Hide
Share