Save
Ask
Tour
Hide
Share
$1,795,000
New Listing

118 S 4th Street
Wilmington, NC 28401

For Sale|Single Family Residence|Active
7
Beds
8
Total Baths
7
Full Baths
1
Partial Bath
4,761
SqFt
$377
/SqFt
1890
Built
Subdivision:
Historic District
County:
New Hanover
Call Now: (910) 941-8541
Is this the listing for you? We can help make it yours.
(910) 941-8541
118 S 4th Street118 S 4th Street118 S 4th Street118 S 4th Street
Save
Ask
Tour
Hide
Share

Mortgage Calculator

Monthly Payment (Est.)

$8,190
Calculator powered by Showcase IDX, a Constellation1 Company. Copyright ©2026 Information is deemed reliable but not guaranteed.

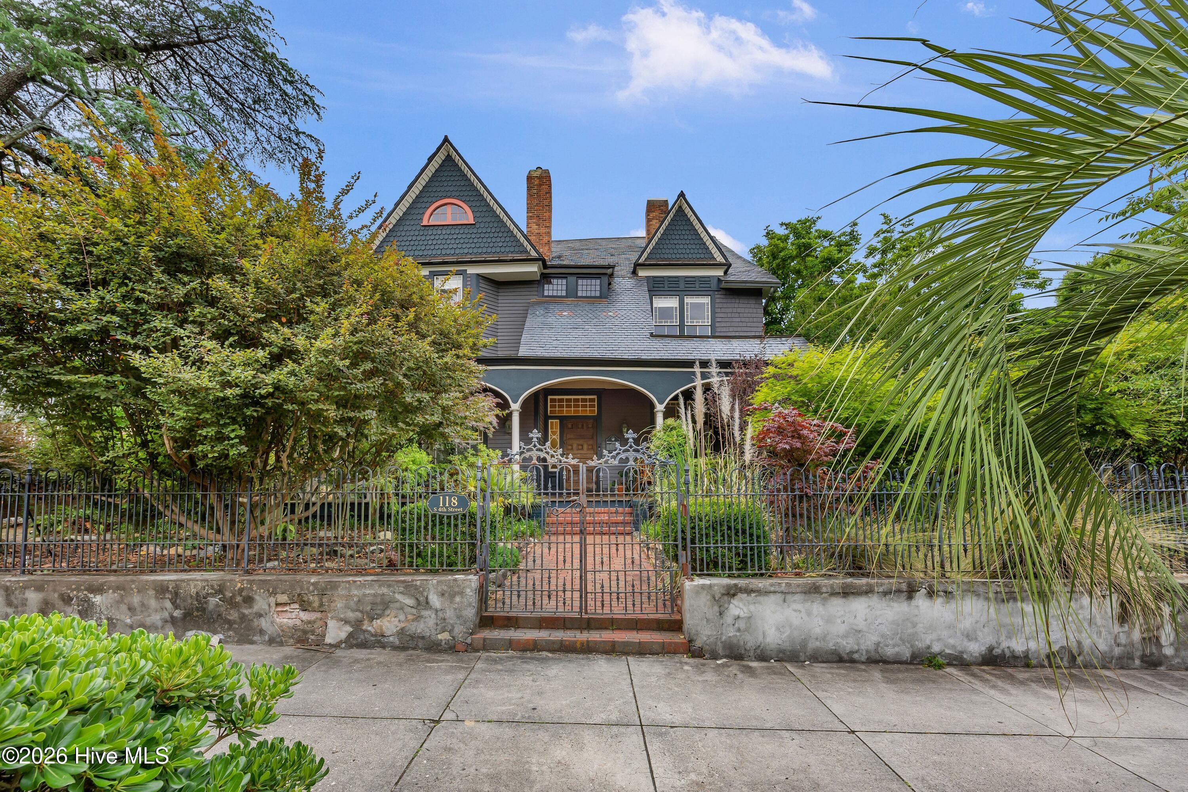
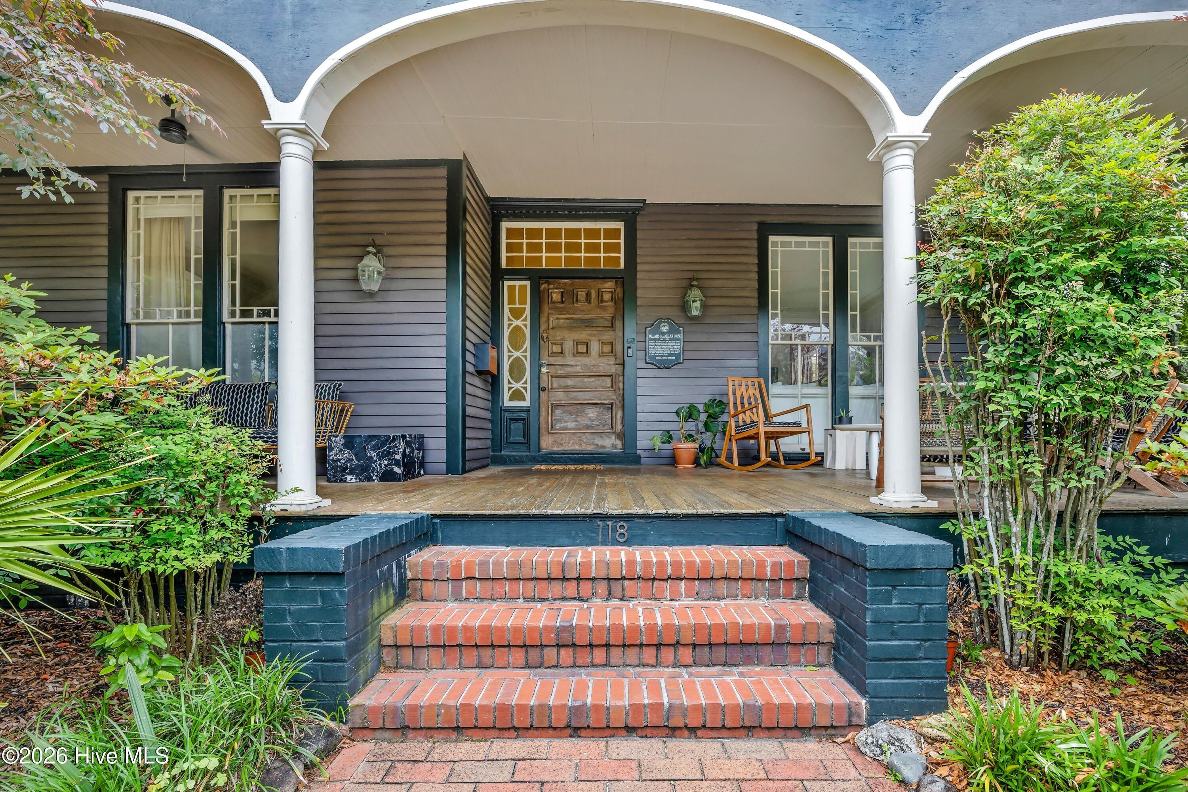
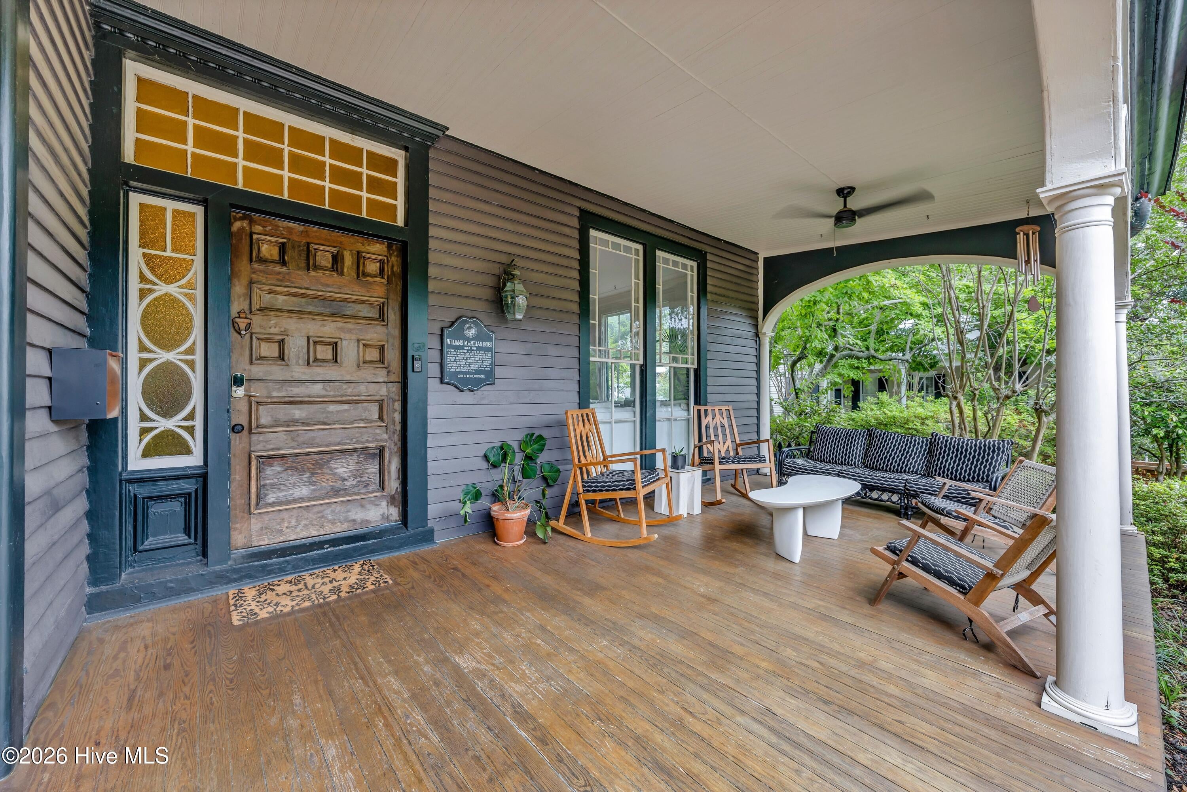
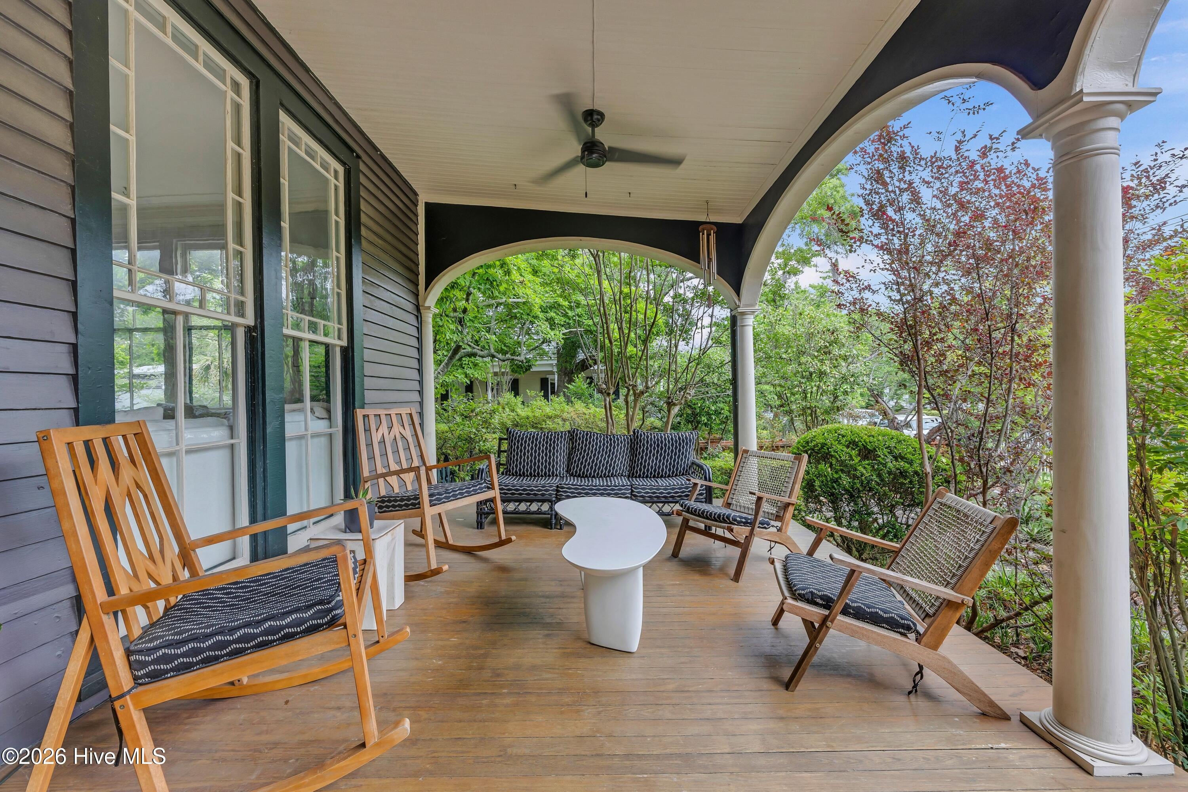
Discover a rare opportunity to own a piece of Wilmington's past, thoughtfully restored for modern living and perfectly positioned for the future. Built in 1890, this exceptional historic property has been lovingly restored and redesigned by its current owners, blending timeless architectural character with contemporary comfort, style, and functionality. Spanning three stories, the home features six private ensuite bedrooms, each offering its own unique character, along with a fully separate one-bedroom accessory unit. The property also holds a B&B permit for up to four rooms, creating an outstanding opportunity for an income-producing bed and breakfast, boutique lodging operation, or flexible live/work arrangement. Currently operating as a successful bed and breakfast, the property could just as easily be transformed into a spectacular private residence. Inside, you'll find beautiful hardwood floors, large windows providing abundant natural light, distinctive architectural details, and a thoughtfully designed interior that reflects the character of the home while offering the comforts of today. A spacious entertainment area provides the perfect setting for gatherings and special occasions. Outside, the property is equally impressive, featuring private iron-fenced gardens, mature landscaping, and a garage, creating a peaceful and private setting in the heart of the city. Located in a charming historic neighborhood on a tree-lined brick street, this property places you within easy reach of Downtown Wilmington's restaurants, shopping, entertainment, riverfront attractions, and cultural amenities, while remaining convenient to the area's beautiful beaches. Historic character. Income-producing potential. Exceptional location. Endless possibilities. Whether you envision continuing its legacy as a boutique bed and breakfast or creating your own extraordinary downtown residence, this is a truly special Wilmington property.

Save
Ask
Tour
Hide
Share
Listing Snapshot
Price 
$1,795,000
Days On Site 
0 Days
Bedrooms 
7
Inside Area (SqFt) 
4,761 sqft
Total Baths 
8
Full Baths 
7
Partial Baths 
1
Lot Size 
0.24 Acres
Year Built 
1890
MLS® Number 
100601784
Status 
Active
Property Tax 
$8,453.88
HOA/Condo/Coop Fees 
N/A
Sq Ft Source 
N/A
Friends & Family
Recent Activity
an hour agoListing first seen on site
an hour agoListing updated with changes from the MLS®
General Features
Acres 
0.24
Attached Garage 
Yes
Garage 
Yes
Garage Spaces 
1
Levels 
Three Or More
Number Of Stories 
3
Parking 
AttachedSee RemarksOff StreetPavedTandemGarage
Parking Spaces 
4
Property Condition 
Updated/Remodeled
Property Sub Type 
Single Family Residence
Special Circumstances 
Standard
SqFt Total 
4761
Style 
Historic DistrictHistoric Home
Utilities 
Natural Gas ConnectedSewer AvailableWater Available
Water Source 
Public
Zoning 
HD-R
Interior Features
Appliances 
Electric OvenWasherRefrigeratorDryerMicrowaveElectric Water HeaterGas Water Heater
Basement 
NoneCrawl Space
Cooling 
Central Air
Fireplace 
Yes
Flooring 
TileWood
Furnished 
Furnished
Heating 
ElectricHeat PumpNatural Gas
Interior 
Master DownstairsHigh CeilingsEntrance Foyer
Laundry Features 
Washer Hookup
Window Features 
Window Coverings
Bedroom 2 
Dimensions - 16.1x15.4
Bedroom 3 
Dimensions - 16.3x15.3
Bedroom 4 
Dimensions - 15.3x15.3
Bedroom 6 
Dimensions - 15.9x12.9
Bedroom 7 
Dimensions - 15.6x15.0
Dining Room 
Dimensions - 21.3x15.2
Kitchen 
Dimensions - 15.3x15.0
Living Room 
Dimensions - 15.4x15.0
Master Bedroom 
Dimensions - 21.0x15.0
Other 
Dimensions - 22.0x17.0Description - Accessory one bedroom
Save
Ask
Tour
Hide
Share
Exterior Features
Construction Details 
Wood SidingFrame
Fencing 
PartialWrought Iron
Frontage 
See Remarks
Lot Features 
Corner Lot
Patio And Porch 
CoveredPorch
Pool Features 
None
Road Frontage 
AlleyCity StreetState Road
Roof 
MembraneShingleSlate
View 
See Remarks
Waterview 
See Remarks
Windows/Doors 
Window Coverings
Community Features
Accessibility Features 
Accessible Full Bath
Association Amenities 
None
Financing Terms Available 
CashConventional
Roads 
Paved
School District 
New Hanover
Schools
School District
New Hanover
Elementary School
Snipes
Middle School
Williston
High School
New Hanover
Listing courtesy of Jeffrey G Hovis of Intracoastal Realty Corporation


The data relating to real estate on this website comes in part from the Internet Data Exchange program of Hive MLS, and is updated as of 2026-09-06 02:39 PM UTC. All information is deemed reliable but not guaranteed and should be independently verified. All properties are subject to prior sale, change, or withdrawal. Neither listing broker(s) shall be responsible for any typographical errors, misinformation, or misprints, and shall be held totally harmless from any damages arising from reliance upon these data. Copyright 2026 Hive MLS

Neighborhood & Commute
Source: Walkscore
Disclosure: Community information and market data powered by Constellation Data Labs. Information is deemed reliable but not guaranteed.
Save
Ask
Tour
Hide
Share