Save
Ask
Tour
Hide
Share
$390,000
New Listing

3412 Sparrow Hawk Court
Wilmington, NC 28409

For Sale|Single Family Residence|Active
3
Beds
2
Total Baths
2
Full Baths
1,236
SqFt
$316
/SqFt
1984
Built
Subdivision:
Eagles Nest
County:
New Hanover
Call Now: (910) 941-8541
Is this the listing for you? We can help make it yours.
(910) 941-8541
3412 Sparrow Hawk Court3412 Sparrow Hawk Court3412 Sparrow Hawk Court3412 Sparrow Hawk Court
Save
Ask
Tour
Hide
Share

Mortgage Calculator

Monthly Payment (Est.)

$1,779
Calculator powered by Showcase IDX, a Constellation1 Company. Copyright ©2026 Information is deemed reliable but not guaranteed.

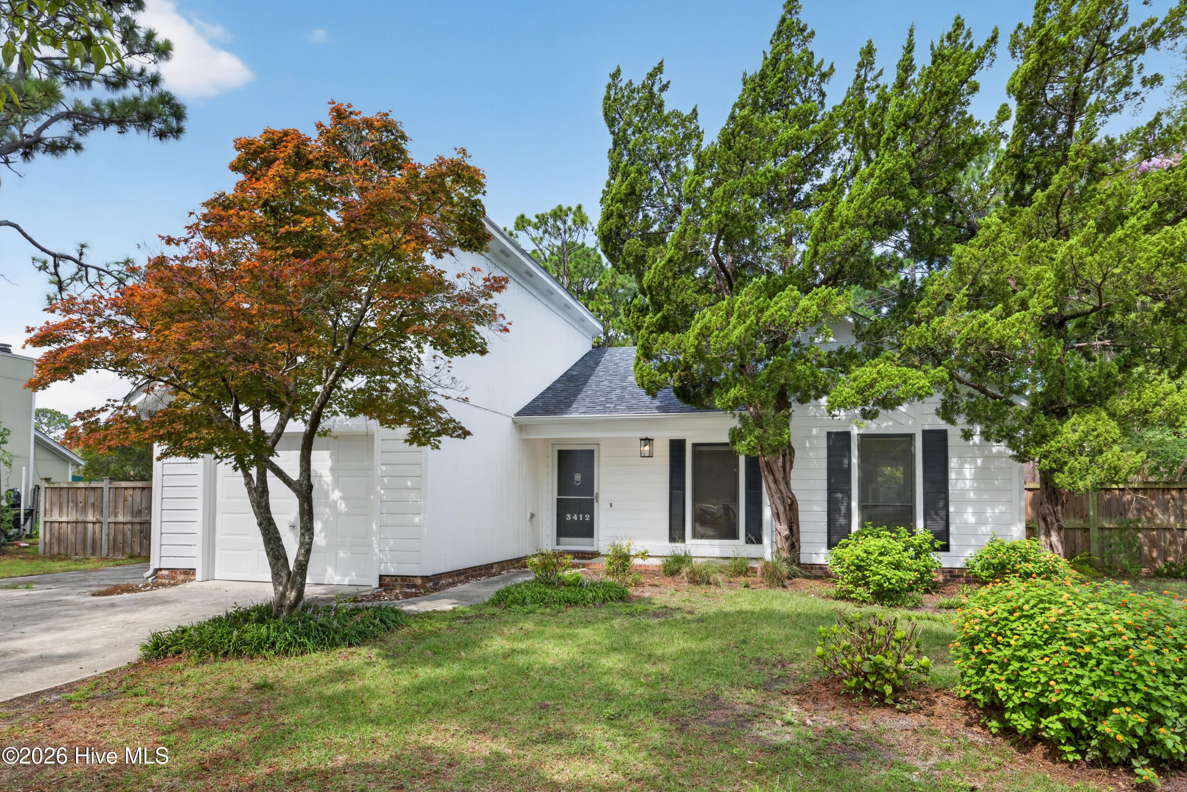
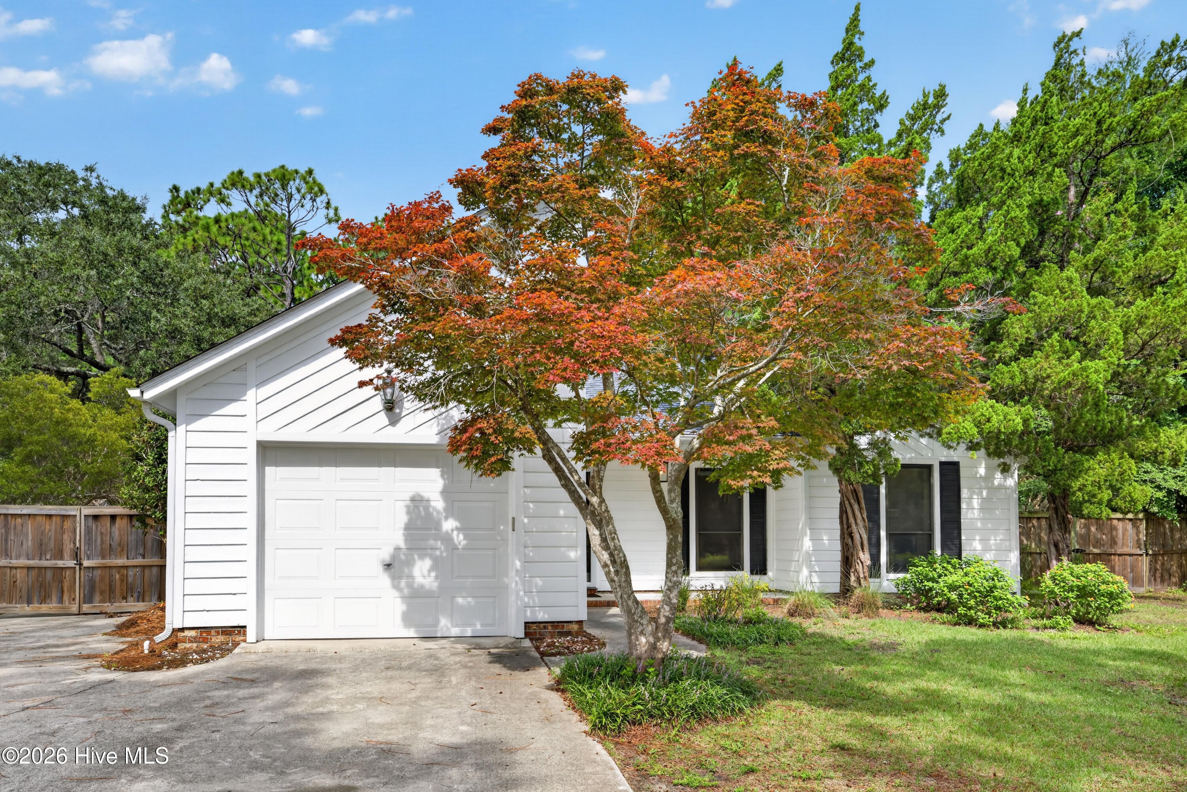
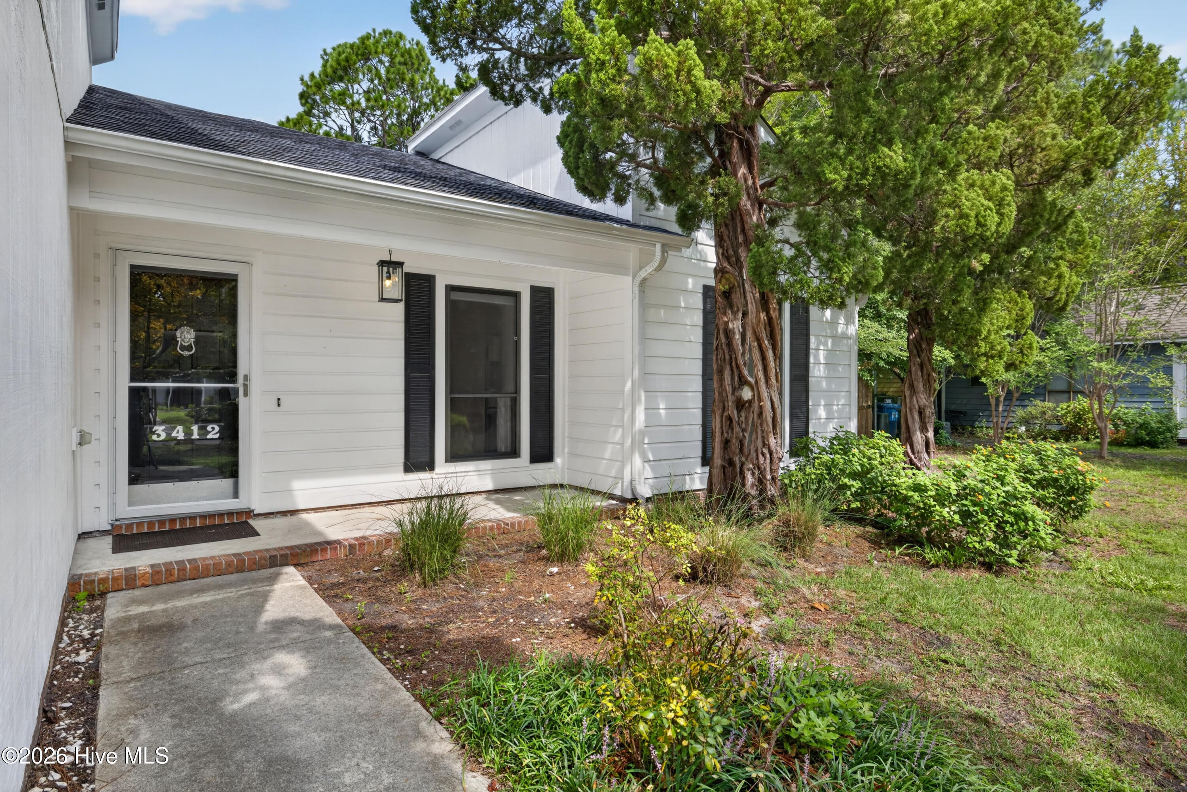
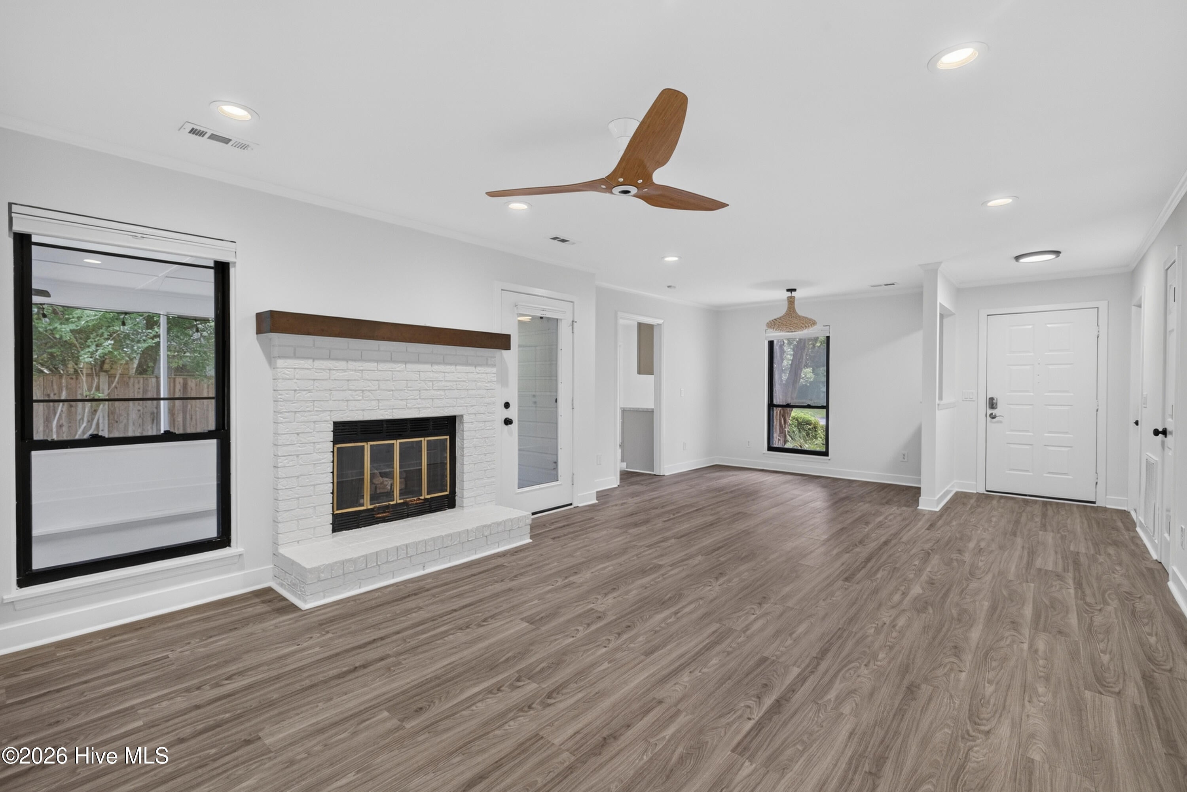
If you're tired of cookie-cutter homes on tiny lots, this is the solution. Tucked away in Eagle's Nest, a mature, established neighborhood in the geographic heart of Wilmington, this modern transitional-style home offers privacy, character, and room to breathe on a generous .39-acre fenced lot. Inside, the 3-bedroom, 2-bath floor plan features a spacious great room, separate dining room, and kitchen with an easy, comfortable flow for everyday living and entertaining. A large screened porch extends the living space outdoors and overlooks the expansive backyard--a peaceful setting for morning coffee, outdoor dining, or relaxing at the end of the day. The attached garage adds unexpected versatility with an epoxy-coated floor and dedicated mini-split HVAC system, making it equally well suited for parking, a workshop, home gym, hobby space, or conditioned storage. Outside, mature trees, established landscaping, and the oversized fenced yard create a sense of space and privacy that's increasingly hard to find in Wilmington. There's plenty of room for pets, play, gardening, or creating your own outdoor retreat. Best of all, Eagle's Nest feels quietly tucked away while being remarkably central to everything Wilmington has to offer. Downtown, Wrightsville Beach, UNCW, shopping, dining, and everyday conveniences are all within easy reach. If you've been searching for an established neighborhood, a substantial lot, and a home with personality rather than another house in a sea of sameness, this one deserves a look.

Save
Ask
Tour
Hide
Share
Listing Snapshot
Price 
$390,000
Days On Site 
0 Days
Bedrooms 
3
Inside Area (SqFt) 
1,236 sqft
Total Baths 
2
Full Baths 
2
Partial Baths 
N/A
Lot Size 
0.39 Acres
Year Built 
1984
MLS® Number 
100601812
Status 
Active
Property Tax 
$2,319.87
HOA/Condo/Coop Fees 
N/A
Sq Ft Source 
N/A
Friends & Family
Recent Activity
5 hours agoListing first seen on site
18 hours agoListing updated with changes from the MLS®
General Features
Acres 
0.39
Attached Garage 
Yes
Foundation 
Slab
Garage 
Yes
Garage Spaces 
1
Levels 
One
Number Of Stories 
1
Parking 
Garage Door OpenerOn SitePavedGarage
Parking Spaces 
1
Property Sub Type 
Single Family Residence
Special Circumstances 
Standard
SqFt Total 
1236
Utilities 
Sewer ConnectedWater Connected
Water Source 
Public
Zoning 
R-15
Interior Features
Appliances 
WasherRefrigeratorDryerDishwasherElectric RangeElectric Water Heater
Cooling 
Central Air
Fireplace 
Yes
Flooring 
Ceramic Tile
Heating 
ElectricHeat Pump
Interior 
Walk-In Closet(s)Entrance FoyerCeiling Fan(s)
Laundry Features 
In Garage
Bedroom 2 
Dimensions - 13.0x9.0Level - First
Bedroom 3 
Dimensions - 11.0x10.0Level - First
Dining Room 
Dimensions - 11.0x10.0Level - First
Kitchen 
Dimensions - 15.0x10.0Level - First
Living Room 
Dimensions - 14.0x14.0Level - First
Master Bedroom 
Dimensions - 13.0x12.0Level - First
Save
Ask
Tour
Hide
Share
Exterior Features
Construction Details 
Wood SidingFrame
Fencing 
FullBack YardWoodFenced
Frontage 
See Remarks
Patio And Porch 
CoveredPatioPorchScreened
Roof 
Shingle
View 
See Remarks
Waterview 
See Remarks
Community Features
Financing Terms Available 
CashConventionalFHAVA Loan
Roads 
Paved
School District 
New Hanover
Schools
School District
New Hanover
Elementary School
Holly Tree
Middle School
Roland Grise
High School
Hoggard
Listing courtesy of Peter B Sweyer of Berkshire Hathaway HomeServices Carolina Premier Properties


The data relating to real estate on this website comes in part from the Internet Data Exchange program of Hive MLS, and is updated as of 2026-09-07 12:42 PM UTC. All information is deemed reliable but not guaranteed and should be independently verified. All properties are subject to prior sale, change, or withdrawal. Neither listing broker(s) shall be responsible for any typographical errors, misinformation, or misprints, and shall be held totally harmless from any damages arising from reliance upon these data. Copyright 2026 Hive MLS

Neighborhood & Commute
Source: Walkscore
Disclosure: Community information and market data powered by Constellation Data Labs. Information is deemed reliable but not guaranteed.
Save
Ask
Tour
Hide
Share