Save
Ask
Tour
Hide
Share
$298,000
New Listing

2831 Easy Street
Newport, NC 28570

For Sale|Single Family Residence|Active
3
Beds
2
Total Baths
2
Full Baths
1,938
SqFt
$154
/SqFt
1960
Built
Subdivision:
Village Heights
County:
Carteret
Call Now: (910) 941-8541
Is this the listing for you? We can help make it yours.
(910) 941-8541
2831 Easy Street2831 Easy Street2831 Easy Street2831 Easy Street
Save
Ask
Tour
Hide
Share

Mortgage Calculator

Monthly Payment (Est.)

$1,360
Calculator powered by Showcase IDX, a Constellation1 Company. Copyright ©2026 Information is deemed reliable but not guaranteed.

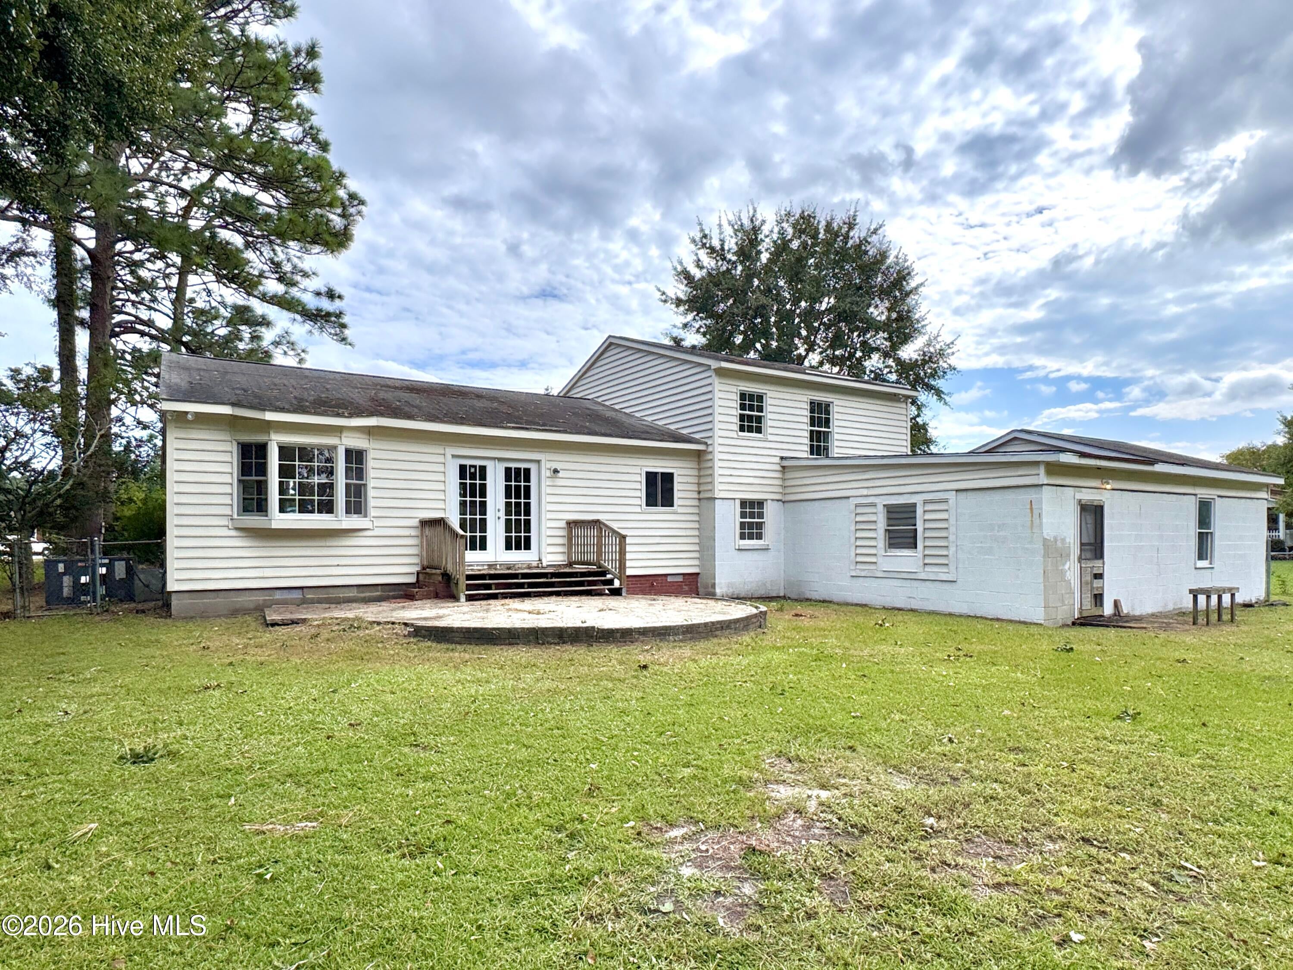
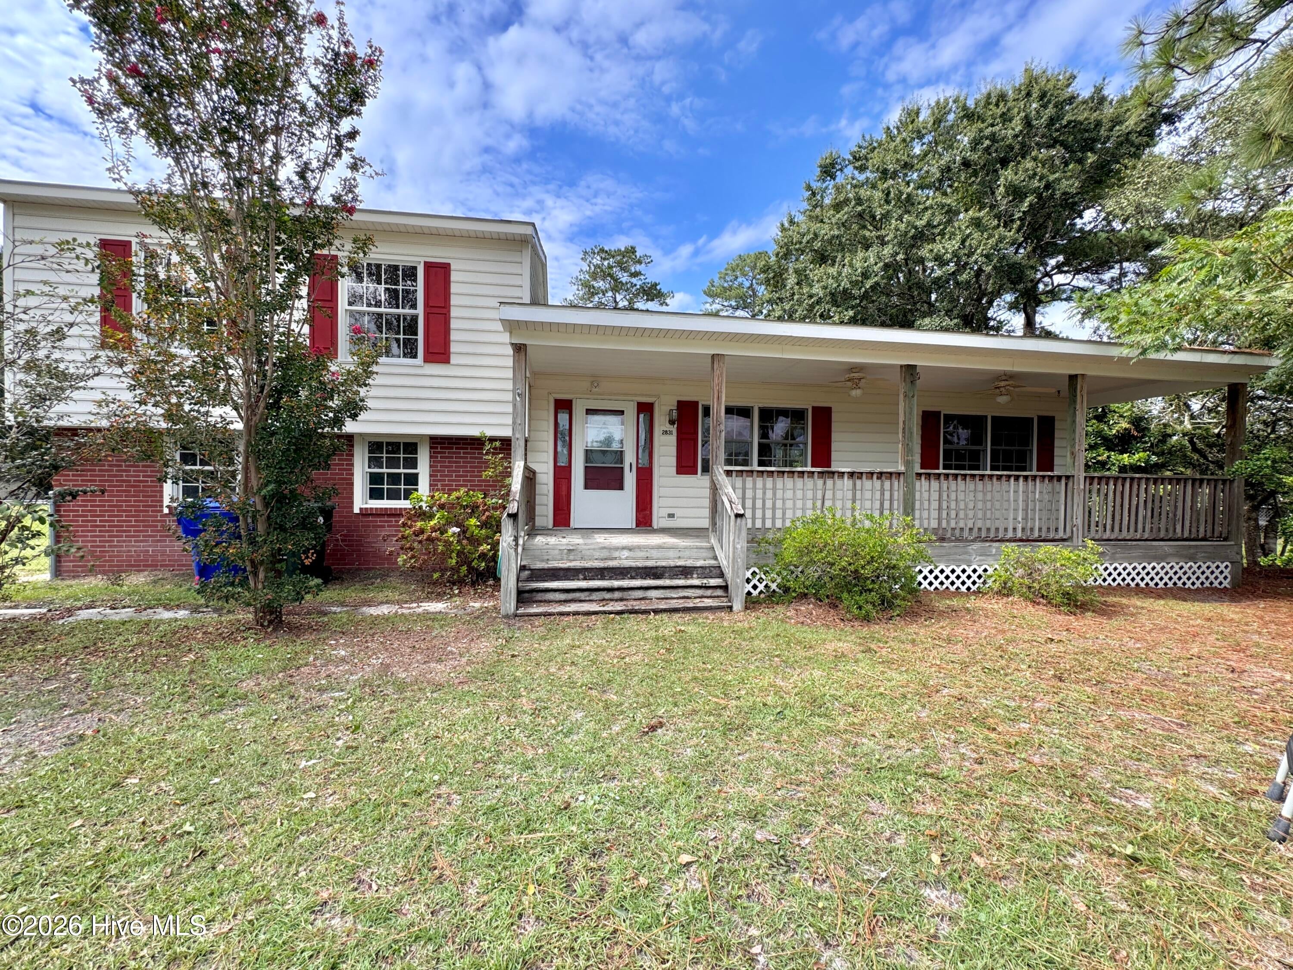
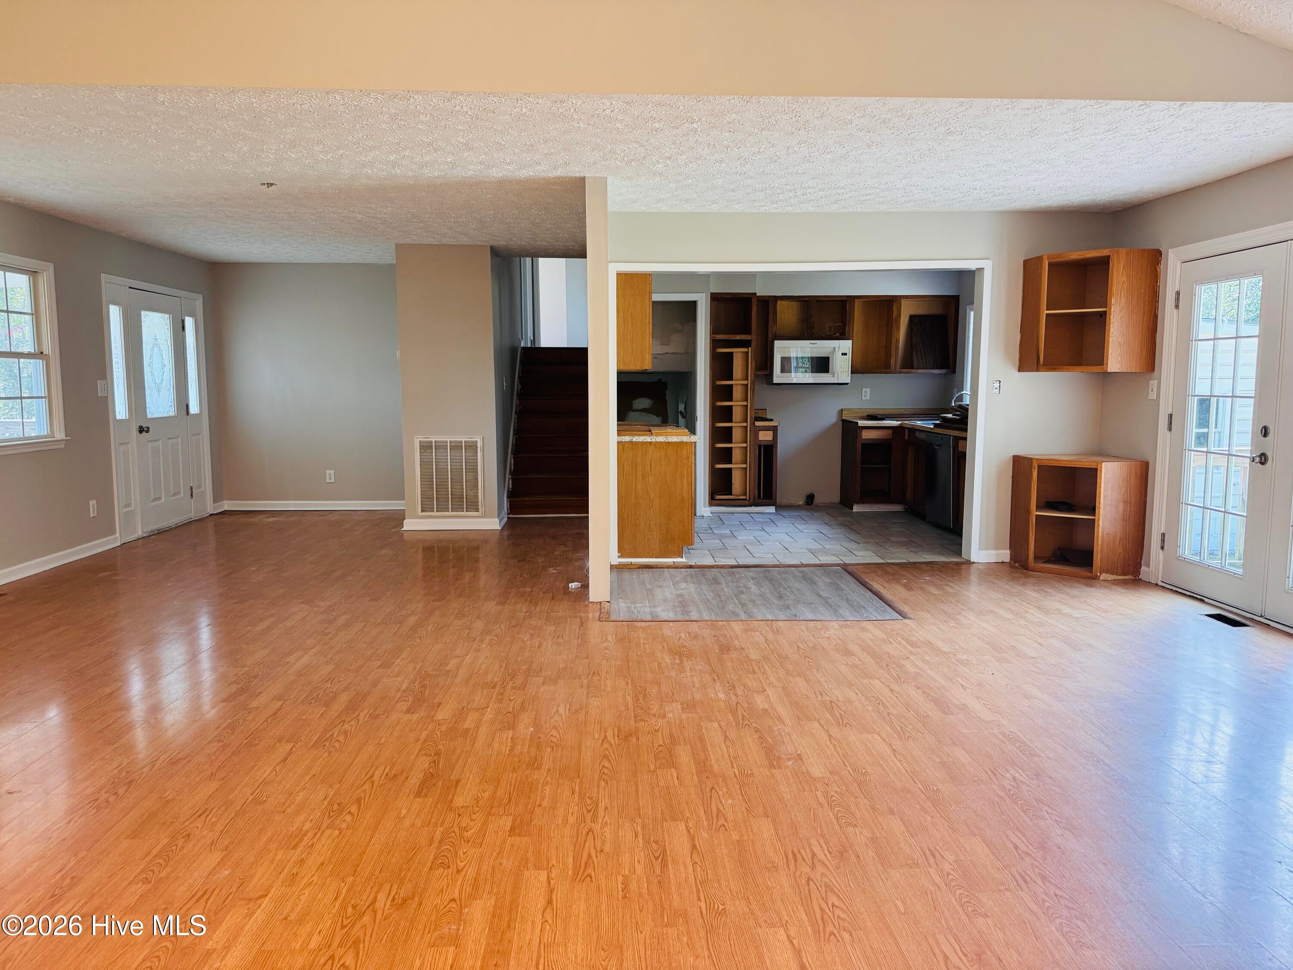
Opportunity awaits at 2831 Easy Street in Newport! Built in 1960, this classic split-level home offers generous living space, a spacious fenced yard, and plenty of potential for a buyer ready to make it their own. The main level is highlighted by an exceptionally large living room and adjoining dining area, providing plenty of room for everyday living, entertaining, or creating multiple gathering spaces. The upper level features three bedrooms and a full bath, while the lower level adds another room, bath, and a large basement area ready for some imagination and sweat equity. Whether envisioned as a workshop, hobby area, recreation space, or simply additional storage, the lower level gives the next owner an opportunity to add function and value over time. The garage and adjoining utility/laundry areas are not heated or cooled. Outside, the large fenced yard offers room for pets, gardening, outdoor entertaining, or simply enjoying a little extra breathing room. Conveniently located near downtown Newport, the property is close to everyday necessities including grocery stores, shopping, dining, and local services. Its central Crystal Coast location also provides easy access to Morehead City, Beaufort, Atlantic Beach, and area beaches. This isn't a home pretending to be brand new--and that's part of the opportunity. 2831 Easy Street offers the space, location, and bones for a buyer with vision to create something special while investing in a home just a short drive from the Crystal Coast.

Save
Ask
Tour
Hide
Share
Listing Snapshot
Price 
$298,000
Days On Site 
0 Days
Bedrooms 
3
Inside Area (SqFt) 
1,938 sqft
Total Baths 
2
Full Baths 
2
Partial Baths 
N/A
Lot Size 
0.55 Acres
Year Built 
1960
MLS® Number 
100601855
Status 
Active
Property Tax 
$2,182.99
HOA/Condo/Coop Fees 
N/A
Sq Ft Source 
N/A
Friends & Family
Recent Activity
5 hours agoListing first seen on site
5 hours agoListing updated with changes from the MLS®
General Features
Acres 
0.55
Attached Garage 
Yes
Foundation 
Block
Garage 
Yes
Garage Spaces 
1
Levels 
Multi/Split
Number Of Stories 
2
Parking 
Garage Faces FrontGarage
Parking Spaces 
1
Property Sub Type 
Single Family Residence
Special Circumstances 
Standard
SqFt Total 
1938
Utilities 
Cable AvailableWater Connected
Water Source 
Public
Zoning 
RES
Interior Features
Basement 
Crawl Space
Cooling 
Ceiling Fan(s)Heat Pump
Flooring 
Laminate
Furnished 
Unfurnished
Heating 
Heat PumpElectric
Interior 
Vaulted Ceiling(s)Ceiling Fan(s)
Bedroom 1 
Dimensions - 13.6x12.3Level - Third
Bedroom 2 
Dimensions - 10.3x14.11Level - Third
Bedroom 3 
Dimensions - 9.0x11.1Level - Third
Bonus Room 
Dimensions - 18.11x15.4Level - First
Dining Room 
Dimensions - 21.5x11.8Level - Second
Kitchen 
Dimensions - 9.5x11.4Level - Second
Living Room 
Dimensions - 31.2x12.3Level - Second
Other 
Dimensions - 11.2x9.11Level - First
Save
Ask
Tour
Hide
Share
Exterior Features
Construction Details 
BrickVinyl SidingFrame
Fencing 
Chain LinkBack YardFenced
Frontage 
See Remarks
Patio And Porch 
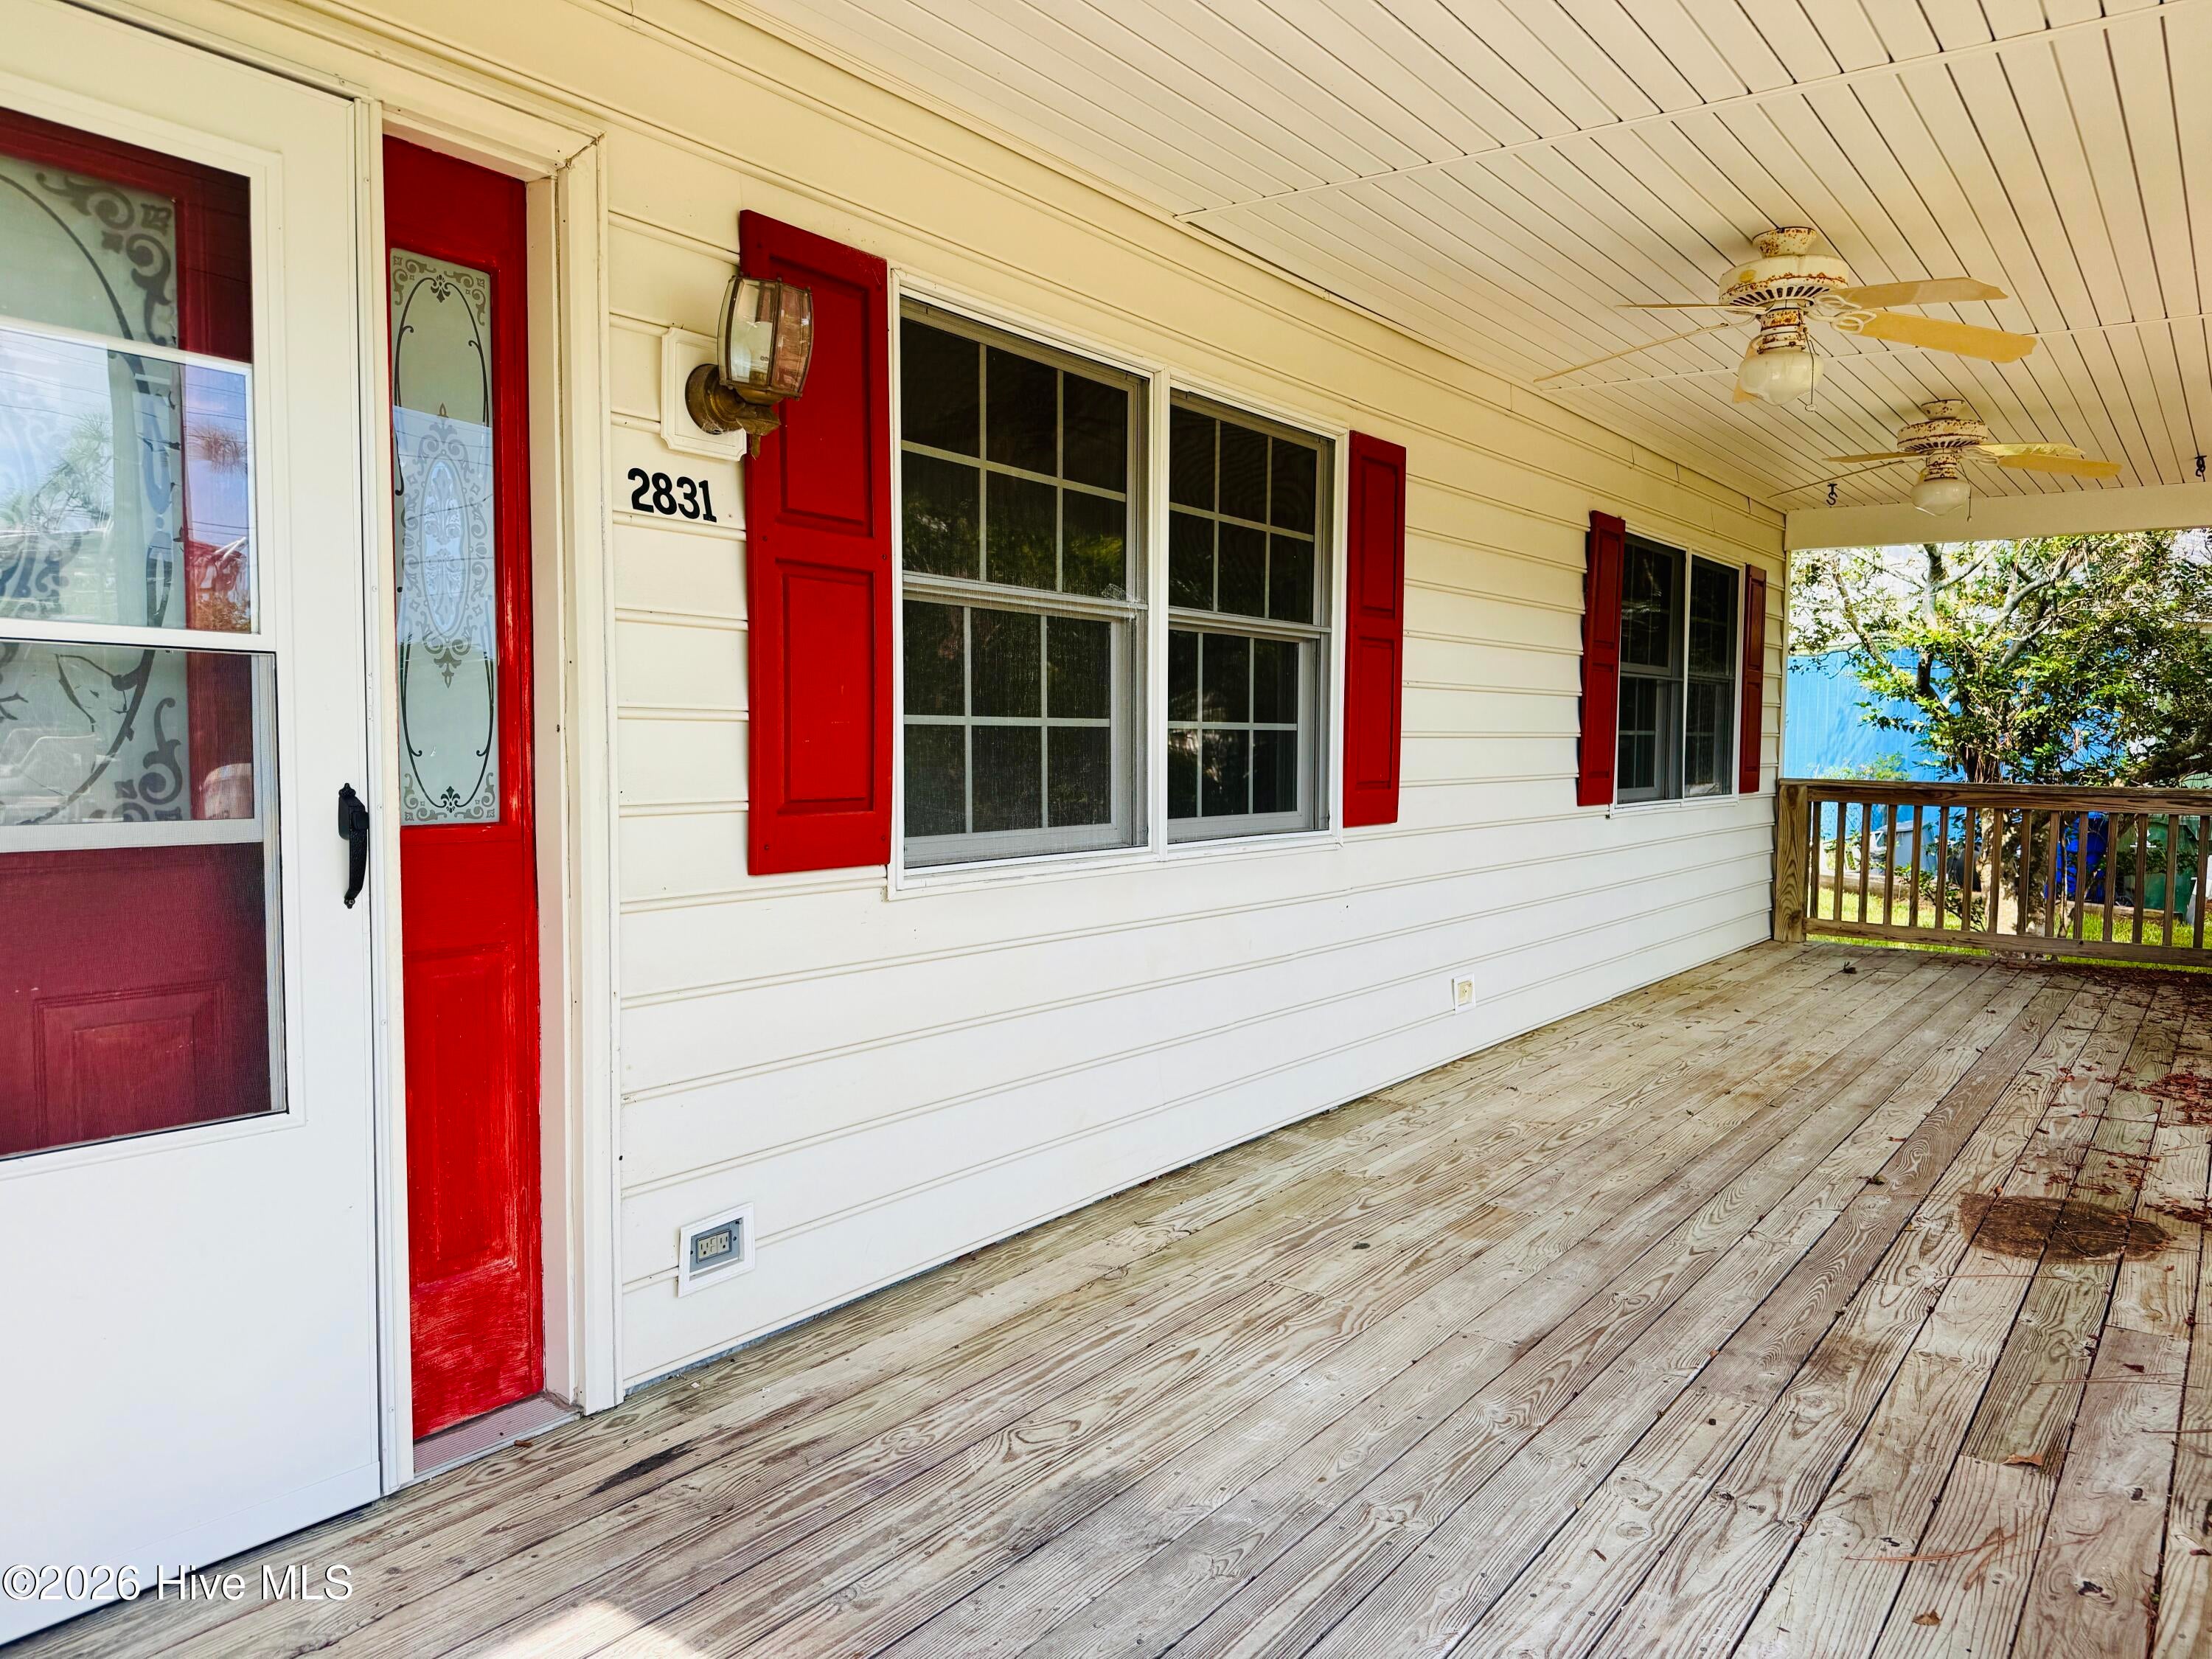
CoveredPatioPorchFront Porch
Road Frontage 
City StreetState Road
Roof 
ShingleComposition
View 
See Remarks
Waterview 
See Remarks
Community Features
Financing Terms Available 
CashConventional
Roads 
Paved
Schools
School District
Unknown
Elementary School
Newport
Middle School
Newport Middle
High School
West Carteret
Listing courtesy of Heather Singleton of Emerald Isle Realty


The data relating to real estate on this website comes in part from the Internet Data Exchange program of Hive MLS, and is updated as of 2026-09-07 07:14 PM UTC. All information is deemed reliable but not guaranteed and should be independently verified. All properties are subject to prior sale, change, or withdrawal. Neither listing broker(s) shall be responsible for any typographical errors, misinformation, or misprints, and shall be held totally harmless from any damages arising from reliance upon these data. Copyright 2026 Hive MLS

Neighborhood & Commute
Source: Walkscore
Disclosure: Community information and market data powered by Constellation Data Labs. Information is deemed reliable but not guaranteed.
Save
Ask
Tour
Hide
Share