Save
Ask
Tour
Hide
Share
$675,000
New Listing

117 Woodridge Drive
Morehead City, NC 28557

Single Family Residence|Coming Soon
4
Beds
3
Total Baths
2
Full Baths
1
Partial Bath
2,772
SqFt
$244
/SqFt
1997
Built
Subdivision:
Woodridge
County:
Carteret
Call Now: (910) 941-8541
Is this the listing for you? We can help make it yours.
(910) 941-8541
117 Woodridge Drive117 Woodridge Drive117 Woodridge Drive117 Woodridge Drive
Save
Ask
Tour
Hide
Share

Mortgage Calculator

Monthly Payment (Est.)

$3,080
Calculator powered by Showcase IDX, a Constellation1 Company. Copyright ©2026 Information is deemed reliable but not guaranteed.

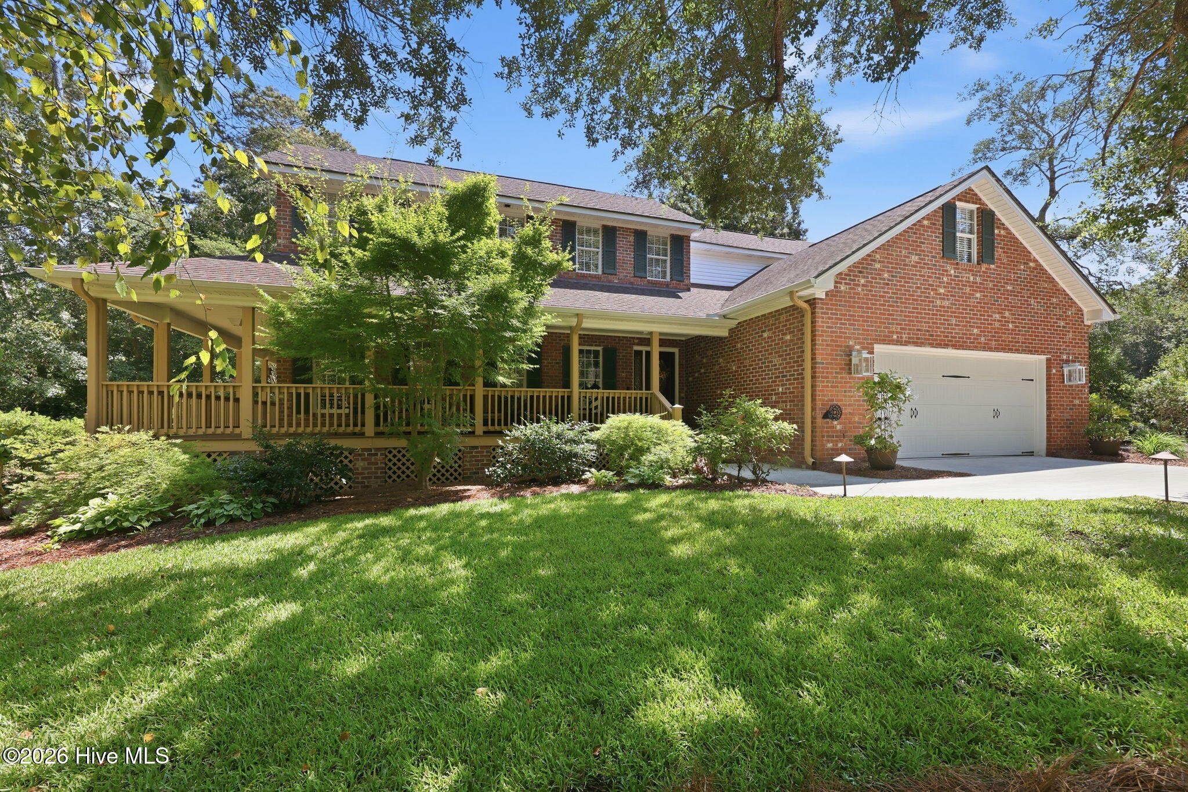
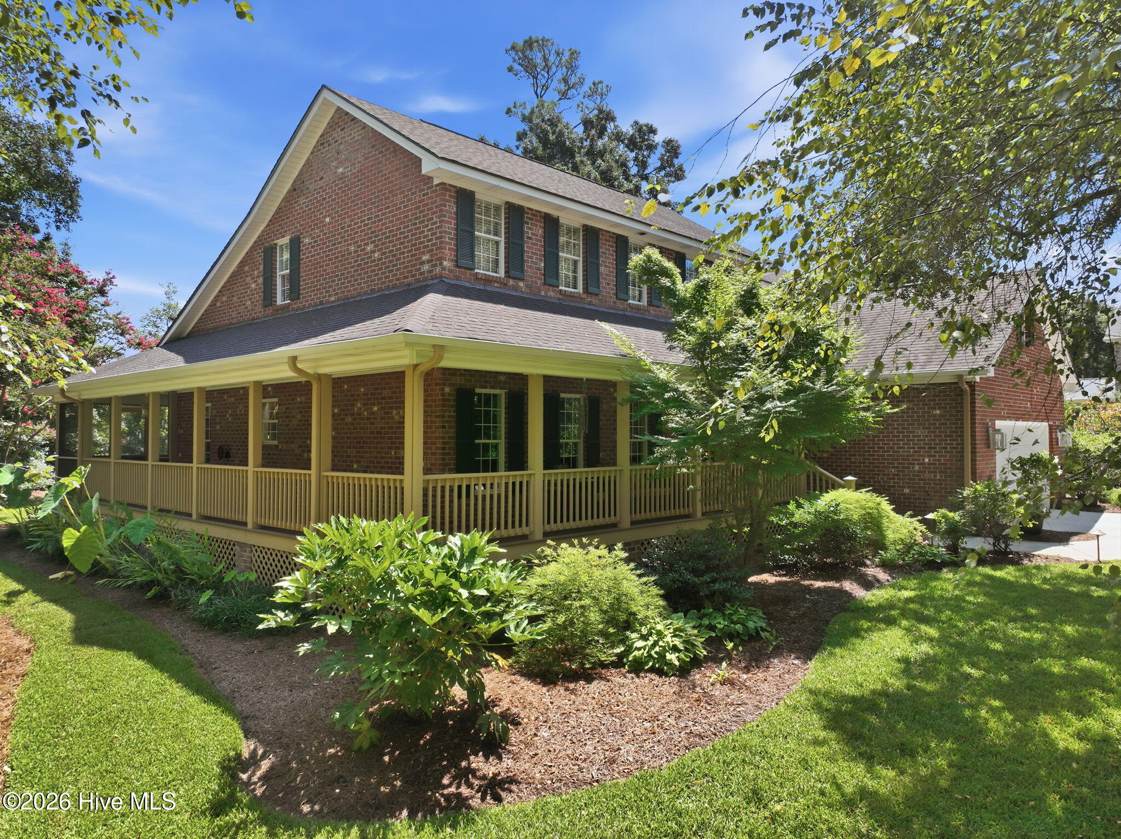
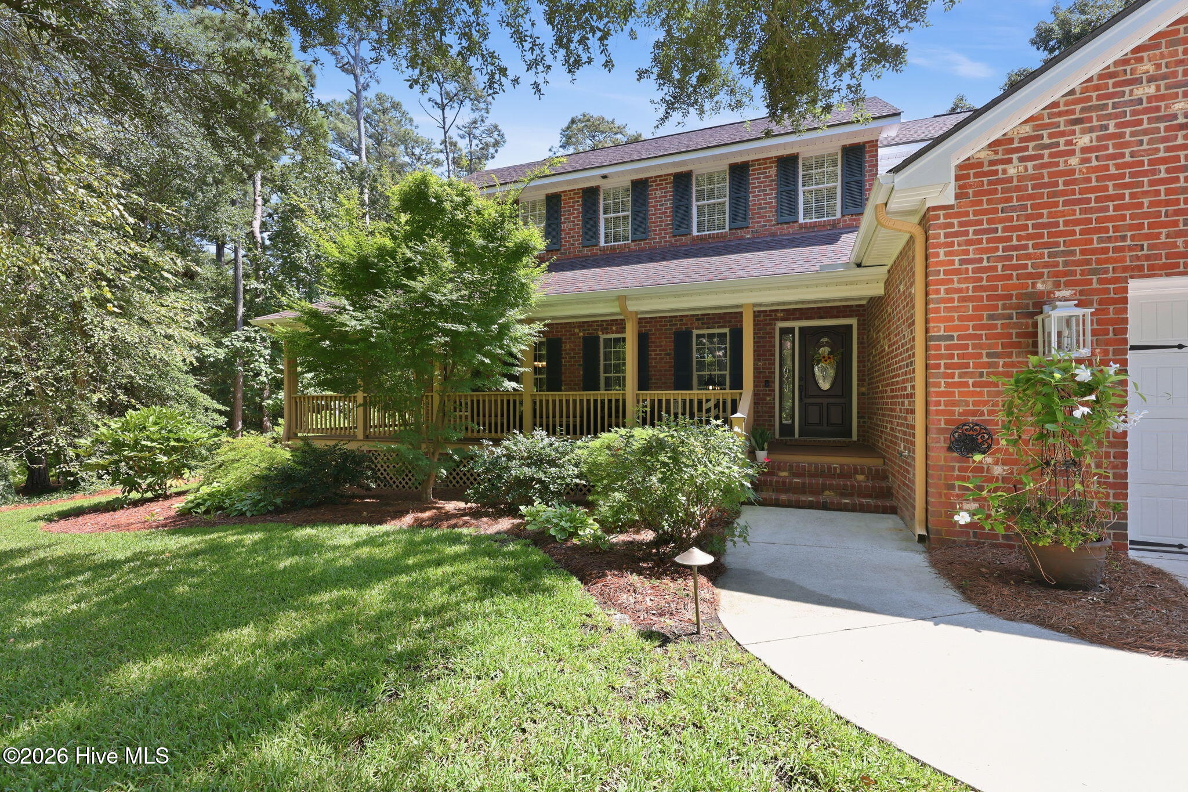
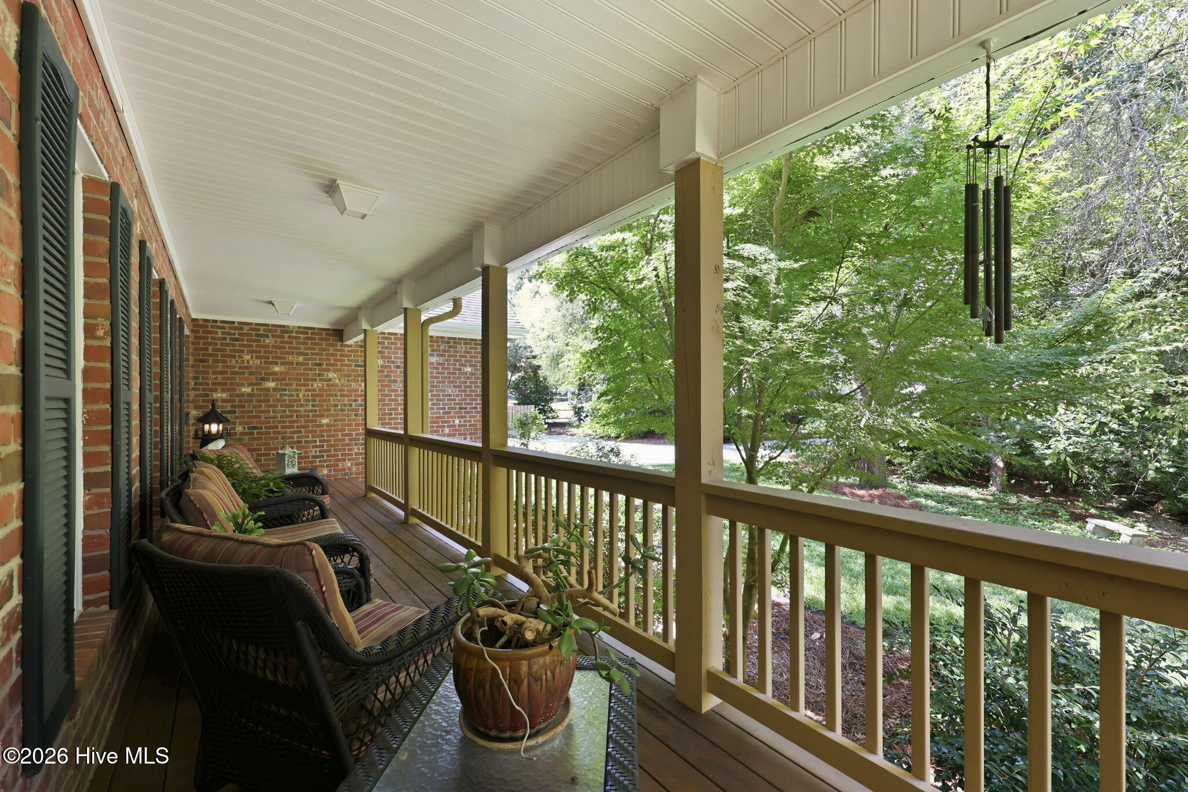
Truly unique ''mountain'' setting for this outstanding and updated home on beautifully landscaped lot in great neighborhood just outside Morehead City yet close to EVERYTHING! The property welcomes you thru a covered front porch into the first floor with entry, den, living and dining rooms and kitchen. Lots of room for family and friends, gatherings and holidays. Primary bedroom/ bath also on first floor plus access to double garage and rear porch. Upstairs has THREE bedrooms plus an office, full bath and attic access for storage. Very well maintained and improved( see seller provided info in documents) including irrigation system, yard lighting, internet service, whole house generator, landscaping and more. Large lot with LOTS of privacy and room. State maintained road/ NO HOA dues/NO city taxes. Morehead school district. Great property, location and price!!

Save
Ask
Tour
Hide
Share
Listing Snapshot
Price 
$675,000
Days On Site 
0 Days
Bedrooms 
4
Inside Area (SqFt) 
2,772 sqft
Total Baths 
3
Full Baths 
2
Partial Baths 
1
Lot Size 
1.6 Acres
Year Built 
1997
MLS® Number 
100601863
Status 
Coming Soon
Property Tax 
$2,067.43
HOA/Condo/Coop Fees 
N/A
Sq Ft Source 
N/A
Friends & Family
Recent Activity
5 hours agoListing first seen on site
5 hours agoListing updated with changes from the MLS®
General Features
Acres 
1.6
Attached Garage 
Yes
Garage 
Yes
Garage Spaces 
2
Levels 
Two
Number Of Stories 
2
Parking 
Garage Faces FrontConcreteGarage Door OpenerOff StreetOn SiteGarageParking Pad
Parking Spaces 
4
Pets 
Dogs OKCats OKYes
Property Condition 
Updated/Remodeled
Property Sub Type 
Single Family Residence
Sewer 
Septic Tank
Special Circumstances 
Standard
SqFt Total 
2772
Utilities 
Natural Gas ConnectedSee Remarks
Water Source 
Well
Zoning 
R20
Interior Features
Appliances 
Water SoftenerElectric RangeWater PurifierGas Water Heater
Basement 
NoneCrawl Space
Cooling 
ZonedCeiling Fan(s)Heat Pump
Electric 
Generator
Fireplace 
Yes
Flooring 
TileWood
Furnished 
Unfurnished
Heating 
Heat PumpElectricForced Air
Interior 
Walk-In Closet(s)High CeilingsKitchen IslandCeiling Fan(s)Pantry
Laundry Features 
Washer Hookup
Window Features 
Shutters
Bedroom 2 
Level - Second
Bedroom 3 
Level - Second
Bedroom 4 
Level - Second
Den 
Level - First
Kitchen 
Level - First
Living Room 
Level - First
Master Bedroom 
Level - First
Office 
Level - Second
Save
Ask
Tour
Hide
Share
Exterior Features
Construction Details 
Brick VeneerFrame
Fencing 
Other
Lot Features 
See RemarksWoodedGentle SlopingLandscapedRolling SlopeSecludedSprinklers In FrontSprinklers In Rear
Other Structures 
See Remarks
Patio And Porch 
CoveredPorchScreenedSee RemarksFront PorchRear PorchSide Porch
Pool Features 
None
Road Frontage 
City StreetState Road
Roof 
Shingle
View 
Creek/Stream
Waterfront Features 
Creek
Waterview 
Creek/Stream
Windows/Doors 
Shutters
Community Features
Accessibility Features 
Accessible Full Bath
Association Amenities 
None
Financing Terms Available 
CashConventionalFHAVA Loan
Roads 
Paved
Schools
School District
Unknown
Elementary School
Morehead City Elem
Middle School
Morehead City
High School
West Carteret
Listing courtesy of Alan T Leary of RE/MAX Ocean Properties


The data relating to real estate on this website comes in part from the Internet Data Exchange program of Hive MLS, and is updated as of 2026-09-07 07:14 PM UTC. All information is deemed reliable but not guaranteed and should be independently verified. All properties are subject to prior sale, change, or withdrawal. Neither listing broker(s) shall be responsible for any typographical errors, misinformation, or misprints, and shall be held totally harmless from any damages arising from reliance upon these data. Copyright 2026 Hive MLS

Neighborhood & Commute
Source: Walkscore
Disclosure: Community information and market data powered by Constellation Data Labs. Information is deemed reliable but not guaranteed.
Save
Ask
Tour
Hide
Share