Save
Ask
Tour
Hide
Share
$599,000
New Listing

218 Old Ironsides Road
Newport, NC 28570

For Sale|Single Family Residence|Active
4
Beds
2
Total Baths
2
Full Baths
2,515
SqFt
$238
/SqFt
1984
Built
Subdivision:
Sea Gate
County:
Carteret
Call Now: (910) 941-8541
Is this the listing for you? We can help make it yours.
(910) 941-8541
218 Old Ironsides Road218 Old Ironsides Road218 Old Ironsides Road218 Old Ironsides Road
Save
Ask
Tour
Hide
Share

Mortgage Calculator

Monthly Payment (Est.)

$2,733
Calculator powered by Showcase IDX, a Constellation1 Company. Copyright ©2026 Information is deemed reliable but not guaranteed.

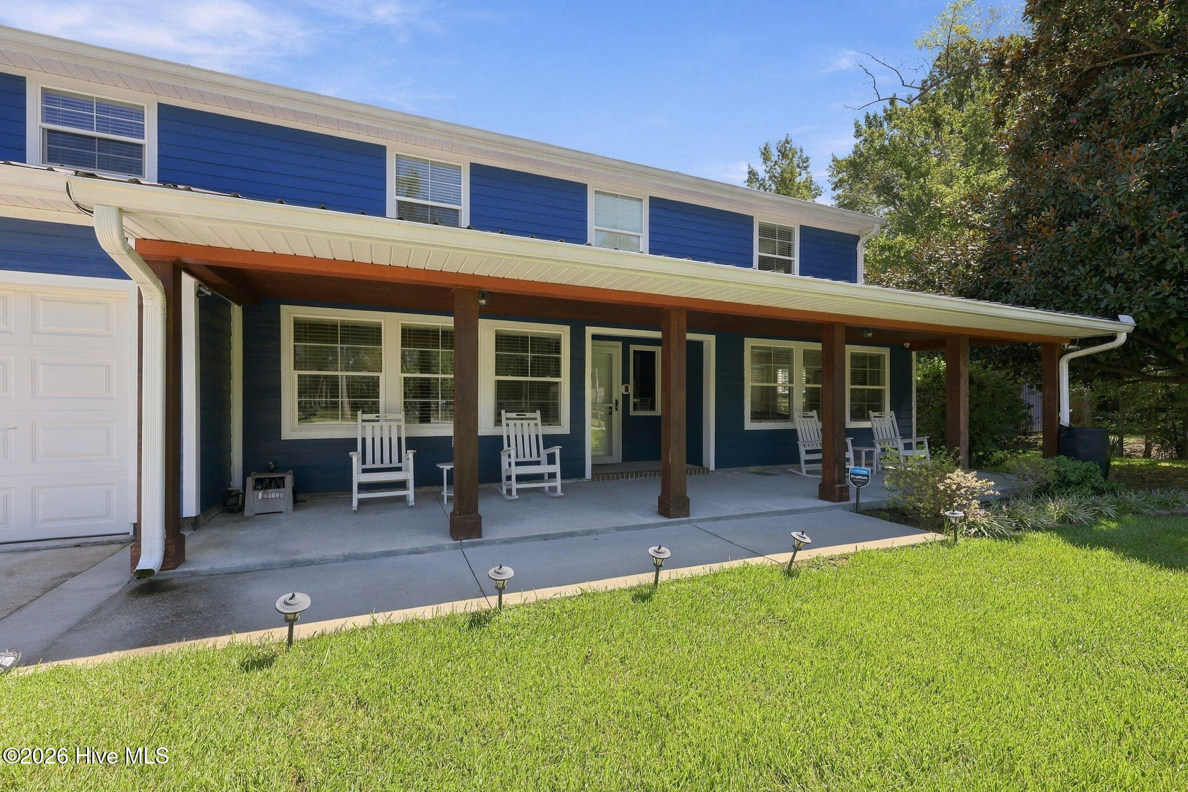
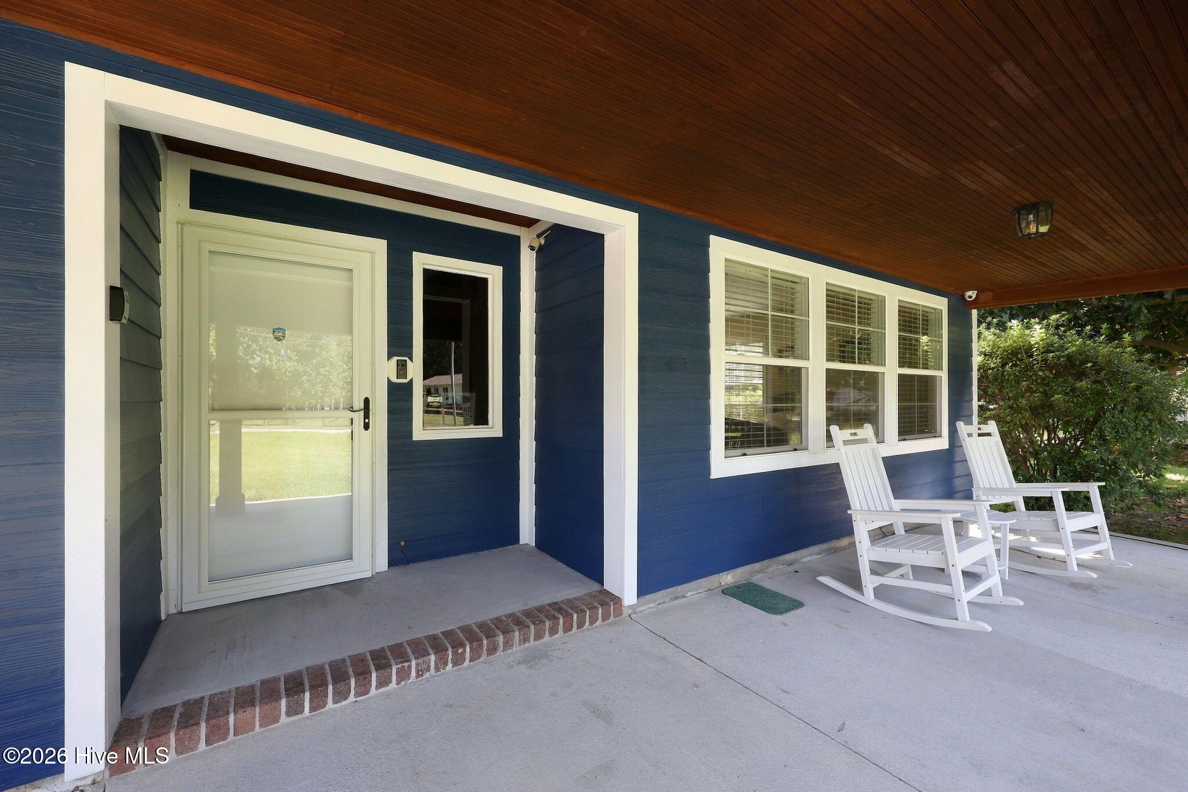
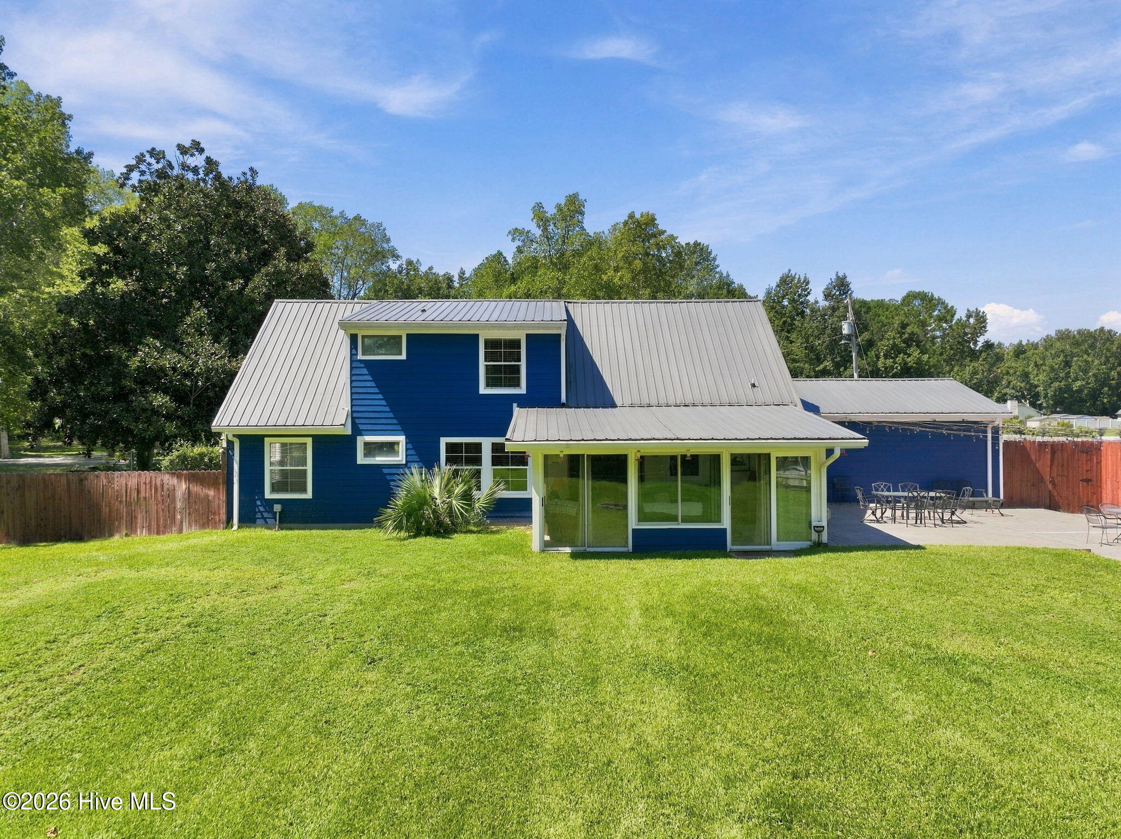
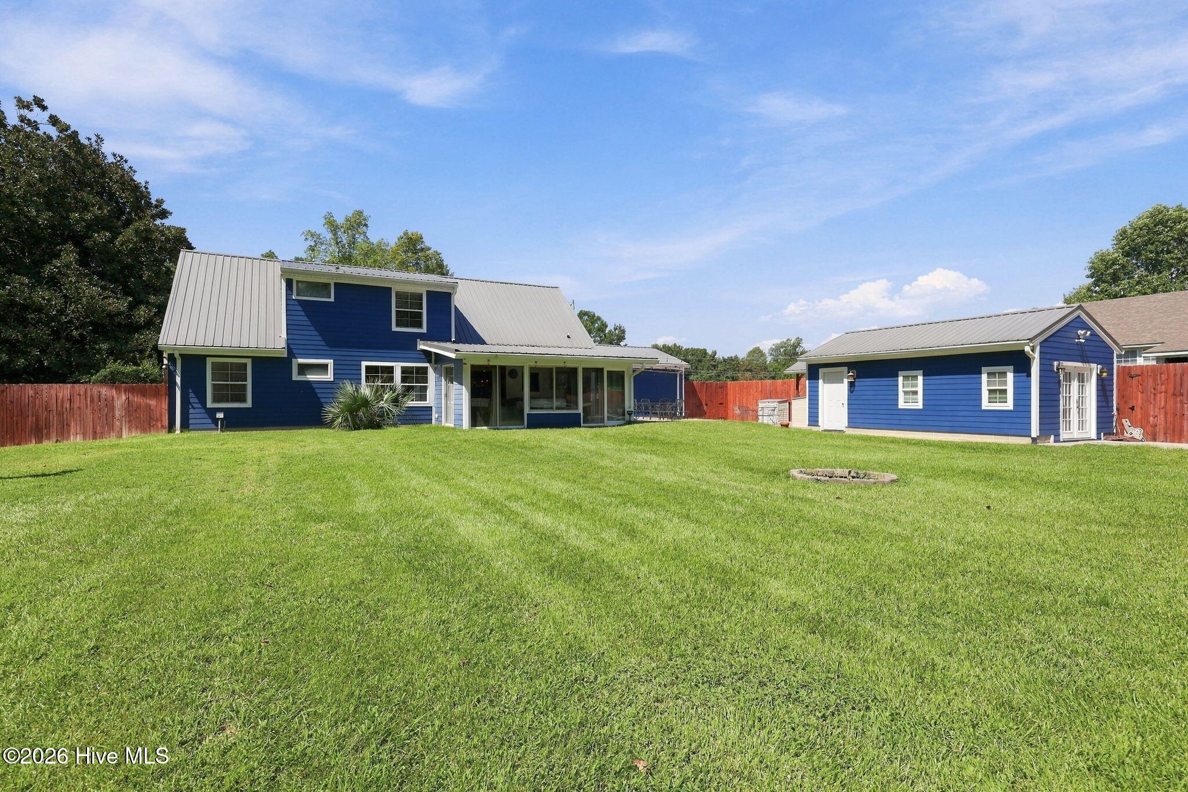
Welcome to 218 Old Ironsides Rd., a charming house located in Newport, NC, presenting a unique opportunity to own a piece of this desirable area. Located in the marina community of Sea Gate on the ICW, this home is well suited to anglers and boaters. This property boasts a traditional architectural style, providing a warm and inviting exterior. The residence sits on a well-maintained lot, providing a great outdoor space for various activities. The interior of the house presents a layout that accommodates comfortable living. Natural light pours into the living spaces, creating a bright and airy atmosphere throughout the home. The property accords a blend of privacy and community, appropriate for those seeking a welcoming environment. Located in Newport, this home provides convenient access to local amenities and an enjoyable lifestyle. Whether you are looking for a primary residence or a place to retreat, 218 Old Ironsides Rd. presents a wonderful opportunity to settle into a lovely community. Don't miss the chance to explore this inviting property!

Save
Ask
Tour
Hide
Share
Listing Snapshot
Price 
$599,000
Days On Site 
0 Days
Bedrooms 
4
Inside Area (SqFt) 
2,515 sqft
Total Baths 
2
Full Baths 
2
Partial Baths 
N/A
Lot Size 
0.9 Acres
Year Built 
1984
MLS® Number 
100601880
Status 
Active
Property Tax 
N/A
HOA/Condo/Coop Fees 
$69.5 monthly
Sq Ft Source 
N/A
Friends & Family
Recent Activity
5 hours agoListing first seen on site
5 hours agoListing updated with changes from the MLS®
General Features
Acres 
0.9
Attached Garage 
Yes
Foundation 
Block
Garage 
Yes
Garage Spaces 
4
Levels 
Two
Number Of Stories 
2
Parking 
Workshop in GarageGarage Faces FrontAttachedDetachedConcreteGarage Door OpenerOff StreetPavedGarageGolf Cart Garage
Parking Spaces 
4
Property Sub Type 
Single Family Residence
Sewer 
Private SewerSeptic Tank
Special Circumstances 
Standard
SqFt Total 
2515
Utilities 
Cable AvailableWater Connected
Zoning 
RES
Interior Features
Cooling 
Central AirHeat Pump
Flooring 
Vinyl
Heating 
Heat PumpElectric
Interior 
Master DownstairsCeiling Fan(s)Wet Bar
Spa 
Yes
Window Features 
Window Coverings
Bathroom 1 
Dimensions - 10.0x5.0Level - Second
Bathroom 2 
Dimensions - 10.0x5.0Level - First
Bedroom 1 
Dimensions - 12.0x10.0Level - Second
Bedroom 2 
Dimensions - 14.0x10.0Level - First
Bedroom 3 
Dimensions - 15.0x13.0Level - First
Bonus Room 
Dimensions - 24.0x15.0Level - Second
Dining Room 
Dimensions - 14.0x12.0Level - First
Kitchen 
Dimensions - 14.0x14.0Level - First
Living Room 
Dimensions - 16.0x14.0Level - First
Master Bedroom 
Dimensions - 15.0x15.0Level - Second
Sunroom 
Dimensions - 19.0x13.0Level - First
Save
Ask
Tour
Hide
Share
Exterior Features
Construction Details 
Frame
Exterior 
Boat Slip
Fencing 
PrivacyBack YardWood
Frontage 
See Remarks
Lot Features 
Open Lot
Patio And Porch 
CoveredDeckPatioPorchScreened
Pool Features 
Above GroundIn GroundPrivateVinyl
Private Pool 
Yes
Roof 
Metal
Spa 
Yes
View 
See Remarks
Waterview 
See Remarks
Windows/Doors 
Window Coverings
Community Features
Association Amenities 
Boat DockCoin LaundryMarinaMeeting RoomParkParty RoomPicnic AreaPlaygroundRV/Boat Storage
Association Dues 
834
Community Features 
PoolStreet Lights
Financing Terms Available 
CashConventionalFHAVA Loan
HOA Fee Frequency 
Annually
Roads 
Paved
Schools
School District
Unknown
Elementary School
Newport
Middle School
Broad Creek
High School
Croatan
Listing courtesy of Craig Tribus of Beycome Brokerage Realty LLC


The data relating to real estate on this website comes in part from the Internet Data Exchange program of Hive MLS, and is updated as of 2026-09-07 10:04 PM UTC. All information is deemed reliable but not guaranteed and should be independently verified. All properties are subject to prior sale, change, or withdrawal. Neither listing broker(s) shall be responsible for any typographical errors, misinformation, or misprints, and shall be held totally harmless from any damages arising from reliance upon these data. Copyright 2026 Hive MLS

Neighborhood & Commute
Source: Walkscore
Disclosure: Community information and market data powered by Constellation Data Labs. Information is deemed reliable but not guaranteed.
Save
Ask
Tour
Hide
Share