Save
Ask
Tour
Hide
Share
$425,000
New Listing

122 Progress Drive
Burgaw, NC 28425

For Sale|Single Family Residence|Active
2
Beds
2
Total Baths
2
Full Baths
962
SqFt
$442
/SqFt
2020
Built
Subdivision:
Not In Subdivision
County:
Pender
Call Now: (910) 941-8541
Is this the listing for you? We can help make it yours.
(910) 941-8541
122 Progress Drive122 Progress Drive122 Progress Drive122 Progress Drive
Save
Ask
Tour
Hide
Share

Mortgage Calculator

Monthly Payment (Est.)

$1,939
Calculator powered by Showcase IDX, a Constellation1 Company. Copyright ©2026 Information is deemed reliable but not guaranteed.

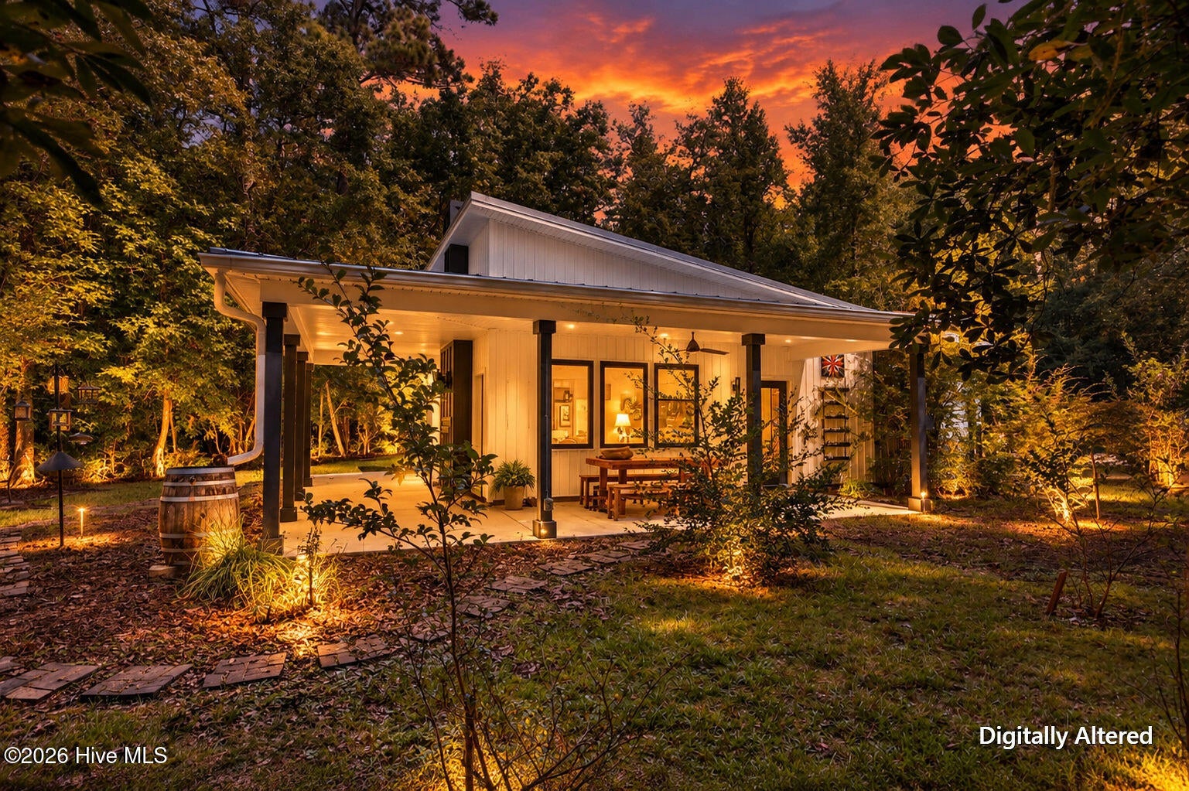
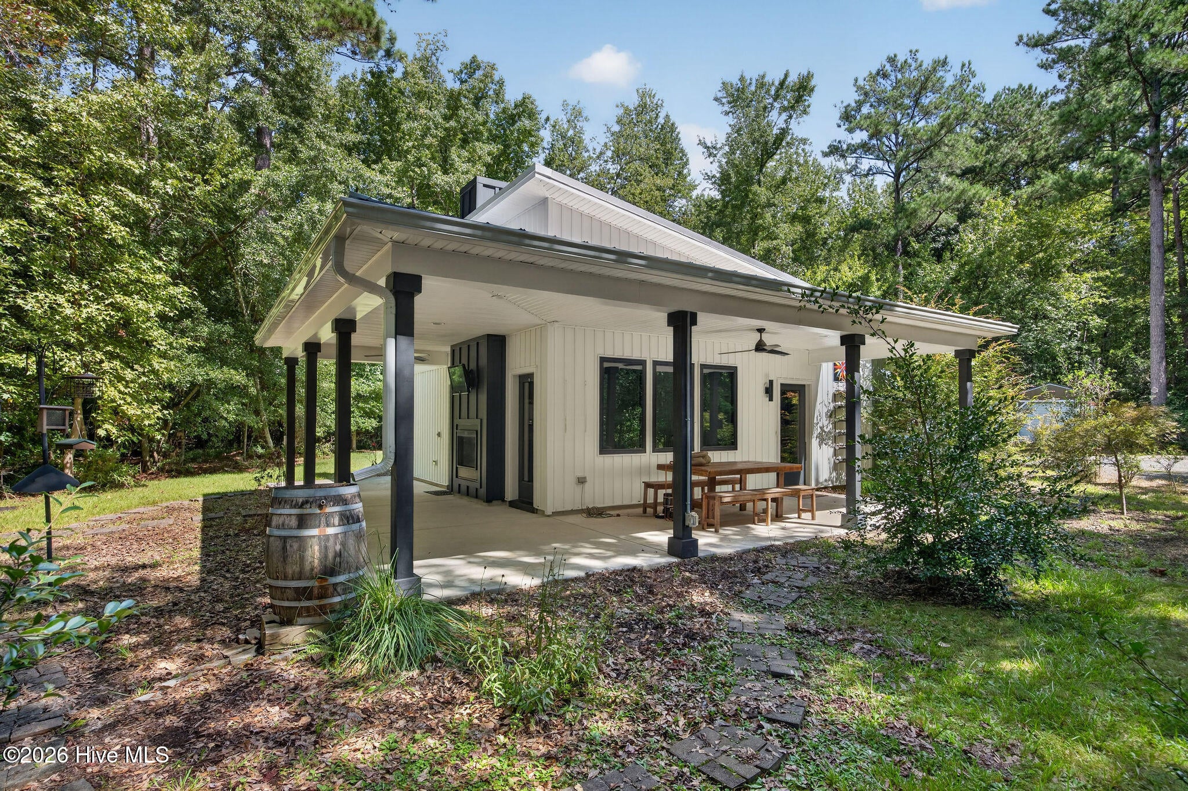
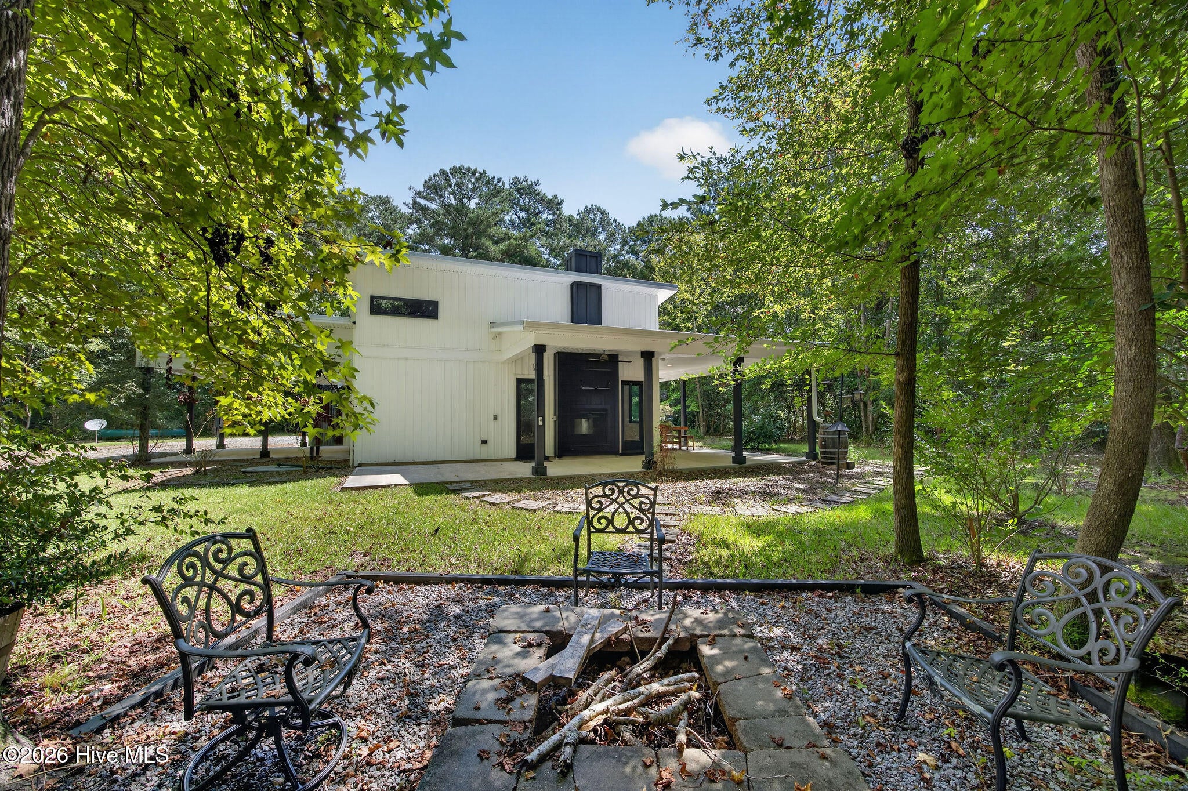
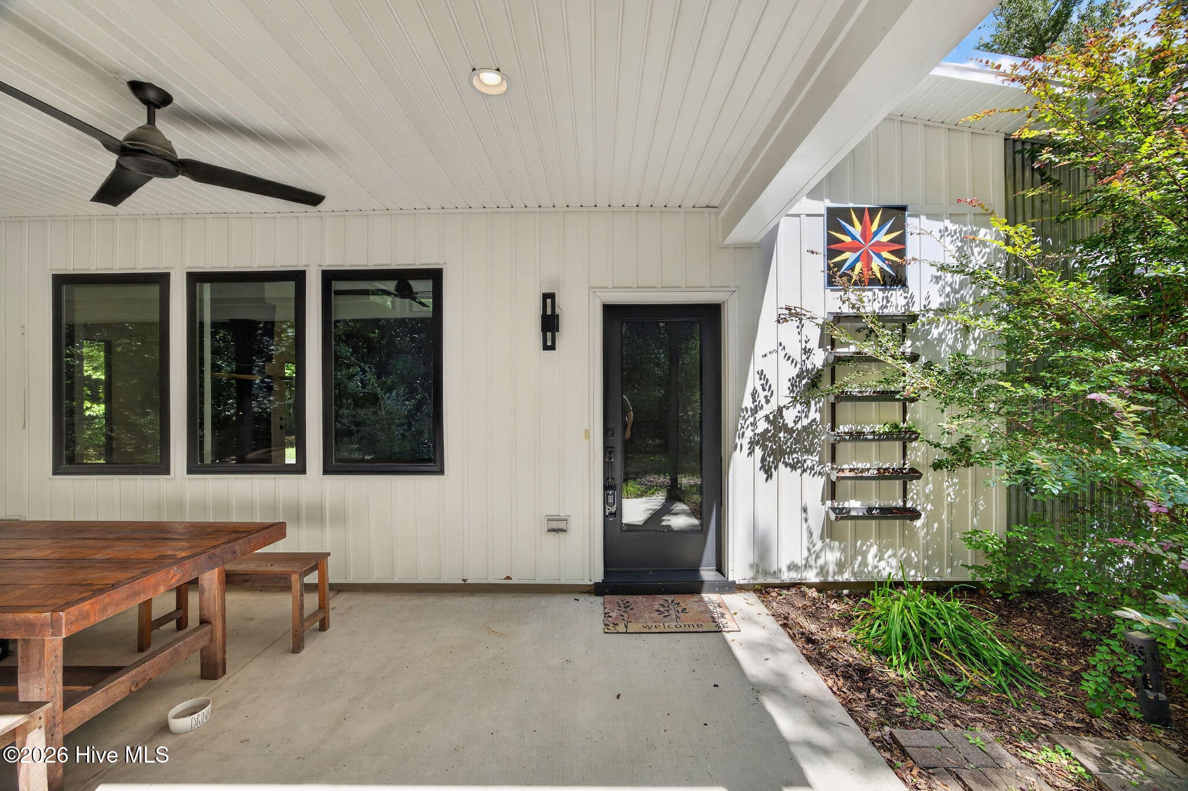
Downsize the square footage--not the lifestyle. This one-of-a-kind, custom-designed home offers 3.6 private acres within the town limits of Burgaw, combining peaceful country-like living with the ability to walk or bike into town. Thoughtfully designed for efficient, comfortable living without sacrificing quality, this 2-bedroom, 2-bath home embraces the outdoors at every turn. Large crank-out casement windows fill the home with natural light and create a seamless connection to the surrounding property, while the covered wraparound porch invites you to slow down, entertain, and enjoy the abundant birds, deer and turkey that frequent this quiet setting. A stunning see-through natural gas fireplace warms both the living room and covered patio, and a custom live-edge island and matching mantel anchor the home's warm, distinctive interior. Designed with aging in place in mind, the single-level home features no interior thresholds and walk-in showers. Additional features include an outdoor shower, outdoor TV mount, metal roof, two-car carport, generator-ready connection, natural gas range and water heater, plus a 12' x 20' storage building with a 50-amp power connection. With 3.6 acres, there's room for the next owner to garden, create, expand or simply preserve the privacy. Quiet, efficient and wonderfully connected to both nature and town--this is small-footprint living done exceptionally well.

Save
Ask
Tour
Hide
Share
Listing Snapshot
Price 
$425,000
Days On Site 
0 Days
Bedrooms 
2
Inside Area (SqFt) 
962 sqft
Total Baths 
2
Full Baths 
2
Partial Baths 
N/A
Lot Size 
3.56 Acres
Year Built 
2020
MLS® Number 
100601950
Status 
Active
Property Tax 
$2,310.33
HOA/Condo/Coop Fees 
N/A
Sq Ft Source 
N/A
Friends & Family
Recent Activity
3 hours agoListing first seen on site
3 hours agoListing updated with changes from the MLS®
General Features
Acres 
3.56
Carport 
2
Foundation 
Slab
Levels 
One
Number Of Stories 
1
Parking 
Attached Carport
Property Sub Type 
Single Family Residence
Special Circumstances 
Standard
SqFt Total 
962
Style 
Patio
Utilities 
Cable AvailableNatural Gas ConnectedSewer ConnectedWater Connected
Water Source 
Public
Zoning 
INCORP
Interior Features
Appliances 
Gas OvenWasherRefrigeratorIce MakerDryerDishwasherTankless Water HeaterGas RangeGas Water Heater
Cooling 
Central AirCeiling Fan(s)Heat Pump
Fireplace 
Yes
Flooring 
Carpet
Heating 
Heat PumpFireplace(s)ElectricNatural Gas
Interior 
Walk-In Closet(s)High CeilingsKitchen IslandCeiling Fan(s)PantryEat-in Kitchen
Laundry Features 
Washer HookupLaundry Closet
Window Features 
Window CoveringsInsulated Windows
Bedroom 2 
Dimensions - 9.0x9.0Level - Main
Kitchen 
Dimensions - 16.0x12.0Level - Main
Living Room 
Dimensions - 19.0x13.0Level - Main
Master Bedroom 
Dimensions - 13.0x11.0Level - Main
Save
Ask
Tour
Hide
Share
Exterior Features
Construction Details 
Vinyl SidingFrame
Exterior 
Outdoor Shower
Fencing 
None
Frontage 
See Remarks
Lot Features 
WoodedClearedIrregular LotLandscapedSecluded
Other Structures 
Outbuilding
Patio And Porch 
CoveredPorchWrap AroundFront Porch
Pool Features 
None
Road Frontage 
City StreetState RoadUnimproved
Roof 
Metal
View 
See Remarks
Waterview 
See Remarks
Windows/Doors 
Window CoveringsInsulated Windows
Community Features
Accessibility Features 
Accessible Full Bath
Financing Terms Available 
CashConventionalFHA
Schools
School District
Unknown
Elementary School
Burgaw Elementary School
Middle School
Burgaw
High School
Pender High
Listing courtesy of Pamela R Lineberry of Coastal Properties


The data relating to real estate on this website comes in part from the Internet Data Exchange program of Hive MLS, and is updated as of 2026-09-08 12:53 PM UTC. All information is deemed reliable but not guaranteed and should be independently verified. All properties are subject to prior sale, change, or withdrawal. Neither listing broker(s) shall be responsible for any typographical errors, misinformation, or misprints, and shall be held totally harmless from any damages arising from reliance upon these data. Copyright 2026 Hive MLS

Neighborhood & Commute
Source: Walkscore
Disclosure: Community information and market data powered by Constellation Data Labs. Information is deemed reliable but not guaranteed.
Save
Ask
Tour
Hide
Share