Save
Ask
Tour
Hide
Share
$2,100,000
New Listing

7115 E Creeks Edge Drive
Wilmington, NC 28409

Single Family Residence|Coming Soon
4
Beds
5
Total Baths
3
Full Baths
2
Partial Baths
4,548
SqFt
$462
/SqFt
1994
Built
Subdivision:
Cove Point
County:
New Hanover
Call Now: (910) 941-8541
Is this the listing for you? We can help make it yours.
(910) 941-8541
7115 E Creeks Edge Drive7115 E Creeks Edge Drive7115 E Creeks Edge Drive7115 E Creeks Edge Drive
Save
Ask
Tour
Hide
Share

Mortgage Calculator

Monthly Payment (Est.)

$9,581
Calculator powered by Showcase IDX, a Constellation1 Company. Copyright ©2026 Information is deemed reliable but not guaranteed.

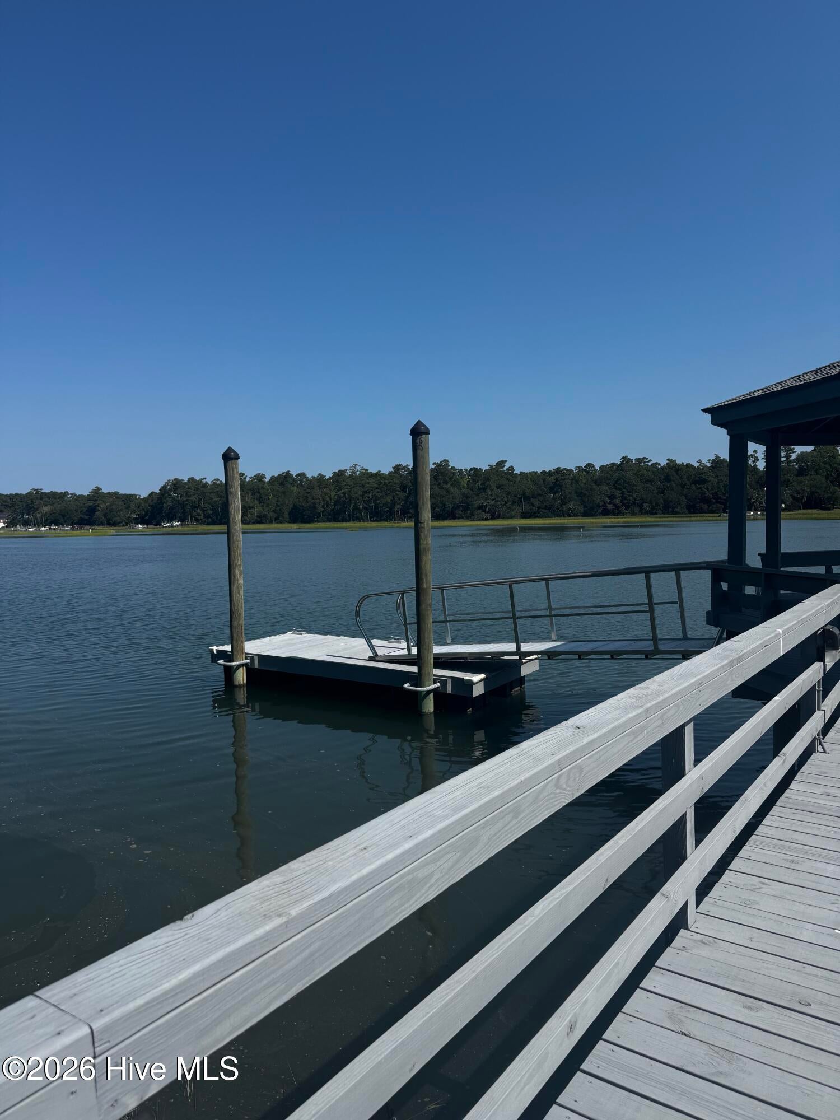
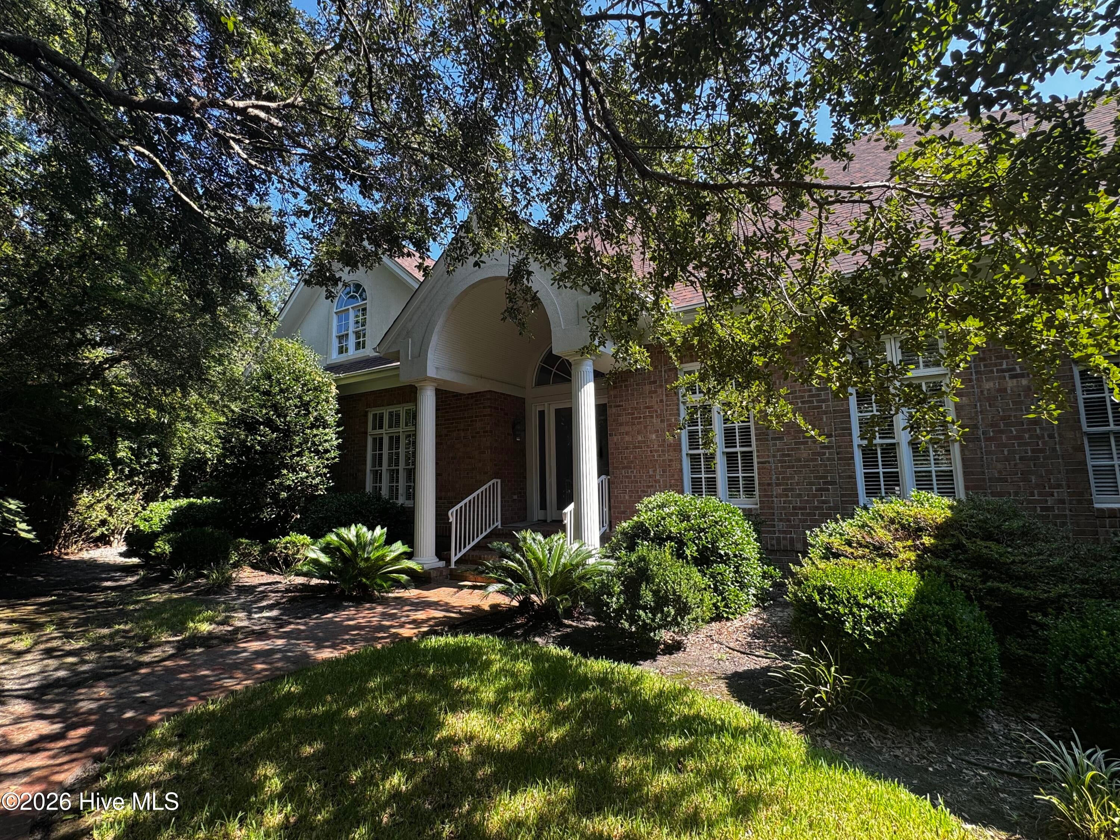
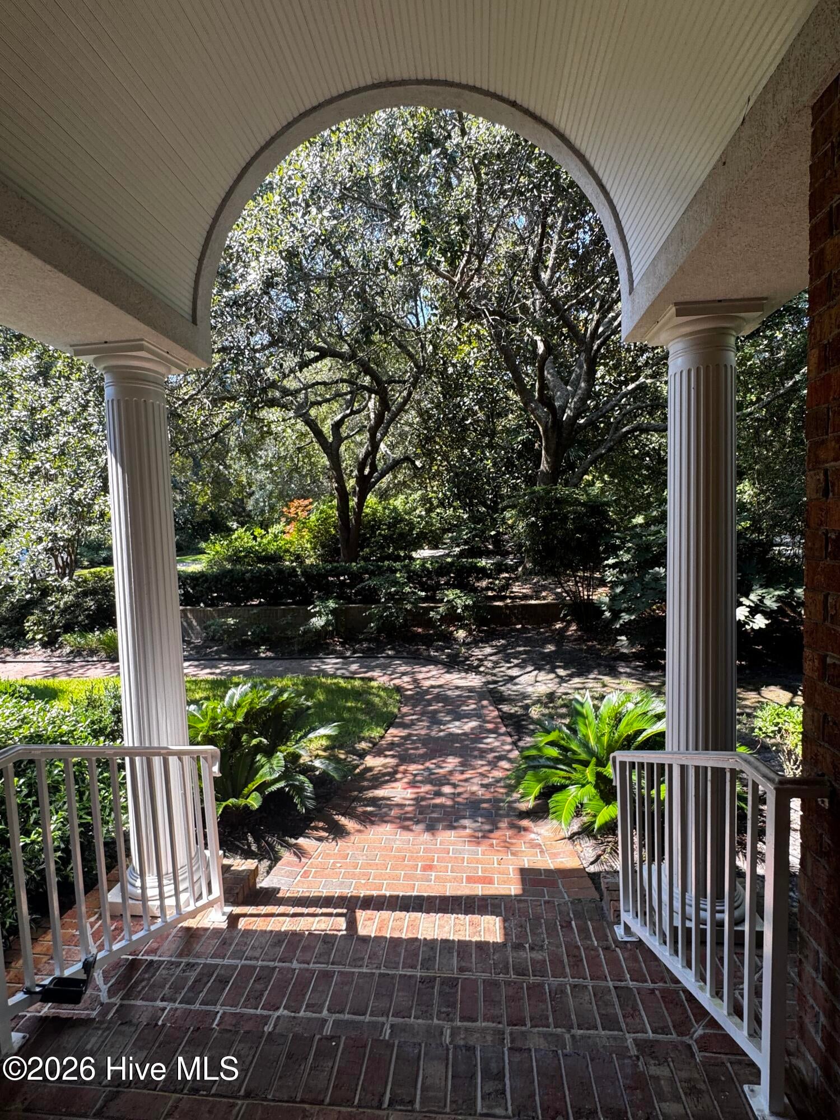
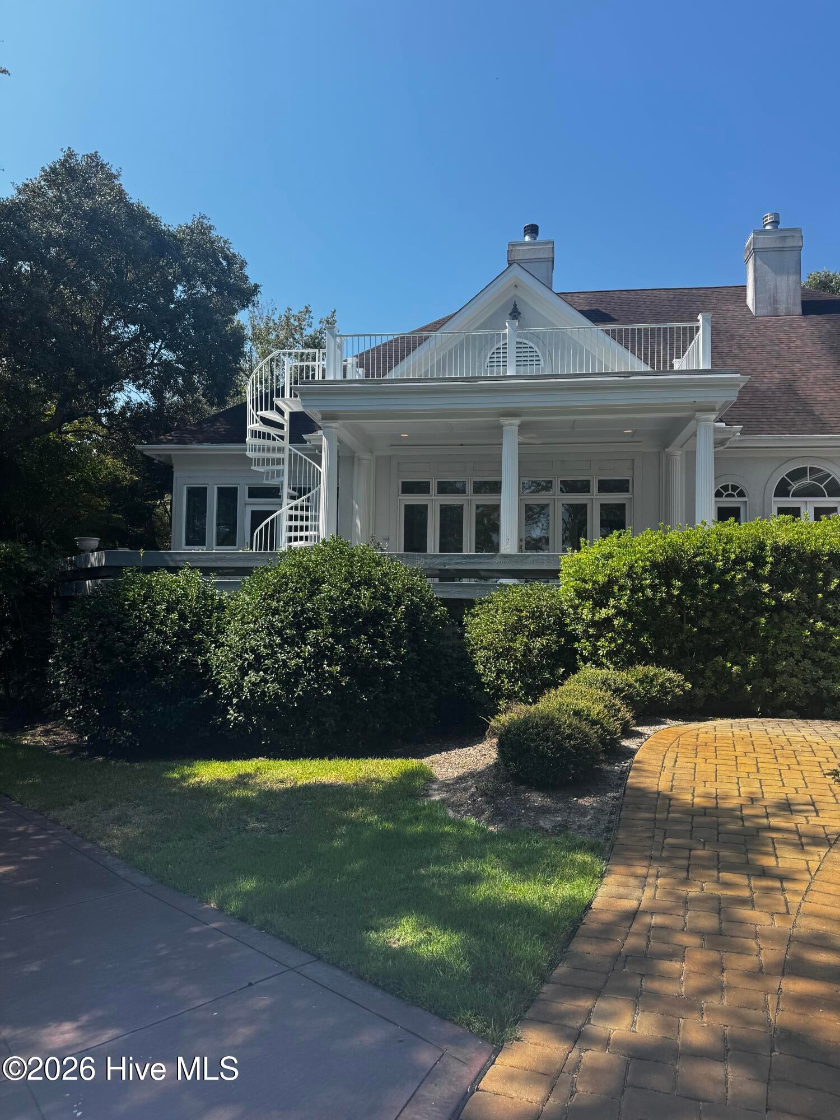
Exceptional waterfront living takes center stage at this architect-designed home on 1.3 acres along Hewletts Creek, where expansive water views, a private pier, 16.5' dock, and gazebo create an impressive connection to the coast. Surrounded by mature landscaping and oak trees, the brick home was thoughtfully designed by renowned local architect Frank Ballard to maximize the views throughout its 4,548 heated sq. ft. Offering 4 bedrooms, 3 full bathrooms, and 2 half bathrooms, the home features wood floors, abundant windows, and a spacious floor plan ideal for entertaining. Off the foyer are a formal dining room with plantation shutters and a formal living room with a fireplace and glass door to the rear deck. A butler's nook leads to the kitchen, which shares a double-sided fireplace with the family room. The family room also includes a wet bar, built-in shelves, and cabinetry. Nearby, the sunroom provides access to the rear deck, while the adjoining home office includes a built-in desk and storage. A half bathroom, laundry room with utility sink and cabinets, and access to the 2-car garage with multiple storage rooms and another half bathroom complete this side of the home. The primary suite and two guest bedrooms are on the opposite side. The primary bedroom has a fireplace flanked by built-ins, while the en suite bathroom includes two vanities, two linen closets, two toilets, a bidet, walk-in shower, soaking tub, and access to two walk-in closets. Upstairs, the fourth bedroom includes a kitchen with sink, refrigerator, and range, plus built-in storage, two closets, a Murphy bed, and en suite bath. Outside, the rear deck and second-floor deck offer even more opportunities to enjoy the water views. A whole-house generator adds convenience during outages. The home is minutes from shopping, dining, and two golf courses, and approximately 20-30 minutes from Wrightsville Beach by boat.

Save
Ask
Tour
Hide
Share
Listing Snapshot
Price 
$2,100,000
Days On Site 
0 Days
Bedrooms 
4
Inside Area (SqFt) 
4,548 sqft
Total Baths 
5
Full Baths 
3
Partial Baths 
2
Lot Size 
1.3 Acres
Year Built 
1994
MLS® Number 
100601980
Status 
Coming Soon
Property Tax 
$7,465.72
HOA/Condo/Coop Fees 
$127.5 monthly
Sq Ft Source 
N/A
Friends & Family
Recent Activity
4 hours agoListing first seen on site
4 hours agoListing updated with changes from the MLS®
General Features
Acres 
1.3
Attached Garage 
Yes
Garage 
Yes
Garage Spaces 
2
Levels 
Two
Number Of Stories 
2
Parking 
Garage Faces SideConcreteLighted
Parking Spaces 
2
Property Sub Type 
Single Family Residence
Special Circumstances 
Standard
SqFt Total 
4548
Utilities 
Sewer ConnectedWater Connected
Water Source 
Public
Zoning 
R-20
Interior Features
Appliances 
Double OvenDisposalDishwasherElectric Water Heater
Basement 
Crawl Space
Cooling 
Central AirHeat Pump
Fireplace 
Yes
Fireplace Features 
Gas Log
Flooring 
Wood
Heating 
Heat PumpElectricForced Air
Interior 
Master DownstairsCentral VacuumWalk-In Closet(s)Tray Ceiling(s)High CeilingsEntrance FoyerBookcasesCeiling Fan(s)PantryBuilt-in Features
Laundry Features 
Laundry Room
Bedroom 2 
Dimensions - 13.0x12.0Level - First
Bedroom 3 
Dimensions - 15.0x13.0Level - First
Bonus Room 
Dimensions - 27.0x19.0Level - Second
Dining Room 
Dimensions - 16.0x12.0Level - First
Family Room 
Dimensions - 24.0x14.0Level - First
Kitchen 
Dimensions - 10.0x7.0Level - SecondDescription - 2nd Kitchen
Living Room 
Dimensions - 23.0x16.0Level - First
Master Bedroom 
Dimensions - 22.0x21.0Level - First
Office 
Dimensions - 12.0x10.0Level - First
Sunroom 
Dimensions - 17.0x13.0Level - First
Save
Ask
Tour
Hide
Share
Exterior Features
Construction Details 
BrickFrame
Exterior 
Dock
Fencing 
None
Lot Features 
Cul-De-Sac
Patio And Porch 
CoveredDeckPorch
Roof 
Shingle
View 
WaterCreek/Stream
Waterfront 
Yes
Waterfront Features 
Creek
Waterview 
WaterCreek/Stream
Community Features
Accessibility Features 
Accessible Full Bath
Association Amenities 
Management
Association Fee 
$1530.0
Association Fee Frequency 
Annually
Community Features 
Street Lights
School District 
New Hanover
Financing Terms Available 
CashConventionalFHAVA Loan
Roads 
Paved
Schools
School District
New Hanover
Elementary School
Masonboro Elementary
Middle School
Roland Grise
High School
Hoggard
Listing courtesy of The Cameron Team of Coldwell Banker Sea Coast Advantage


The data relating to real estate on this website comes in part from the Internet Data Exchange program of Hive MLS, and is updated as of 2026-09-08 06:52 PM UTC. All information is deemed reliable but not guaranteed and should be independently verified. All properties are subject to prior sale, change, or withdrawal. Neither listing broker(s) shall be responsible for any typographical errors, misinformation, or misprints, and shall be held totally harmless from any damages arising from reliance upon these data. Copyright 2026 Hive MLS

Neighborhood & Commute
Source: Walkscore
Disclosure: Community information and market data powered by Constellation Data Labs. Information is deemed reliable but not guaranteed.
Save
Ask
Tour
Hide
Share