
30 Silo CourtHampstead, NC 28443
Mortgage Calculator
Monthly Payment (Est.)
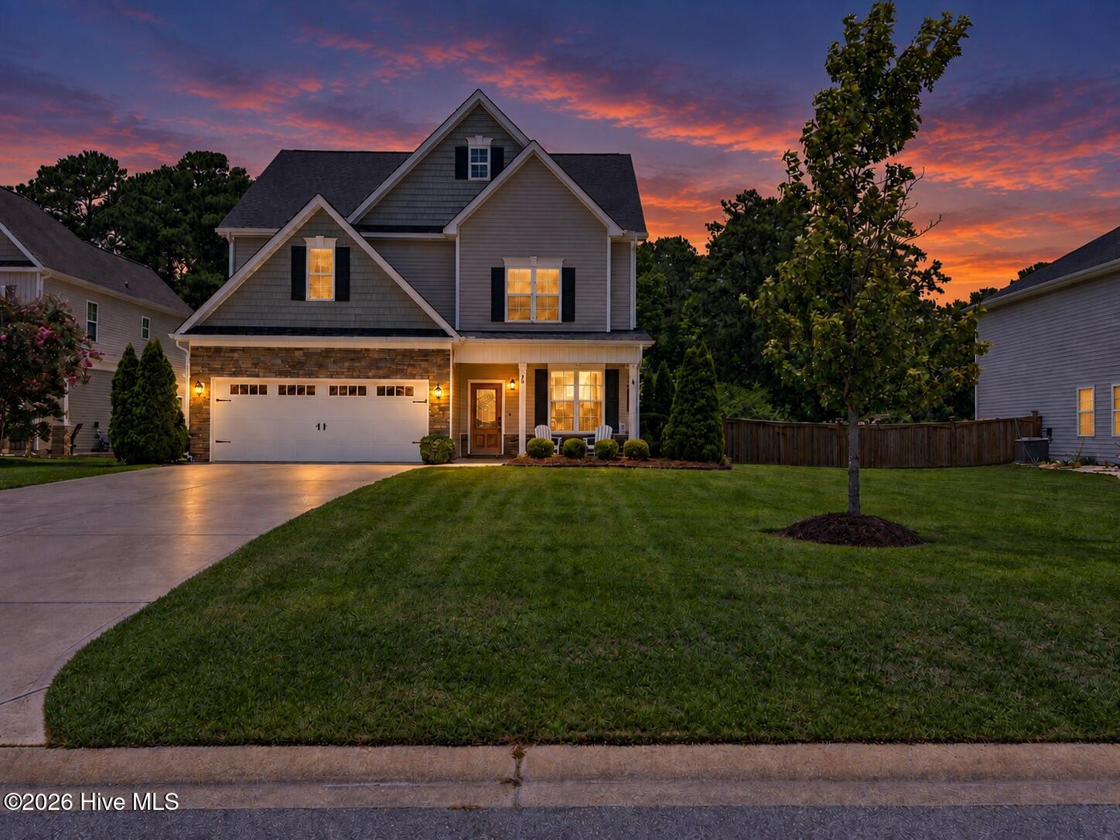
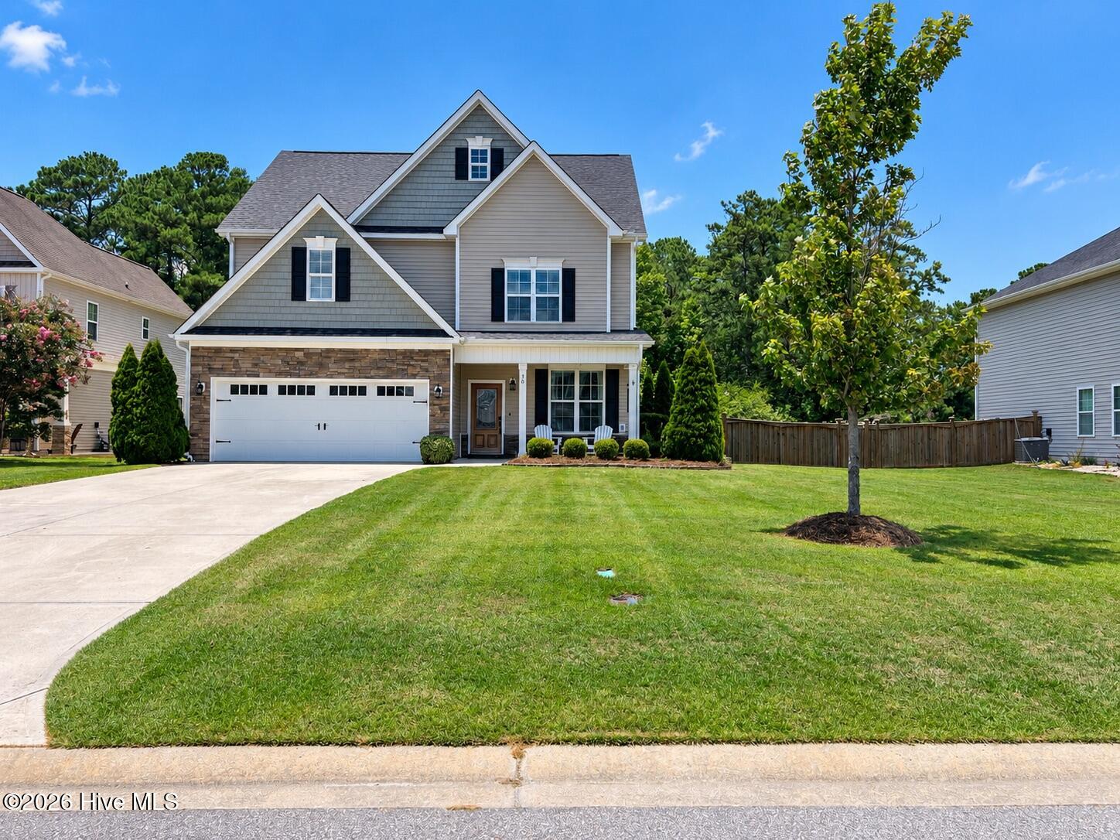
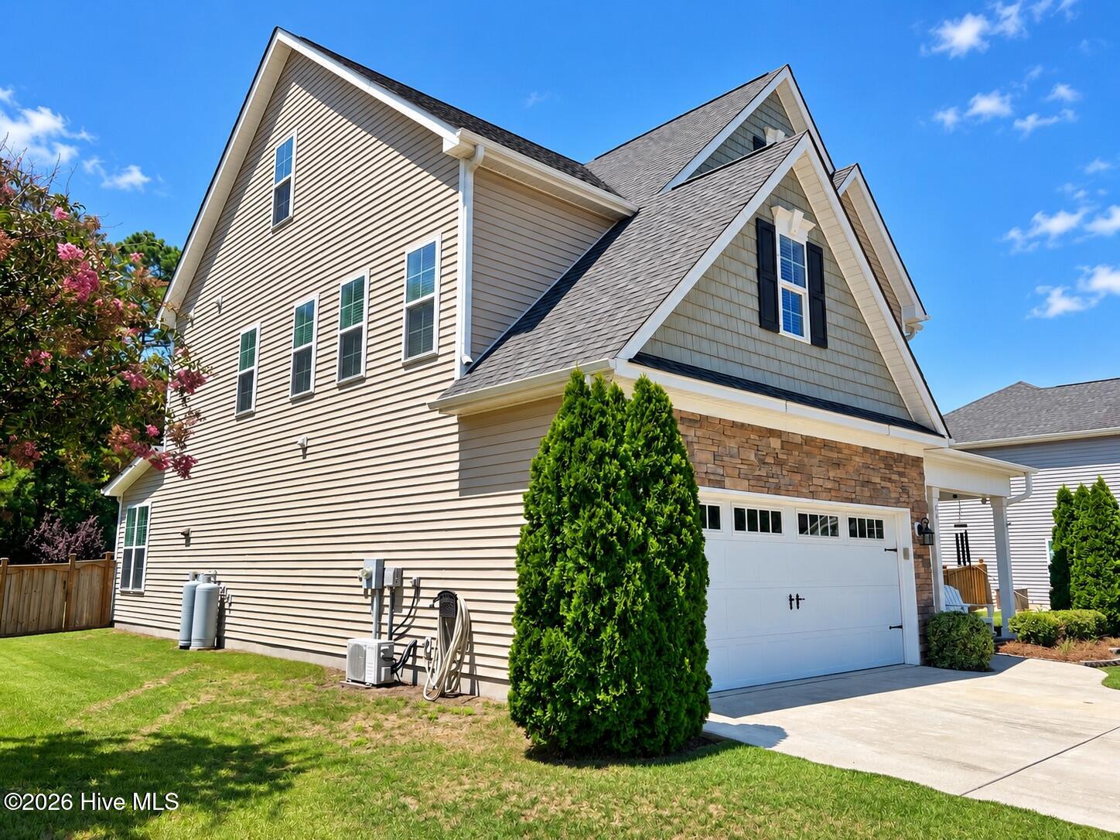
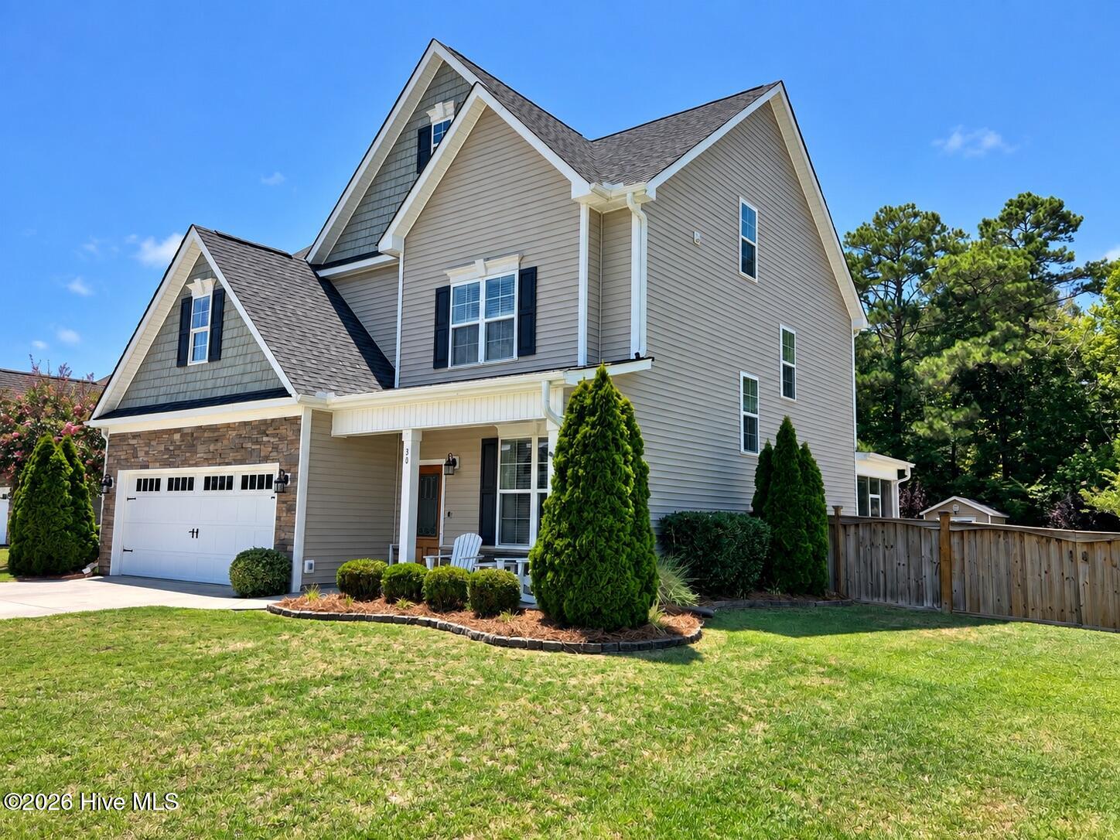
$2,666Welcome to 30 Silo Ct. in Hampstead, NC - a bright, spacious 4-bedroom, 2.5-bath, three-story home offering 3,222 sq. ft., thoughtfully built by American Homesmith. Step into the inviting foyer and you'll immediately notice the home's natural light and open feel. To the right, a flex room (currently used as a library) offers versatile space to fit your lifestyle. Continue into the generous living room featuring stationary glass-paneled doors, an upgraded ceiling fan, deep built-in bookshelves, and a propane/electric fireplace. The well-appointed kitchen is a standout, offering a glass-tiled backsplash, an extra-large island with a porcelain farmhouse sink, upgraded cabinetry, granite countertops, under-cabinet lights, stainless steel appliances, and two pantries. The open-concept first floor layout also features hand-scraped engineered hardwood flooring throughout, abundant windows, and elevated lighting--making this space ideal for cooking, gathering, and entertaining. Just off the kitchen, the dining area is filled with sunshine and enhanced by plantation shutters. A convenient mudroom connects to the kitchen and includes built-in shelving and seating. Upstairs, the expansive primary suite features a tray ceiling, overhead reading lights, and hand-scraped engineered hardwood floors. The attached primary bath includes a soaking tub, walk-in shower, and a large walk-in closet. Three additional carpeted bedrooms upstairs, as well as a flex room off one bedroom as well as a full bath. On the third floor, enjoy the cozy, oversized bonus room with plush carpeting, excellent natural light, and endless possibilities. Currently used as a movie room/office/workout space, it's ready to fit whatever you envision. Outside, relax on the covered front porch or unwind in your large fenced backyard with a wooded view. Enjoy the outdoors from the outside patio or from the comfort of the large screened-in back patio. The fenced in the backyard provides plenty of room for your fur babies to run free, and is equipped with a drive-through gate allowing easy access for your BOAT or RV, adding even more value to this property. Location is a major bonus--this home is within walking distance (or a short drive) to Kiwanis Park and N Topsail Elementary School, and only minutes to the Sloop Point Loop public boat ramp. Prefer the beach? Surf City Beach is about 20 minutes away. Additional features include a water softener, a SimpliSafe system, a large driveway providing parking for up to four large vehicles. The garage is also equipped with a mini-split heating & air conditioning system, making it a great space for projects year-round. Schedule your showing today and see all this home has to offer! ***Seller is a licensed Real Estate broker | Realtor® in NC. ****The following items do not convey: Storage shed in backyard, portable generator, washer/dryer, water machine, curtains.
| 6 hours ago | Listing first seen on site | |
| 6 hours ago | Listing updated with changes from the MLS® |

The data relating to real estate on this website comes in part from the Internet Data Exchange program of Hive MLS, and is updated as of 2026-09-09 04:57 AM UTC. All information is deemed reliable but not guaranteed and should be independently verified. All properties are subject to prior sale, change, or withdrawal. Neither listing broker(s) shall be responsible for any typographical errors, misinformation, or misprints, and shall be held totally harmless from any damages arising from reliance upon these data. Copyright 2026 Hive MLS
Did you know? You can invite friends and family to your search. They can join your search, rate and discuss listings with you.