
133 Derby LaneHampstead, NC 28443
Mortgage Calculator
Monthly Payment (Est.)
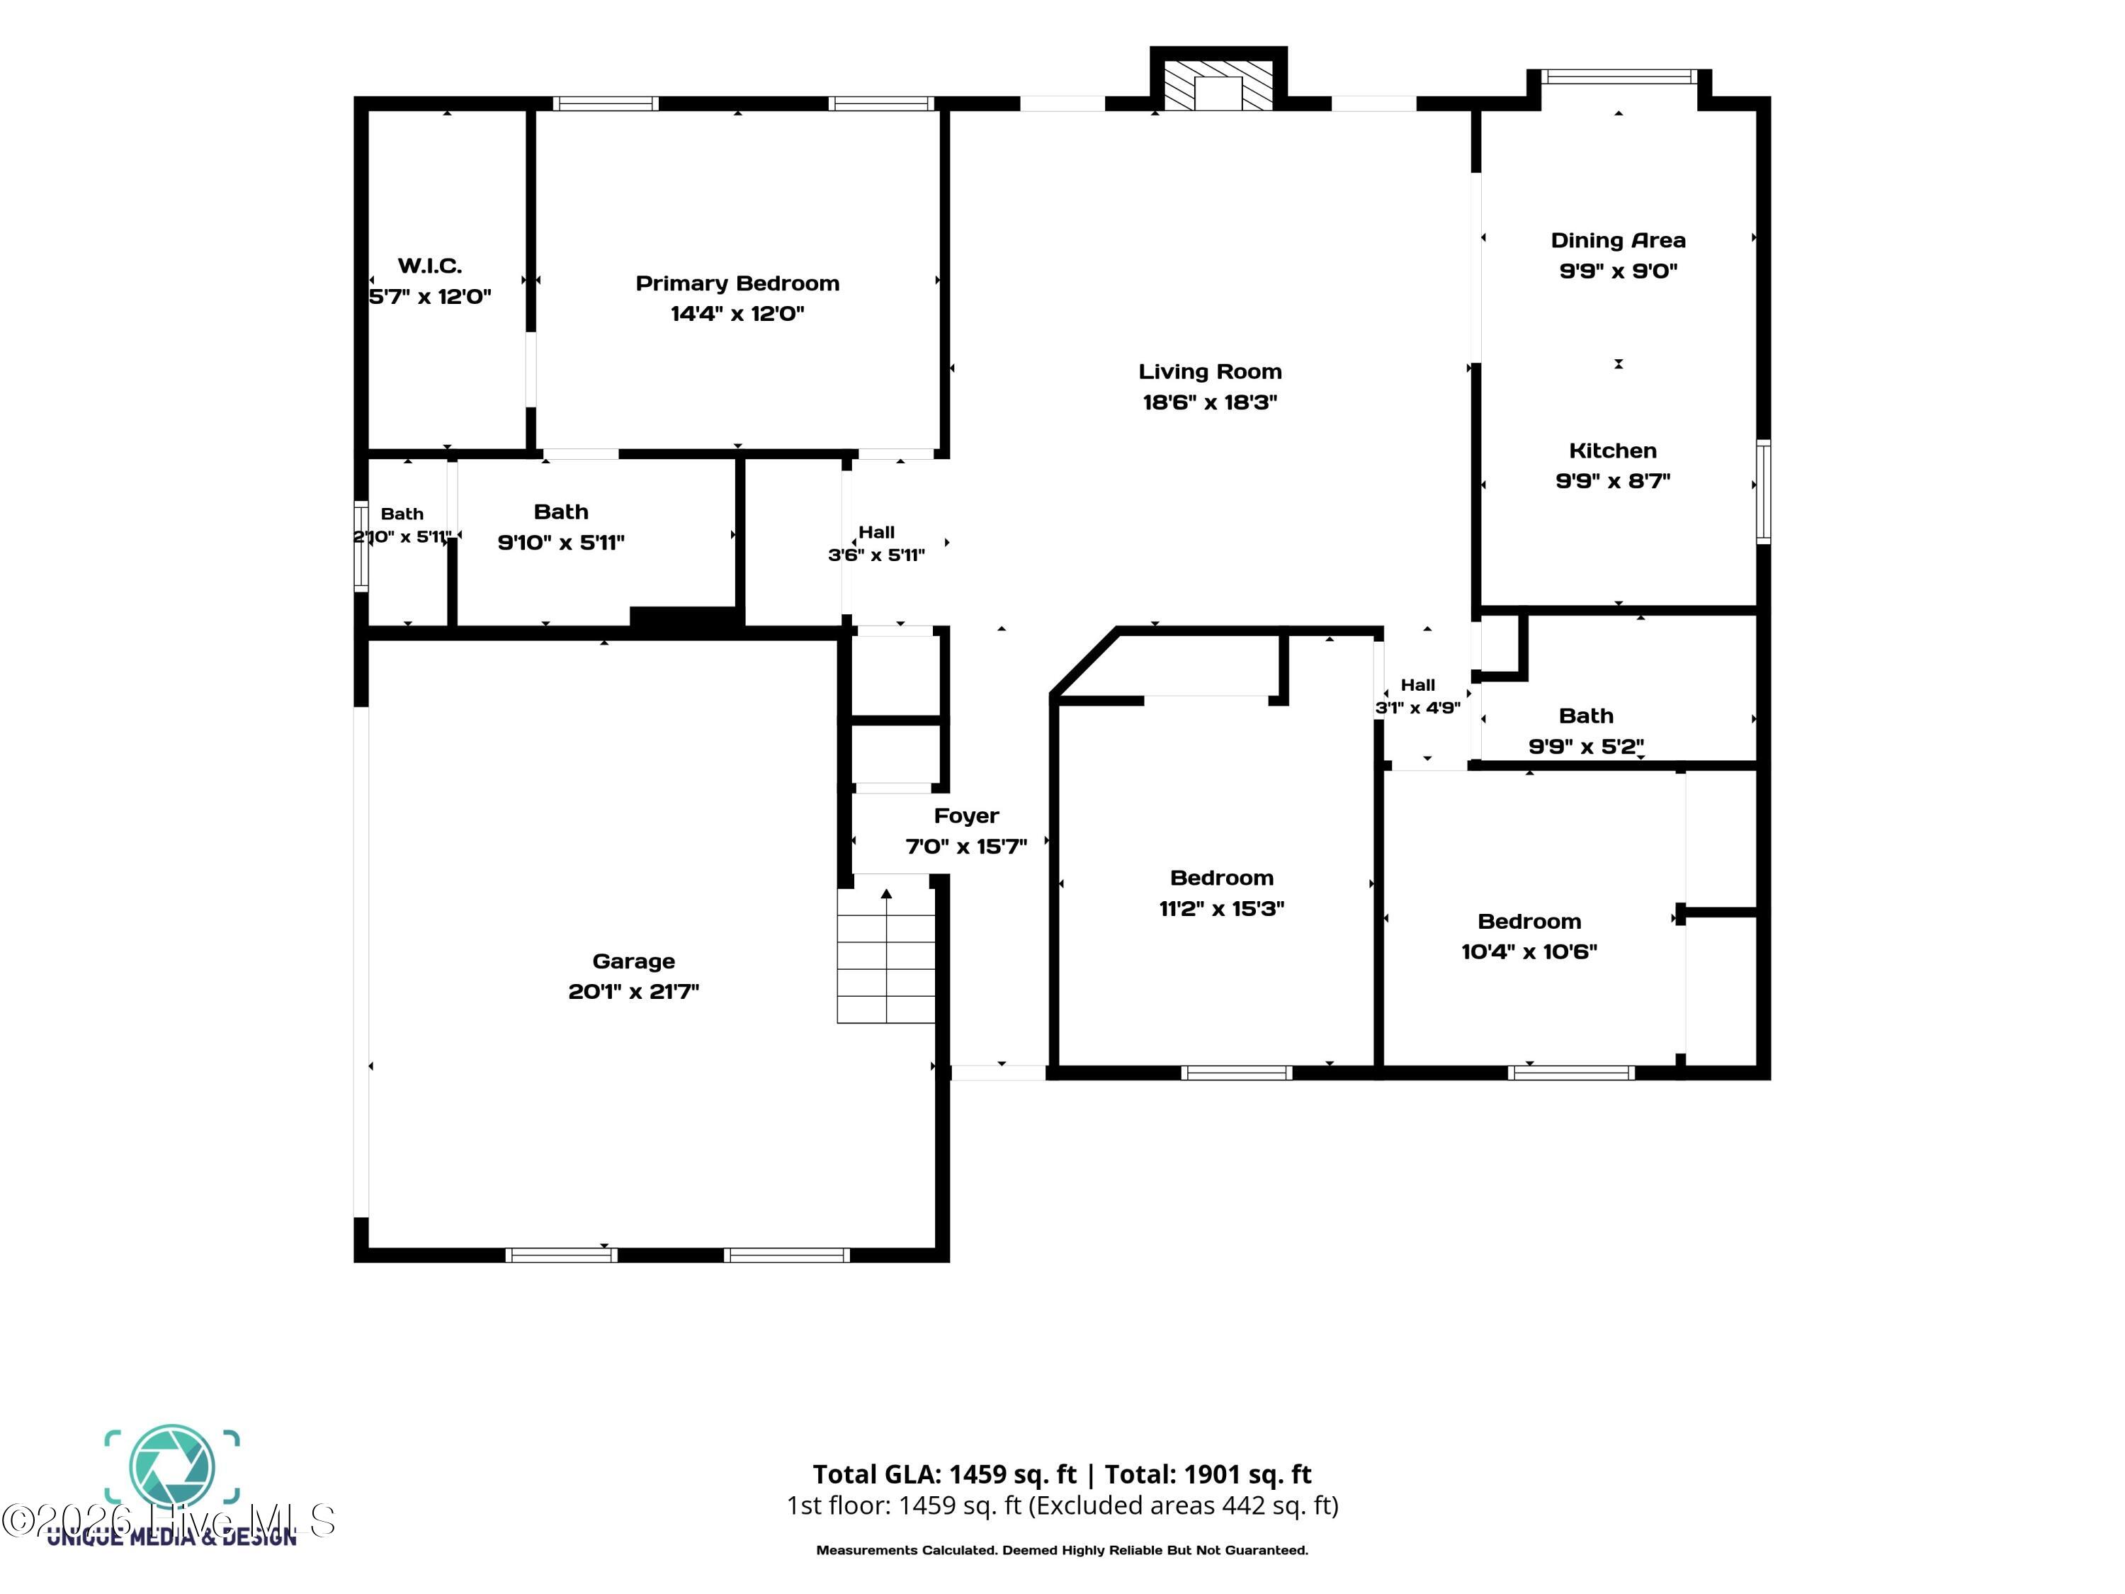
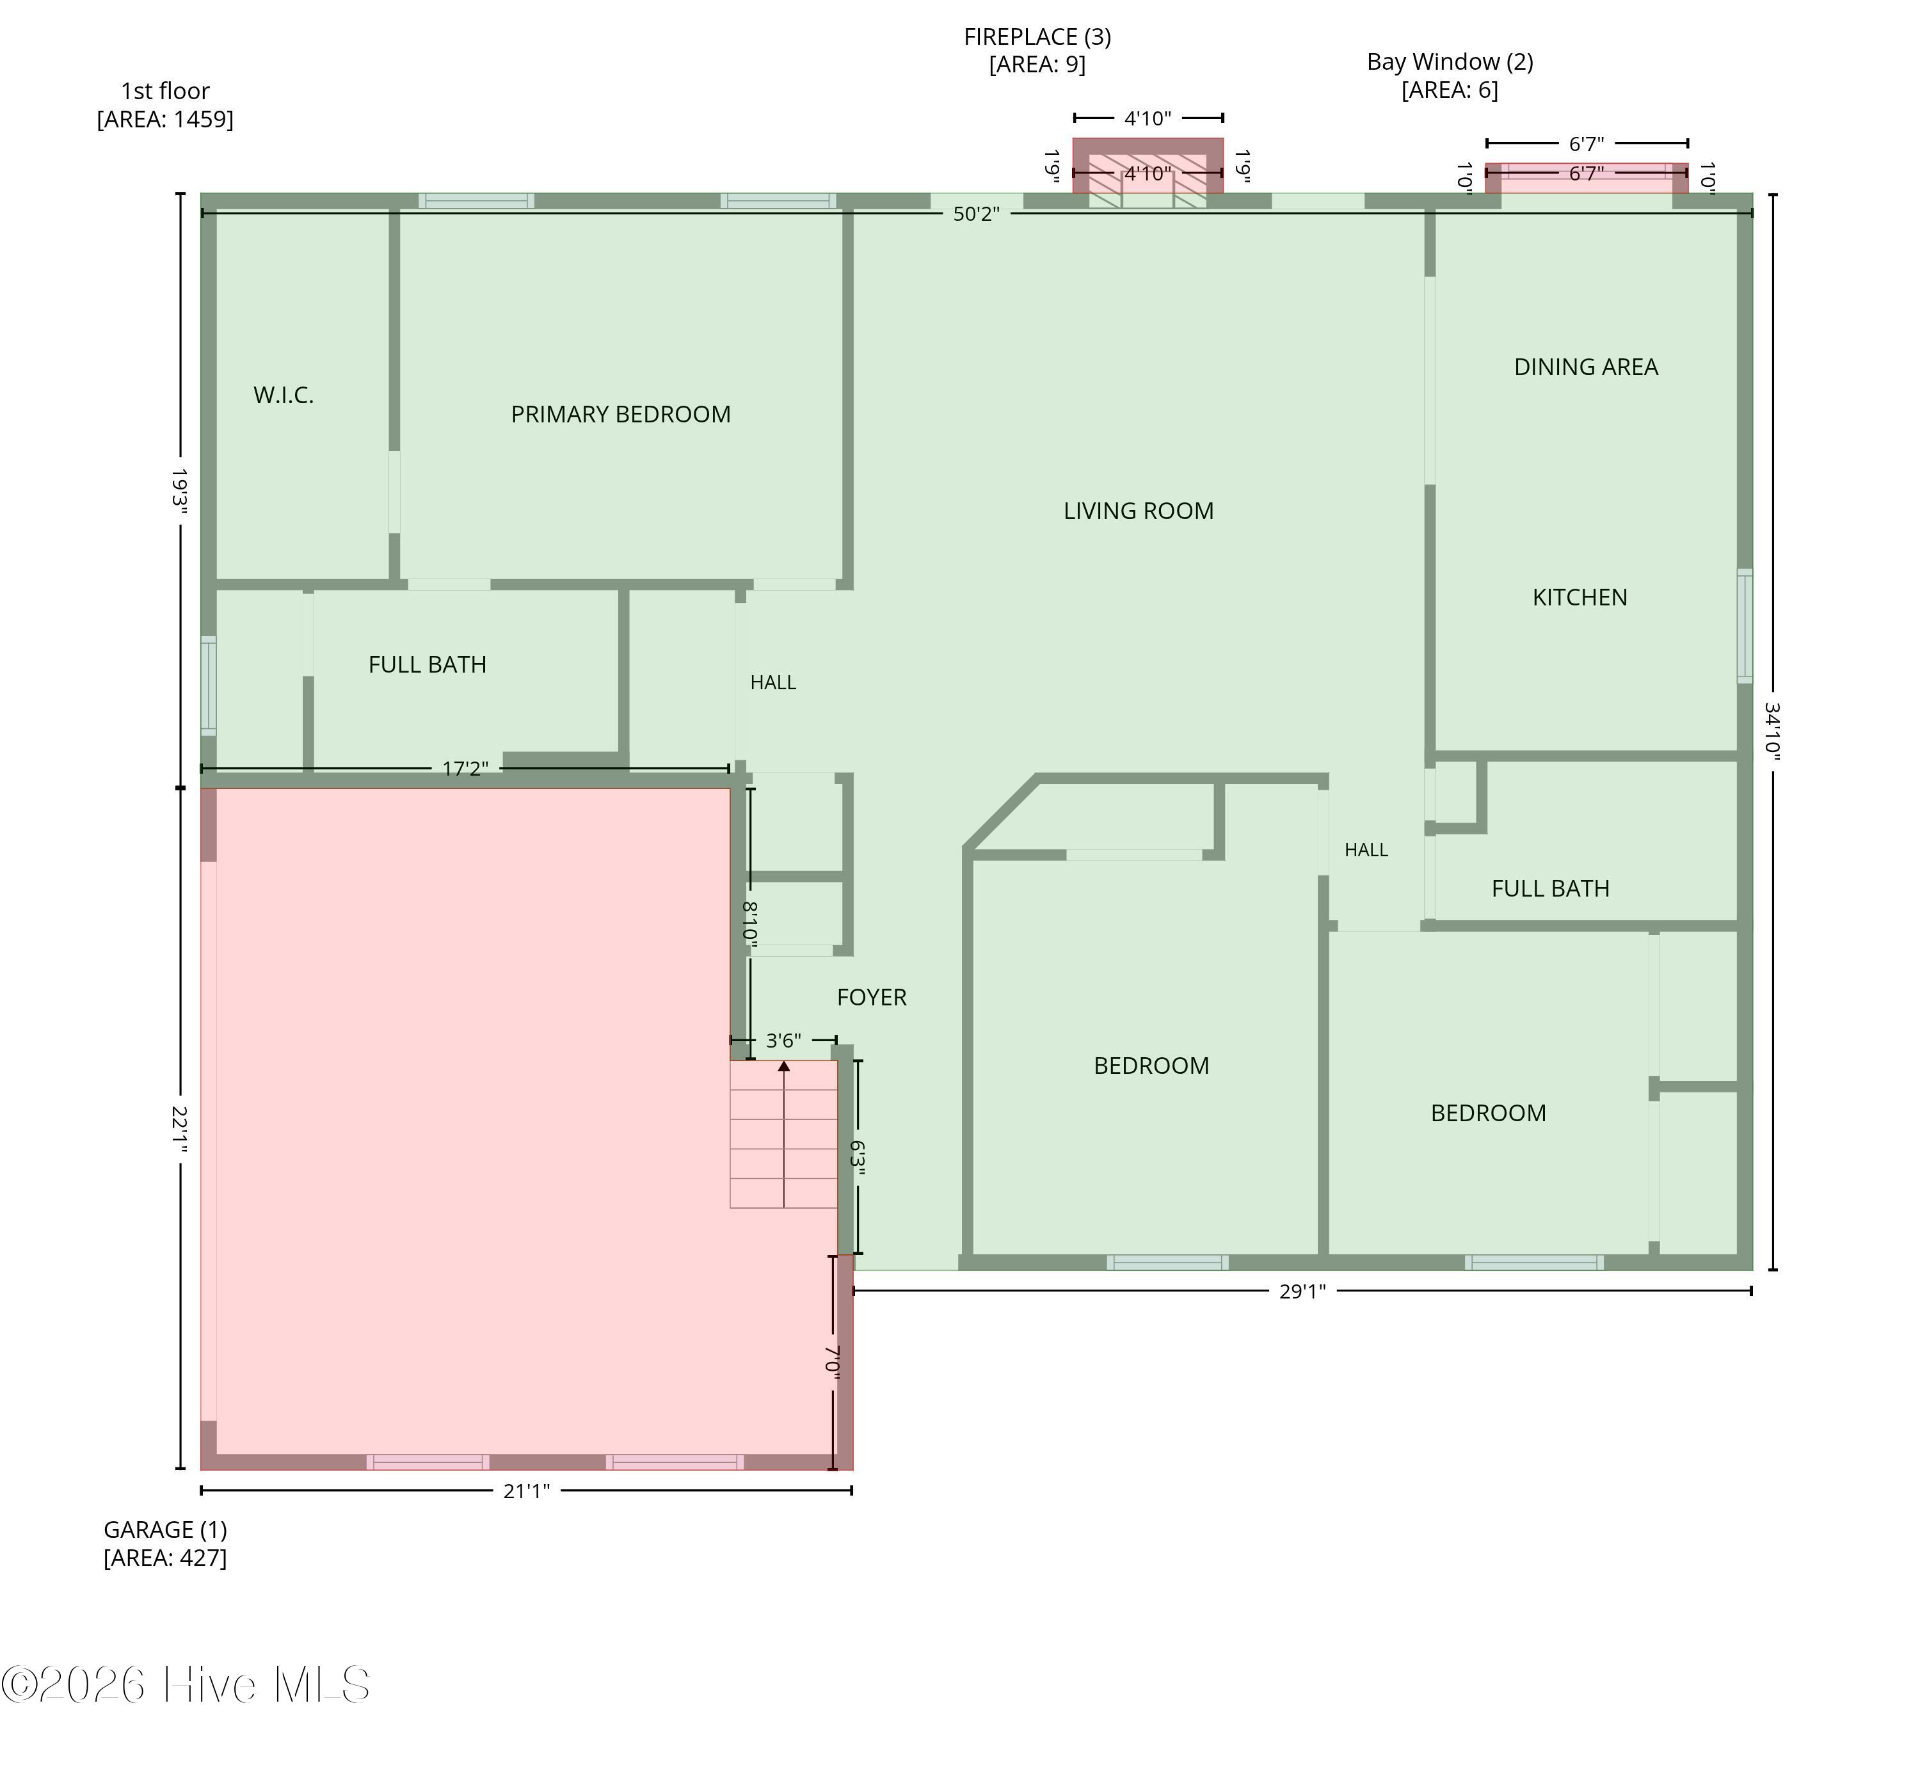
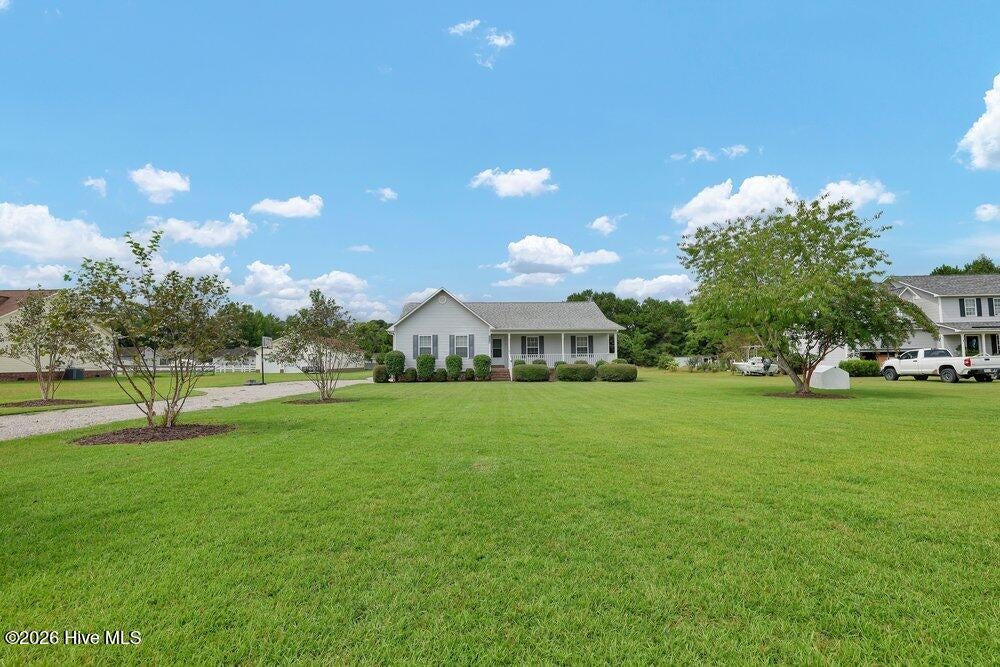
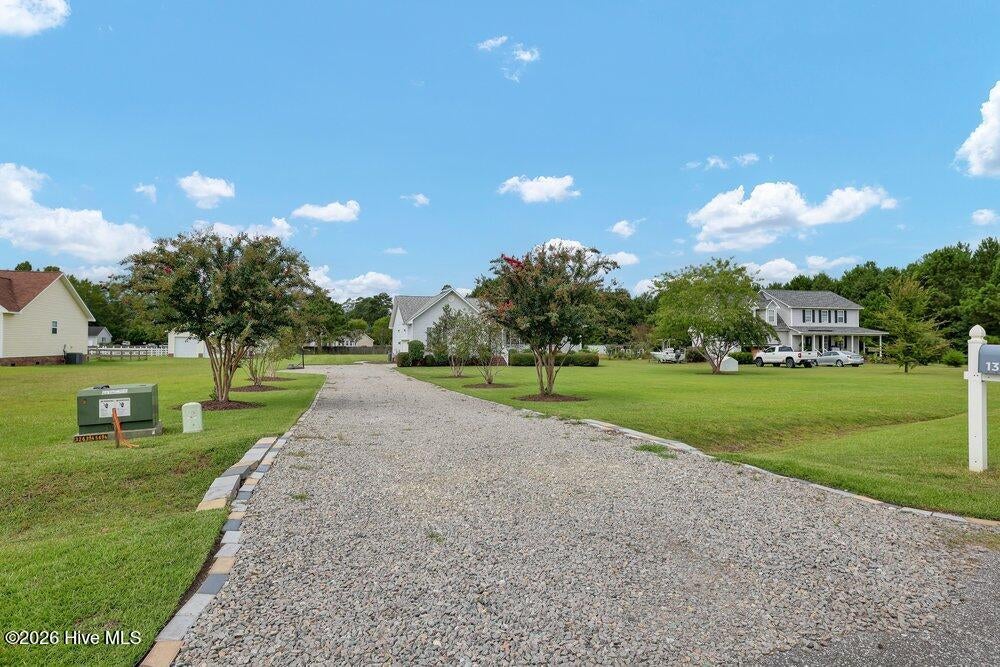
$1,592Welcome to 133 Derby Lane, where peaceful country-style living, a huge homesite, and a great Hampstead location come together! This freshly painted 3-bedroom, 2-bath home offers 1,459 square feet of comfortable living space with plenty of room to enjoy both inside and out. The tiled kitchen includes the appliances and flows easily into the home's living and dining areas. The spacious primary suite features vaulted ceilings and an extra-large walk-in closet, creating a comfortable retreat with plenty of storage. Outside is where this property really shines! Relax on the covered front porch or step out onto the large rear deck overlooking the expansive backyard. Situated on approximately .79 acre, there's plenty of room to spread out, entertain, garden, play, or simply enjoy the outdoors--and there's room to park your RV, boat, or other recreational toys! Located in the established Cross Creek community, the neighborhood adds even more to the lifestyle. Residents enjoy access to a private community boat ramp leading to Harrison Creek and the Cape Fear River--perfect for boating, fishing, kayaking, and enjoying life on the water. Community amenities also include green space, a large soccer field, picnic/common areas, and plenty of room for walking and biking. Generous homesites give Cross Creek an open, spacious feel without the uniform, mass-produced look found in many newer neighborhoods. The location offers that hard-to-find combination of peaceful country-style living and convenience. Enjoy being tucked away from the hustle and bustle while remaining within easy reach of Wilmington, Hampstead shopping and dining, Topsail-area schools, and the renowned beaches of Topsail Island. And there's even more happening nearby. The new J.H. Lea Elementary and Middle School campus is currently under construction in Hampstead and scheduled to open in 2027. The NC 210-to-north-of-Hampstead section of the new U.S. 17 Hampstead Bypass is also currently anticipated for completion in late 2027, providing another future transportation option for this growing area. If you've been looking for a home with room to breathe, space for the boat or RV, community water access, a large yard, and easy access to everything the Hampstead and Topsail area has to offer, 133 Derby Lane deserves a look!
| 2 hours ago | Listing first seen on site | |
| 3 hours ago | Listing updated with changes from the MLS® |

The data relating to real estate on this website comes in part from the Internet Data Exchange program of Hive MLS, and is updated as of 2026-09-09 05:03 AM UTC. All information is deemed reliable but not guaranteed and should be independently verified. All properties are subject to prior sale, change, or withdrawal. Neither listing broker(s) shall be responsible for any typographical errors, misinformation, or misprints, and shall be held totally harmless from any damages arising from reliance upon these data. Copyright 2026 Hive MLS
Did you know? You can invite friends and family to your search. They can join your search, rate and discuss listings with you.