Save
Ask
Tour
Hide
Share
$849,000
New Listing

551 Windstar Lane
Wilmington, NC 28411

For Sale|Single Family Residence|Active
3
Beds
3
Total Baths
3
Full Baths
2,634
SqFt
$322
/SqFt
2010
Built
Subdivision:
Porters Neck Plantation
County:
New Hanover
Call Now: (910) 941-8541
Is this the listing for you? We can help make it yours.
(910) 941-8541
551 Windstar Lane551 Windstar Lane551 Windstar Lane551 Windstar Lane
Save
Ask
Tour
Hide
Share

Mortgage Calculator

Monthly Payment (Est.)

$3,873
Calculator powered by Showcase IDX, a Constellation1 Company. Copyright ©2026 Information is deemed reliable but not guaranteed.

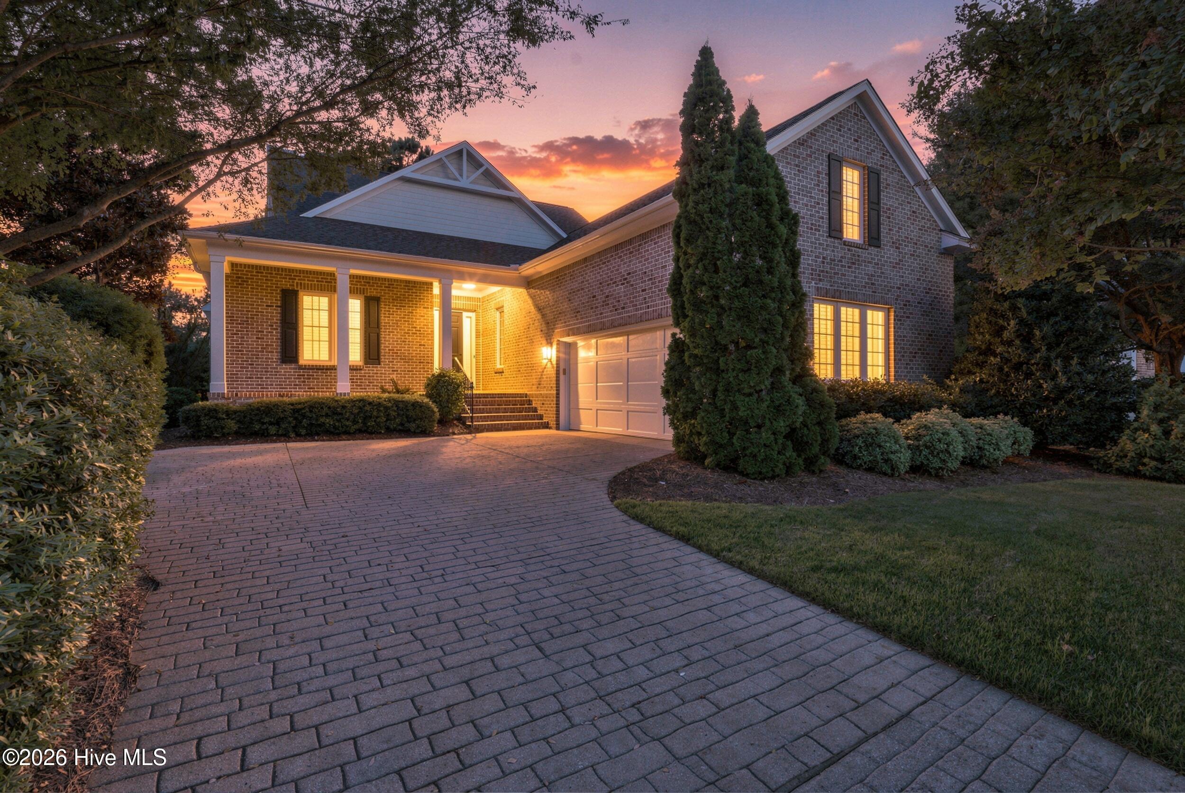
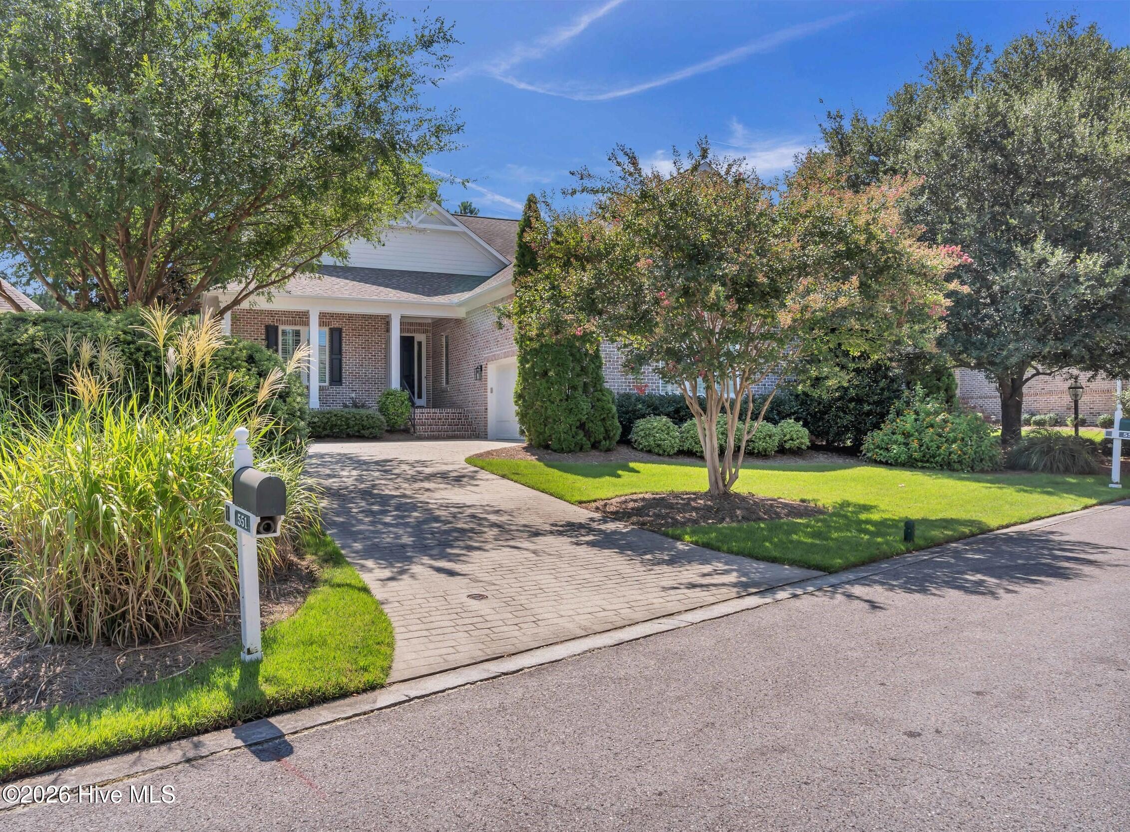
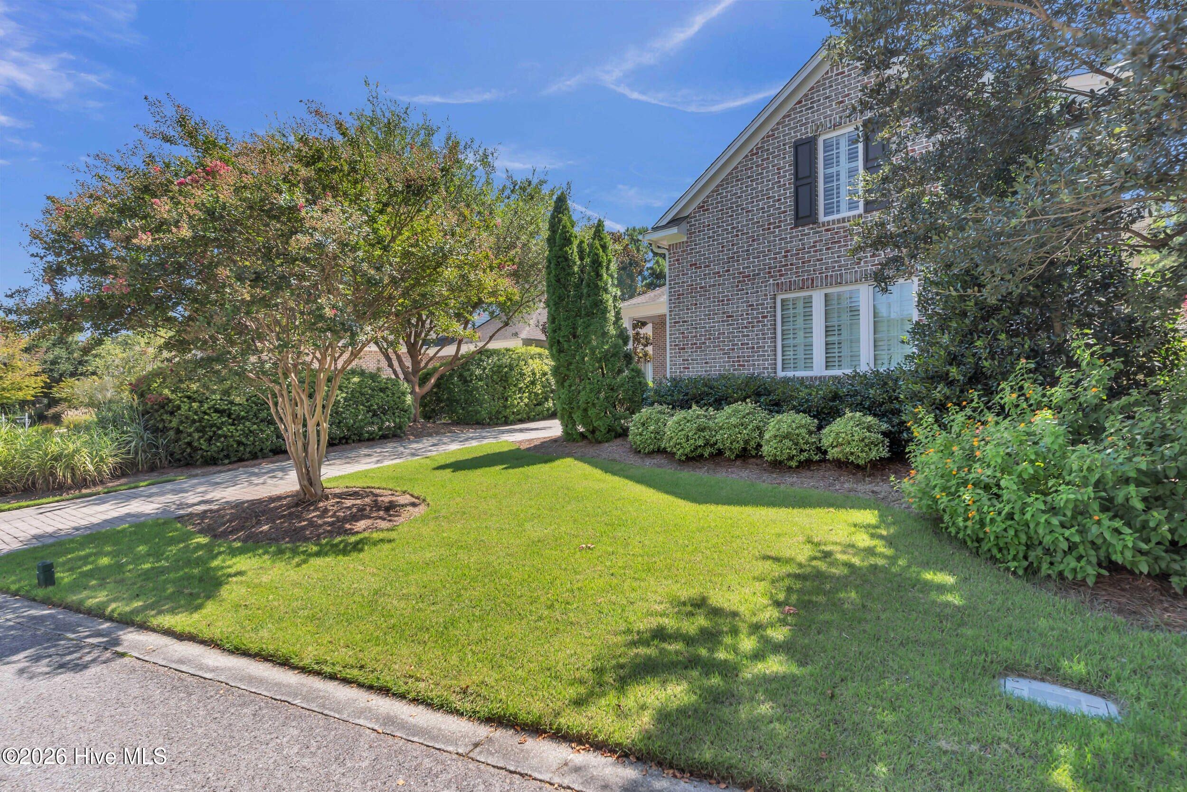
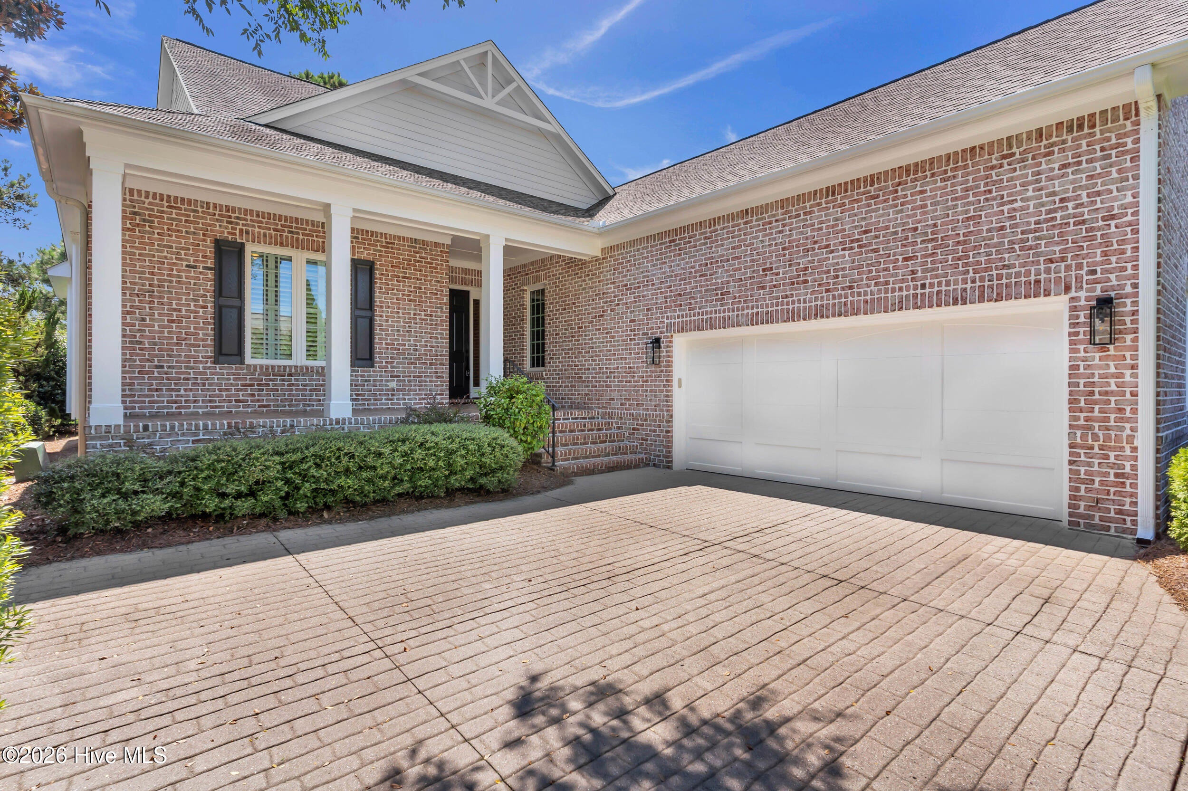
Introducing 551 Windstar Lane, a classic-style home in the highly desirable Fairway Commons section of Porters Neck Plantation. This beautifully updated 3-bedroom, 3-bath brick residence offers over 2,600 square feet with timeless appeal, custom finishes, and a thoughtful layout designed for comfortable living and effortless entertaining.The main level features primary-floor living, 10-foot ceilings, hardwood floors, flexible gathering spaces, a light-filled enclosed sunroom, and inviting outdoor areas. The living room, kitchen, dining area, and sunroom flow seamlessly together. At the heart of the home is a fully modernized gourmet kitchen with premium appliances, quartz countertops, marble backsplash, oversized island with seating, walk-in pantry, induction cooktop, Bosch refrigerator and dishwasher, and GE Profile Advantium dual oven with convection and microwave. A convenient bar with beverage cooler completes the space. The living room features built-in bookcases surrounding a tastefully appointed wood-burning fireplace. The spacious first floor primary suite includes a custom modular walk-in closet and luxurious ensuite bath with dual vanities, new fixtures, and a walk-in tiled shower. Additional bathrooms have been thoughtfully redesigned with new vanities, fixtures, countertops, and tile. The bonus room over the garage offers custom built-in cabinetry, ideal for a home office or study.Outdoor living includes a stamped concrete patio accessed from the sunroom and a brick paver patio overlooking peaceful wooded views and country club property. Mature landscaping enhances the private setting.Enjoy low-maintenance living with HOA-provided yard care, a new 2025 high-efficiency Trane HVAC with warranty, and transferable termite bond. Residents enjoy deeded Intracoastal Waterway access with private boat ramp, day dock, and picnic area. Porters Neck Country Club memberships are available for golf, pickleball, tennis, swimming, fitness, and dining. Just minutes from the Tom Fazio-designed championship course, this home offers the best of coastal Carolina living.

Save
Ask
Tour
Hide
Share
Listing Snapshot
Price 
$849,000
Days On Site 
0 Days
Bedrooms 
3
Inside Area (SqFt) 
2,634 sqft
Total Baths 
3
Full Baths 
3
Partial Baths 
N/A
Lot Size 
0.19 Acres
Year Built 
2010
MLS® Number 
100602225
Status 
Active
Property Tax 
$3,386.82
HOA/Condo/Coop Fees 
$220 monthly
Sq Ft Source 
N/A
Friends & Family
Recent Activity
3 hours agoListing first seen on site
3 hours agoListing updated with changes from the MLS®
General Features
Acres 
0.19
Attached Garage 
Yes
Garage 
Yes
Garage Spaces 
2
Levels 
One
Number Of Stories 
1
Parking 
Garage Faces SideAttached
Parking Spaces 
4
Property Sub Type 
Single Family Residence
Security 
Smoke Detector(s)
Special Circumstances 
Standard
SqFt Total 
2634
Utilities 
Cable AvailableSewer ConnectedWater Connected
Water Source 
Public
Zoning 
R-20
Interior Features
Appliances 
Electric CooktopBuilt-In Electric OvenWasherRefrigeratorDryerDouble OvenDisposalDishwasherConvection OvenMicrowaveElectric Water Heater
Basement 
NoneCrawl Space
Cooling 
Heat Pump
Fireplace 
Yes
Flooring 
CarpetTileWood
Furnished 
Unfurnished
Heating 
Heat PumpFireplace(s)ElectricForced Air
Interior 
Master DownstairsHigh CeilingsEntrance FoyerBookcasesKitchen IslandCeiling Fan(s)Pantry
Laundry Features 
Washer HookupLaundry Room
Window Features 
Window Coverings
Bedroom 2 
Dimensions - 13.1x12.2Level - First
Bedroom 3 
Dimensions - 15.4x11.4Level - First
Dining Room 
Dimensions - 12.1x18.8Level - First
Fnshd Room over Garage 
Dimensions - 17.0x21.5Level - Upper
Kitchen 
Dimensions - 16.4x9.4Level - First
Living Room 
Dimensions - 18.74x18.11Level - First
Master Bedroom 
Dimensions - 13.1x16.11Level - First
Sunroom 
Dimensions - 15.6x11.8Level - First
Save
Ask
Tour
Hide
Share
Exterior Features
Construction Details 
BrickFrame
Fencing 
None
Frontage 
See Remarks
Lot Features 
On Golf CourseWooded
Patio And Porch 
CoveredPatioPorch
Road Frontage 
Private Road
Roof 
Shingle
View 
Golf Course
Waterfront Features 
Waterfront Access
Waterview 
Golf Course
Windows/Doors 
Window Coverings
Community Features
Accessibility Features 
Accessible Full Bath
Association Amenities 
Boat DockGatedMaintenance GroundsManagementPicnic Area
Association Fee 
$1200.0
Association Fee Frequency 
Annually
Additional Association Fee 
$1440.0
Additional Association Fee Frequency 
Annually
Community Features 
Street Lights
School District 
New Hanover
Financing Terms Available 
CashConventionalFHAVA Loan
Roads 
Paved
Schools
School District
New Hanover
Elementary School
Porters Neck
Middle School
Holly Shelter
High School
Laney
Listing courtesy of Team KBT Realty of Keller Williams Innovate-KBT


The data relating to real estate on this website comes in part from the Internet Data Exchange program of Hive MLS, and is updated as of 2026-09-09 05:15 PM UTC. All information is deemed reliable but not guaranteed and should be independently verified. All properties are subject to prior sale, change, or withdrawal. Neither listing broker(s) shall be responsible for any typographical errors, misinformation, or misprints, and shall be held totally harmless from any damages arising from reliance upon these data. Copyright 2026 Hive MLS

Neighborhood & Commute
Source: Walkscore
Disclosure: Community information and market data powered by Constellation Data Labs. Information is deemed reliable but not guaranteed.
Save
Ask
Tour
Hide
Share