
2618 Ravens Glass CourtWilmington, NC 28411
Mortgage Calculator
Monthly Payment (Est.)
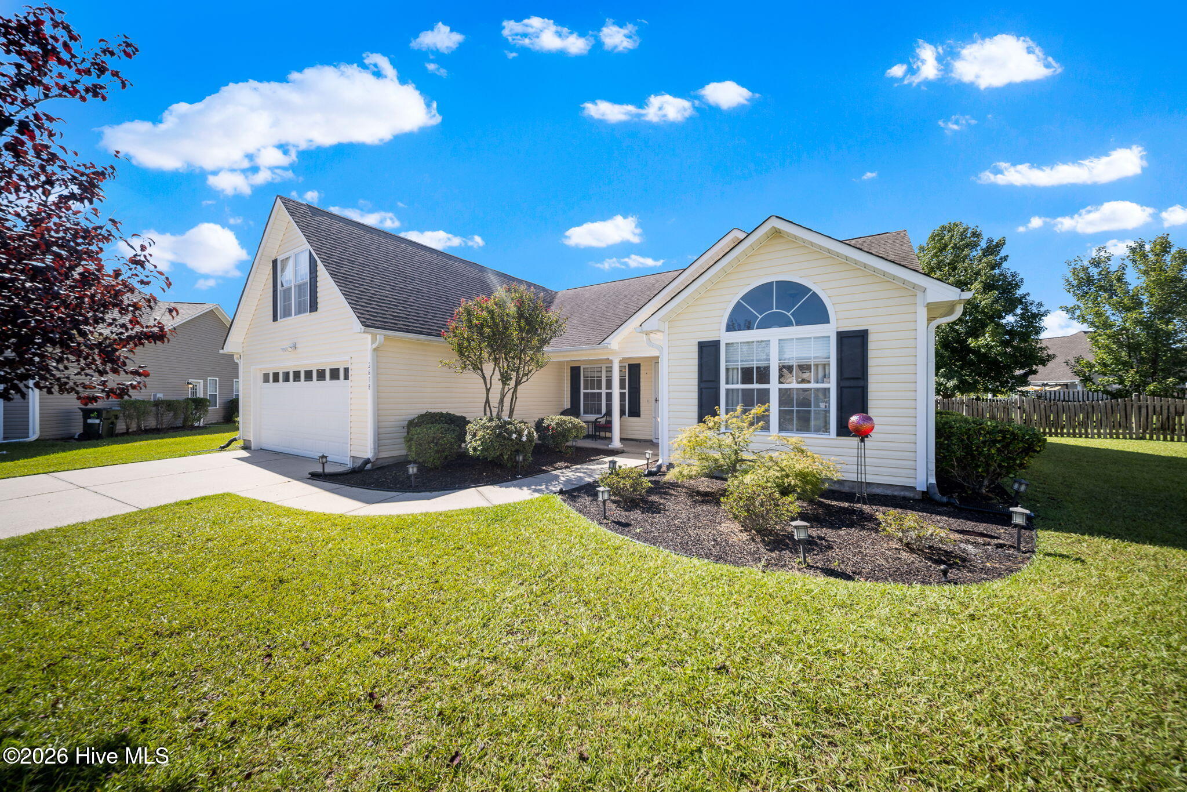
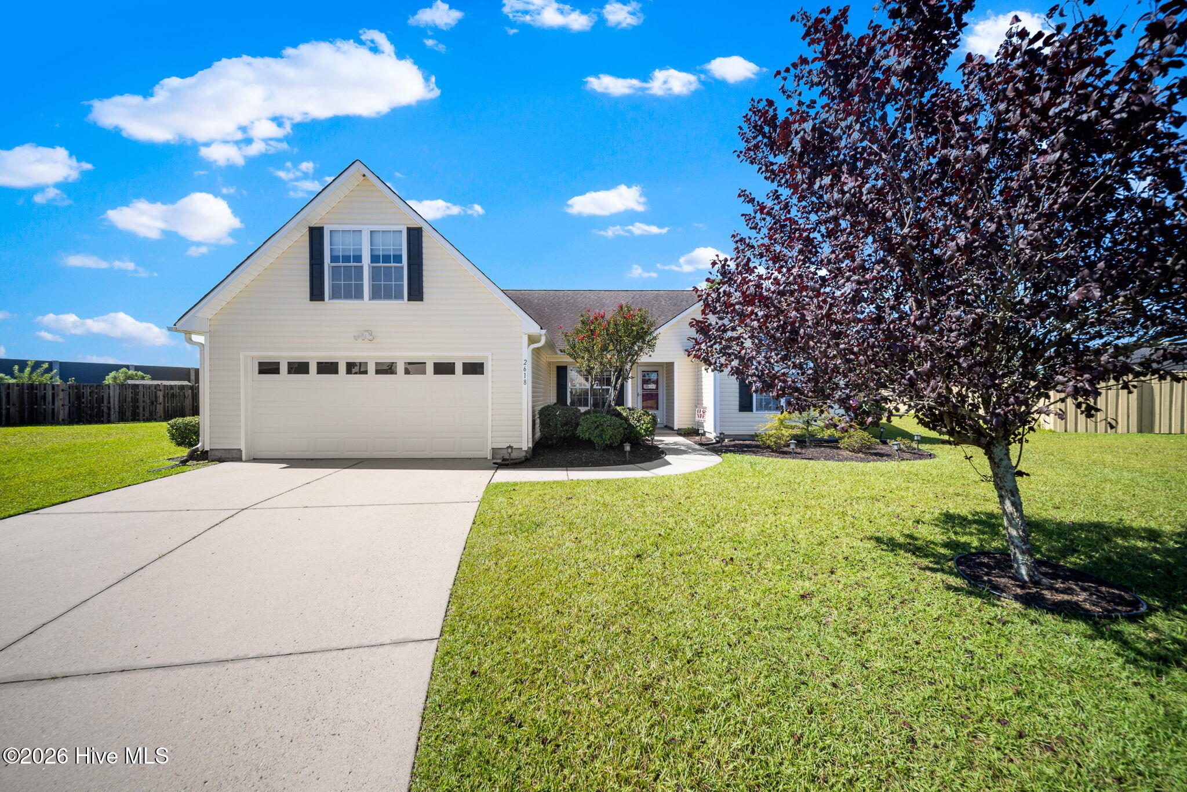
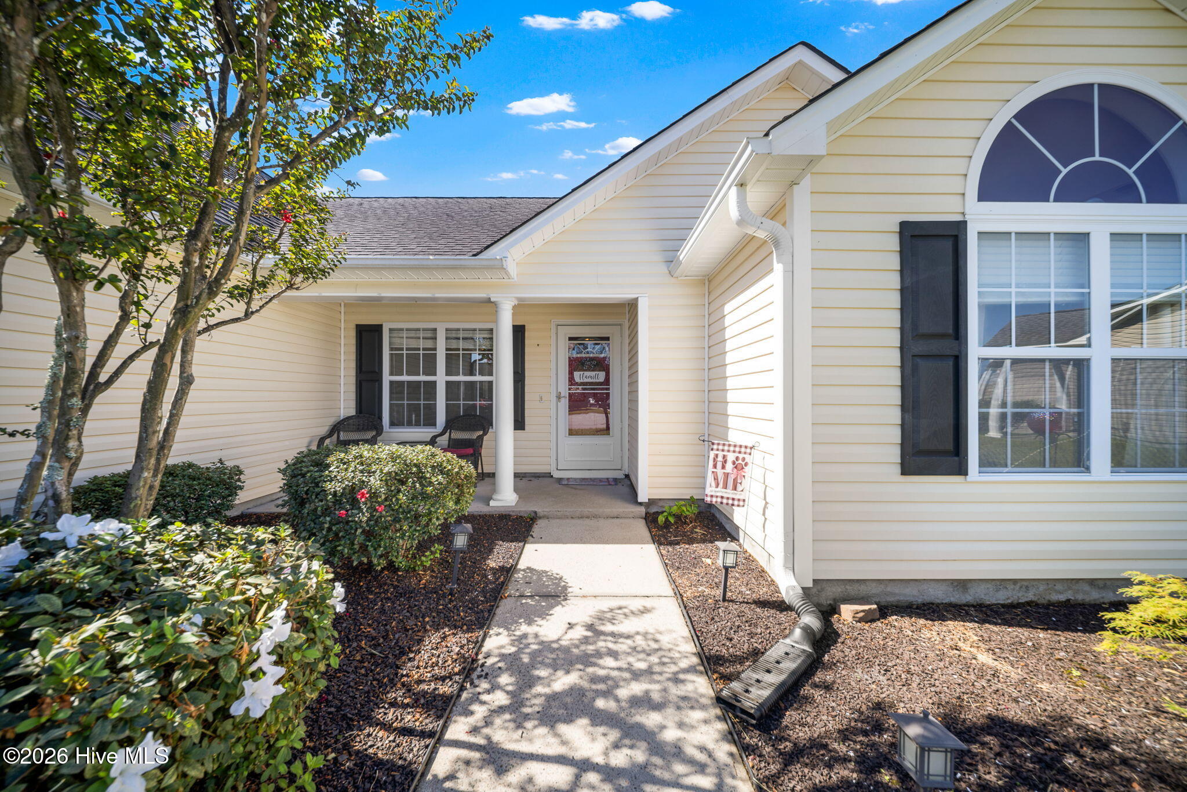
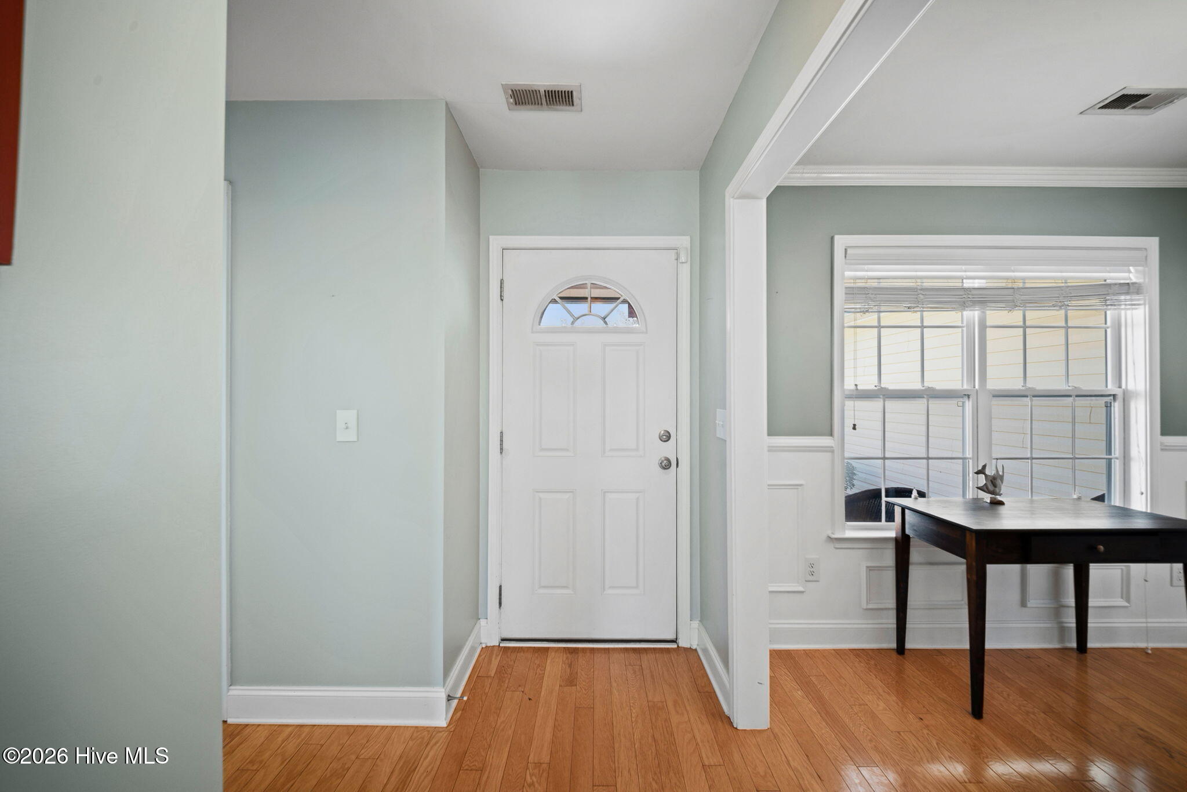
$1,871Welcome home to 2618 Ravens Glass Court! Tucked away on a quiet cul-de-sac in the desirable Courtney Pines community, this charming 4-bedroom, 2-bath home offers the perfect blend of comfort, character, and convenience. Just a quick walk or bike ride from Ogden Park and Smith Creek Park, and only minutes from Mayfaire's shopping and dining and sunny days at Wrightsville Beach, this is a location that makes enjoying the Wilmington lifestyle easy. Step inside to a versatile floor plan designed for both everyday living and entertaining. The spacious living room features beautiful hardwood floors and a cozy gas-log fireplace, creating a warm and inviting place to gather. The eat-in kitchen offers abundant counter and cabinet space, stainless steel appliances, and a sunlit breakfast nook that's perfect for morning coffee or casual meals. The thoughtfully designed split-bedroom floor plan provides added privacy, with the spacious primary suite creating its own peaceful retreat. Filled with natural light, the primary bedroom features a vaulted ceiling and generous walk-in closet, while the ensuite bath offers a double vanity and large soaking tub--the perfect place to unwind at the end of the day. Additional bedrooms provide plenty of flexibility for guests, a home office, workout space, or whatever best fits your lifestyle. Upstairs, the versatile bonus room offers even more possibilities and can easily serve as a fourth bedroom, media room, playroom, home office, or additional guest space. Another standout feature is the bright and inviting sunroom, extending the living space and offering the perfect spot to curl up with a book, entertain friends, or simply relax while overlooking the backyard. Most impressively this home rests on a .42-acre lot, the large fenced backyard provides an abundance of space to entertain, garden, play, or create your dream outdoor oasis. With a patio and plenty of room to spread out, this backyard is ready to be enjoyed throughout Wilmington's mild coastal seasons. From the spacious lot and sun-filled living spaces to the flexible floor plan and unbeatable proximity to parks, shopping, dining, and Wrightsville Beach, 2618 Ravens Glass Court has so much to offer. Come experience this Courtney Pines home for yourself!
| 3 hours ago | Listing first seen on site | |
| 3 hours ago | Listing updated with changes from the MLS® |

The data relating to real estate on this website comes in part from the Internet Data Exchange program of Hive MLS, and is updated as of 2026-09-09 08:29 PM UTC. All information is deemed reliable but not guaranteed and should be independently verified. All properties are subject to prior sale, change, or withdrawal. Neither listing broker(s) shall be responsible for any typographical errors, misinformation, or misprints, and shall be held totally harmless from any damages arising from reliance upon these data. Copyright 2026 Hive MLS
Did you know? You can invite friends and family to your search. They can join your search, rate and discuss listings with you.