Save
Ask
Tour
Hide
Share
$2,595,000
New Listing

3586 Island Drive
North Topsail Beach, NC 28460

For Sale|Single Family Residence|Active
6
Beds
5
Total Baths
4
Full Baths
1
Partial Bath
3,871
SqFt
$670
/SqFt
2010
Built
Subdivision:
MFBostic
County:
Onslow
Call Now: (910) 941-8541
Is this the listing for you? We can help make it yours.
(910) 941-8541
3586 Island Drive3586 Island Drive3586 Island Drive3586 Island Drive
Save
Ask
Tour
Hide
Share

Mortgage Calculator

Monthly Payment (Est.)

$11,839
Calculator powered by Showcase IDX, a Constellation1 Company. Copyright ©2026 Information is deemed reliable but not guaranteed.

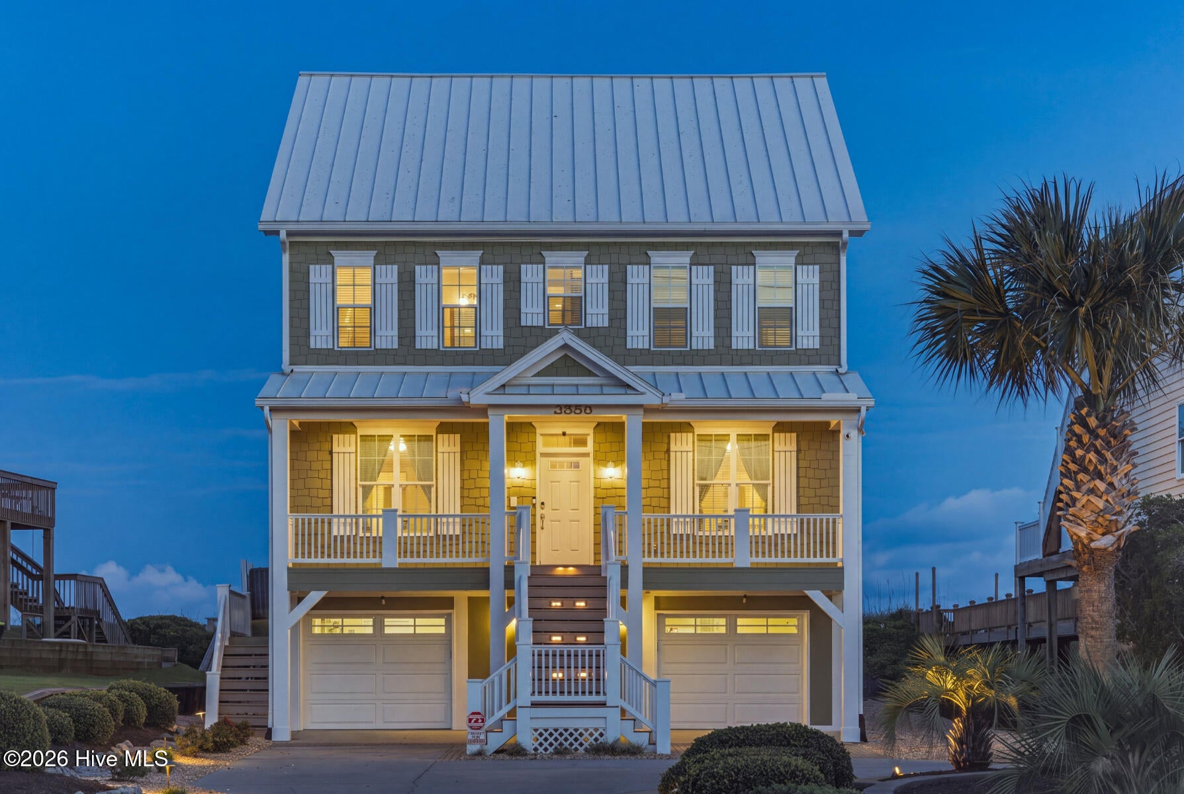
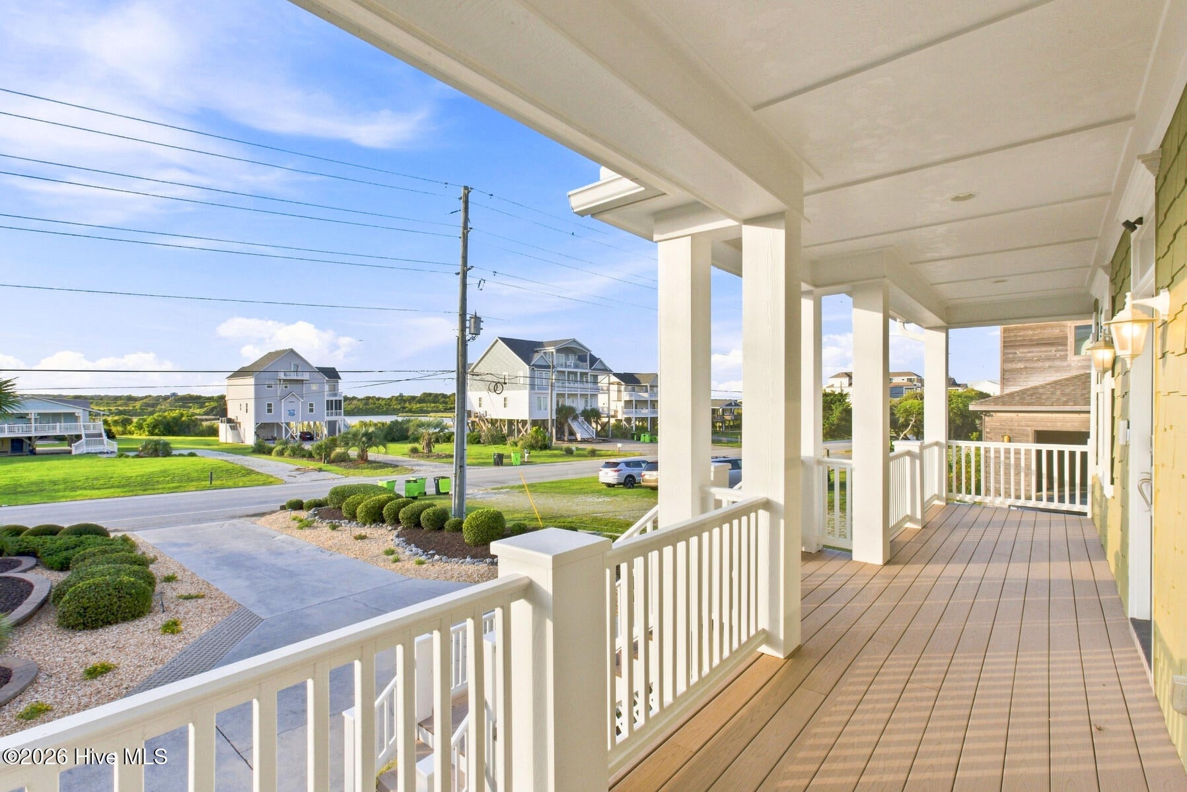
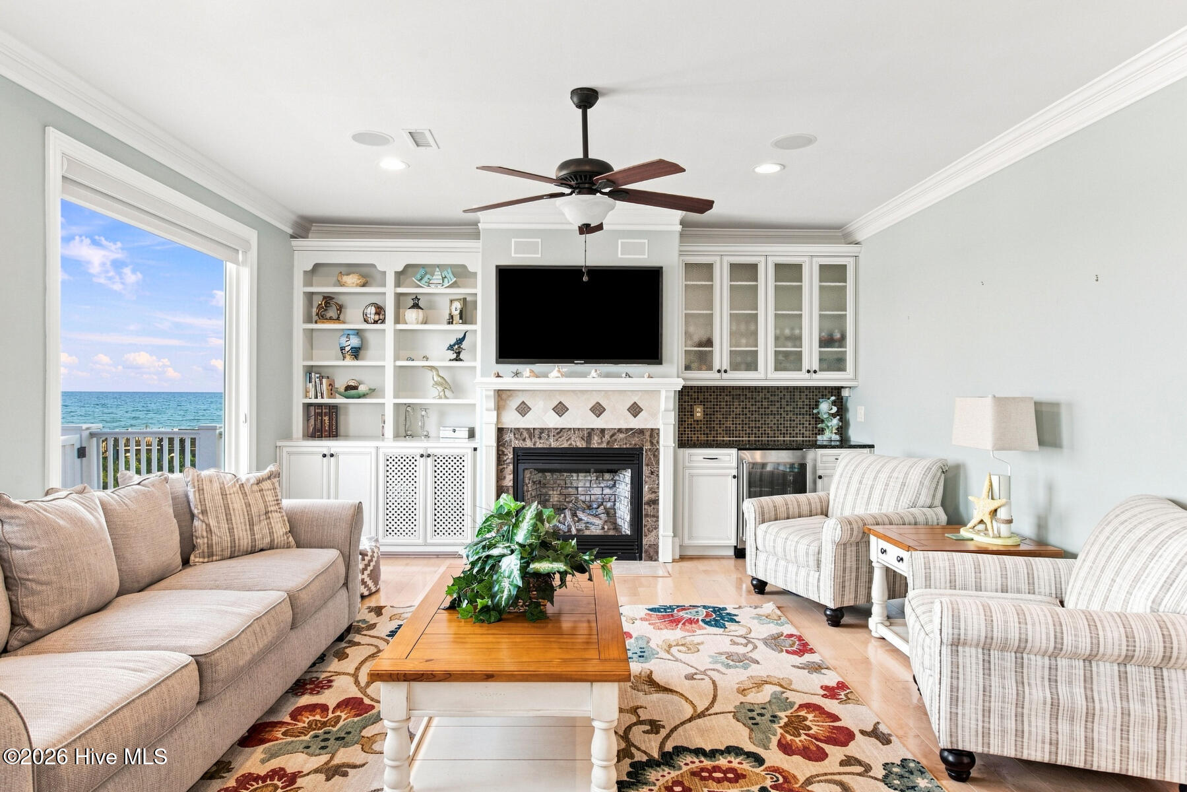
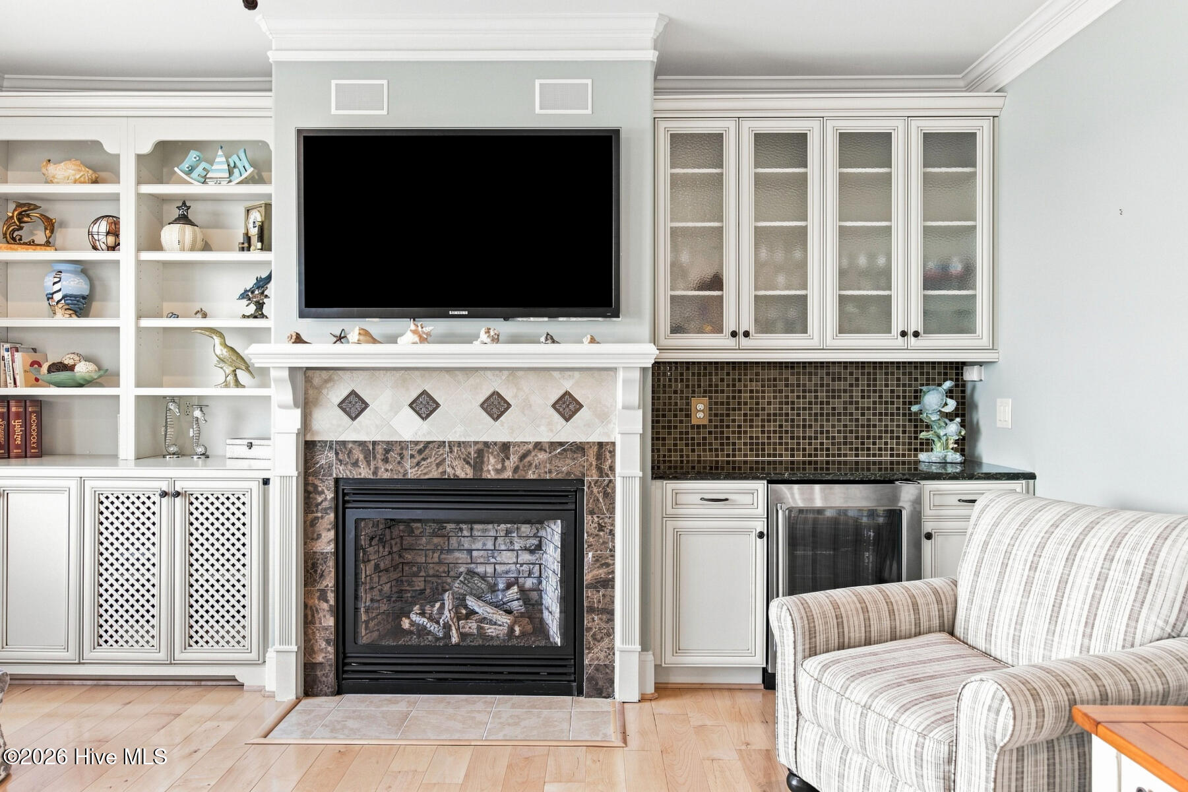
Welcome to 3586 Island Drive, a beautifully maintained oceanfront retreat offering 6 bedrooms, 4.5 baths, and exceptional space for family, friends, or a high-performing coastal investment. Positioned on a deep lot with well-established dunes, this fully furnished home is ready for immediate enjoyment and has never been rented--yet its desirable location, generous layout, and premium amenities offer outstanding income potential. Designed for relaxed beach living, the home features hardwood and tile flooring throughout, an elevator serving all four floors, two sets of washers and dryers, and a top-floor primary suite with a private deck and captivating water views. Unwind in the hot tub on the sun porch, cool off in the private swimming pool, or enjoy the ease of low-maintenance outdoor living. Additional features include a two-car garage, abundant driveway parking, irrigation system, water softener and filtration system, and alarm system. A rare opportunity to own a turnkey oceanfront property with the flexibility to enjoy personally or establish as a superior rental investment.

Save
Ask
Tour
Hide
Share
Listing Snapshot
Price 
$2,595,000
Days On Site 
0 Days
Bedrooms 
6
Inside Area (SqFt) 
3,871 sqft
Total Baths 
5
Full Baths 
4
Partial Baths 
1
Lot Size 
0.4 Acres
Year Built 
2010
MLS® Number 
100602337
Status 
Active
Property Tax 
$19,994.54
HOA/Condo/Coop Fees 
N/A
Sq Ft Source 
N/A
Friends & Family
Recent Activity
2 hours agoListing first seen on site
2 hours agoListing updated with changes from the MLS®
General Features
Acres 
0.4
Attached Garage 
Yes
Foundation 
OtherPillar/Post/Pier
Garage 
Yes
Garage Spaces 
2
Levels 
Three Or More
Number Of Stories 
3
Parking 
Workshop in GarageConcreteGarage Door OpenerEnclosedGarage
Parking Spaces 
5
Property Sub Type 
Single Family Residence
Special Circumstances 
Standard
SqFt Total 
3871
Utilities 
See Remarks
Water Source 
Public
Zoning 
R-10
Interior Features
Appliances 
Vented Exhaust FanBuilt-In Electric OvenWasherRefrigeratorDryerDishwasherCooktopMicrowaveElectric Water Heater
Cooling 
Central AirHeat Pump
Flooring 
TileWood
Furnished 
Furnished
Heating 
Heat PumpElectric
Interior 
Walk-In Closet(s)High CeilingsKitchen IslandElevatorCeiling Fan(s)
Spa 
Yes
Window Features 
Window Coverings
Bedroom 1 
Bedroom 2 
Bedroom 3 
Bedroom 4 
Bedroom 5 
Bedroom 6 
Kitchen 
Laundry 
Living Room 
Other 
Save
Ask
Tour
Hide
Share
Exterior Features
Construction Details 
See RemarksFiber Cement
Exterior 
Outdoor ShowerBalcony
Fencing 
Partial
Frontage 
Oceanfront
Lot Features 
Rectangular Lot
Patio And Porch 
CoveredDeckEnclosedPorchScreenedGlass Enclosed
Pool Features 
In Ground
Road Frontage 
City StreetState Road
Roof 
Metal
Spa 
Yes
View 
OceanSound
Waterfront 
Yes
Waterfront Features 
Beach AccessWaterfront Access
Waterview 
OceanSound
Windows/Doors 
Window Coverings
Community Features
Accessibility Features 
Accessible Elevator InstalledAccessible Full Bath
School District 
Onslow
Financing Terms Available 
CashConventional
Schools
School District
Onslow
Elementary School
Coastal
Middle School
Dixon
High School
Dixon
Listing courtesy of Frank Sherron of Landmark Sotheby's International Realty


The data relating to real estate on this website comes in part from the Internet Data Exchange program of Hive MLS, and is updated as of 2026-09-09 08:24 PM UTC. All information is deemed reliable but not guaranteed and should be independently verified. All properties are subject to prior sale, change, or withdrawal. Neither listing broker(s) shall be responsible for any typographical errors, misinformation, or misprints, and shall be held totally harmless from any damages arising from reliance upon these data. Copyright 2026 Hive MLS

Neighborhood & Commute
Source: Walkscore
Disclosure: Community information and market data powered by Constellation Data Labs. Information is deemed reliable but not guaranteed.
Save
Ask
Tour
Hide
Share