
189 Country Club RoadSneads Ferry, NC 28460
Mortgage Calculator
Monthly Payment (Est.)
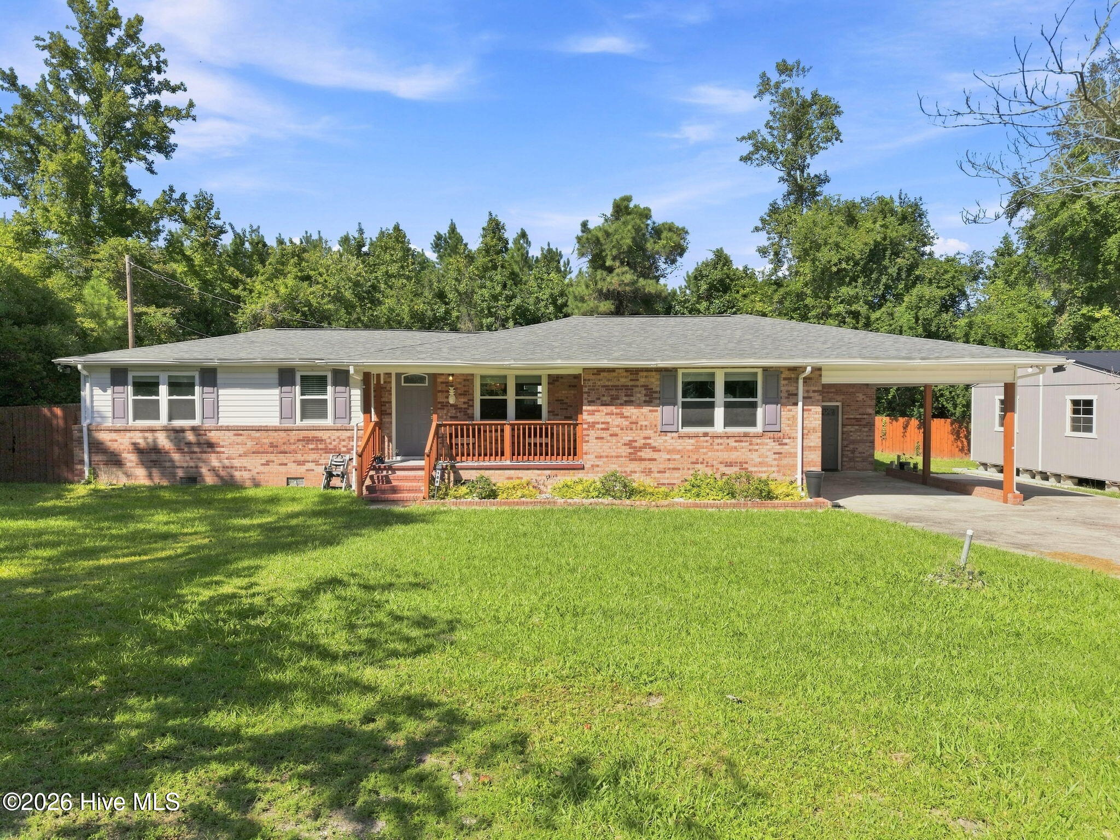
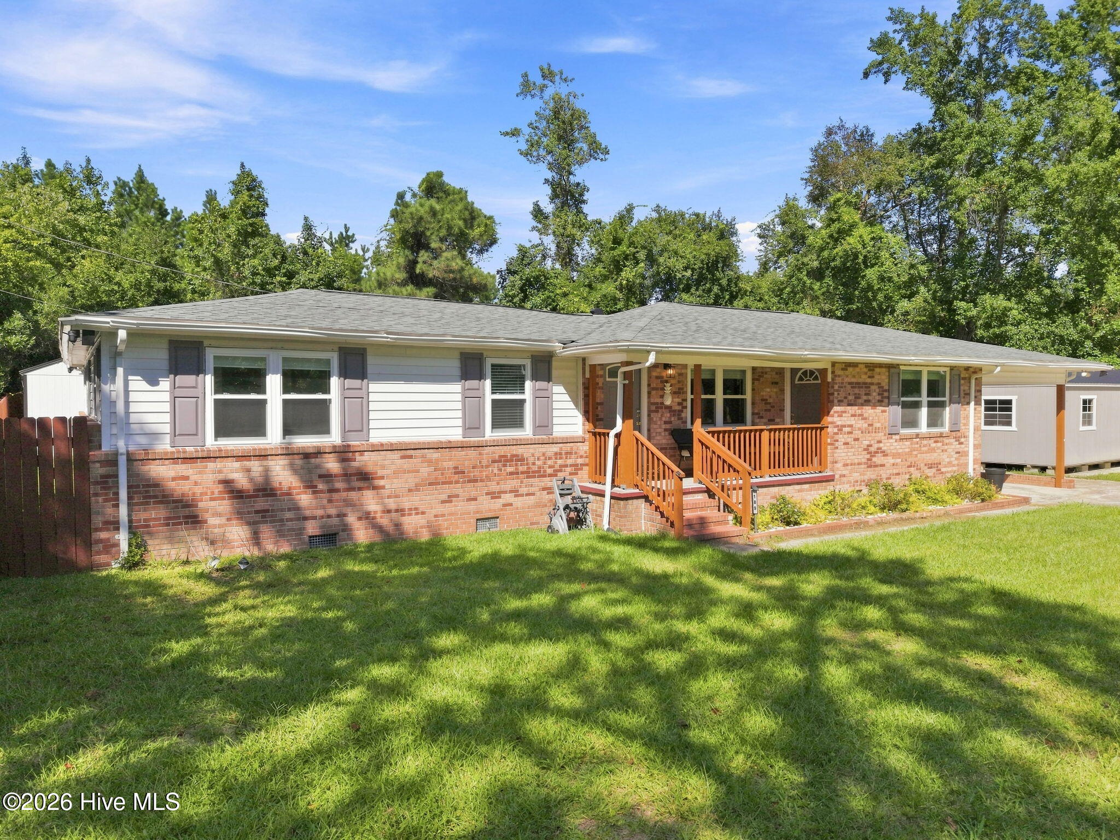
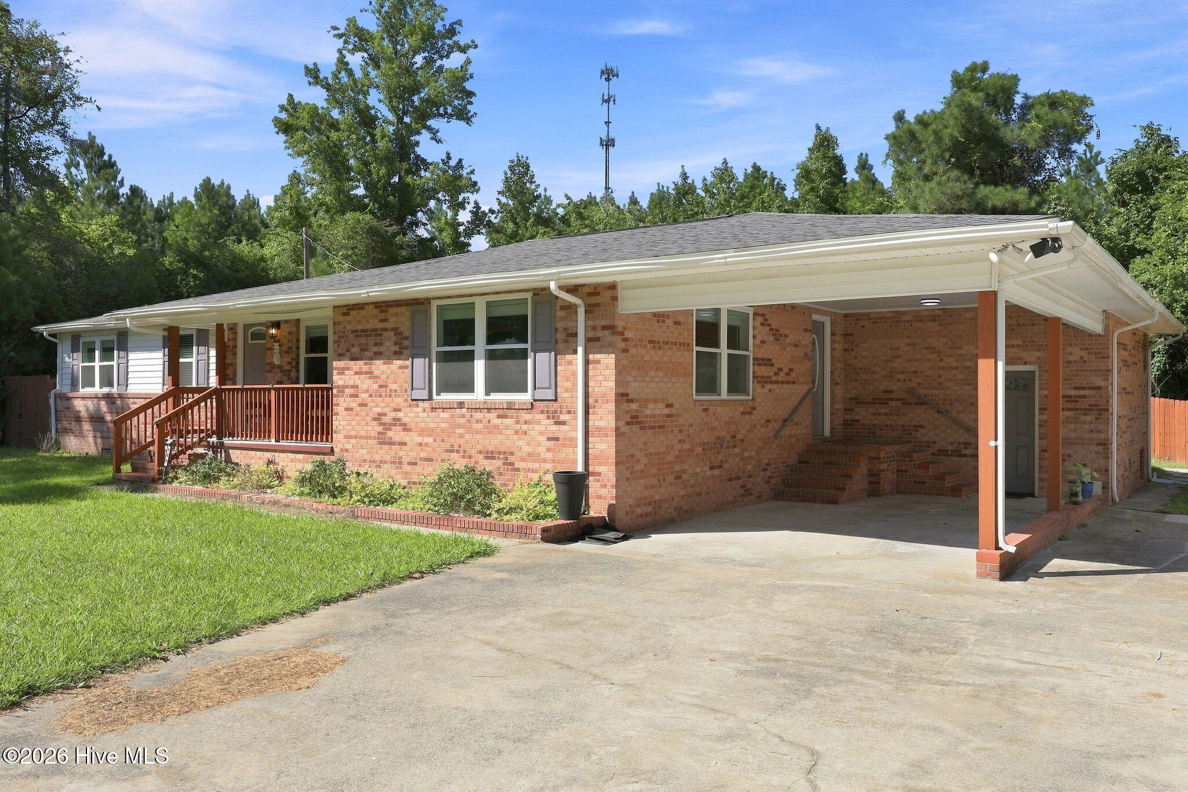
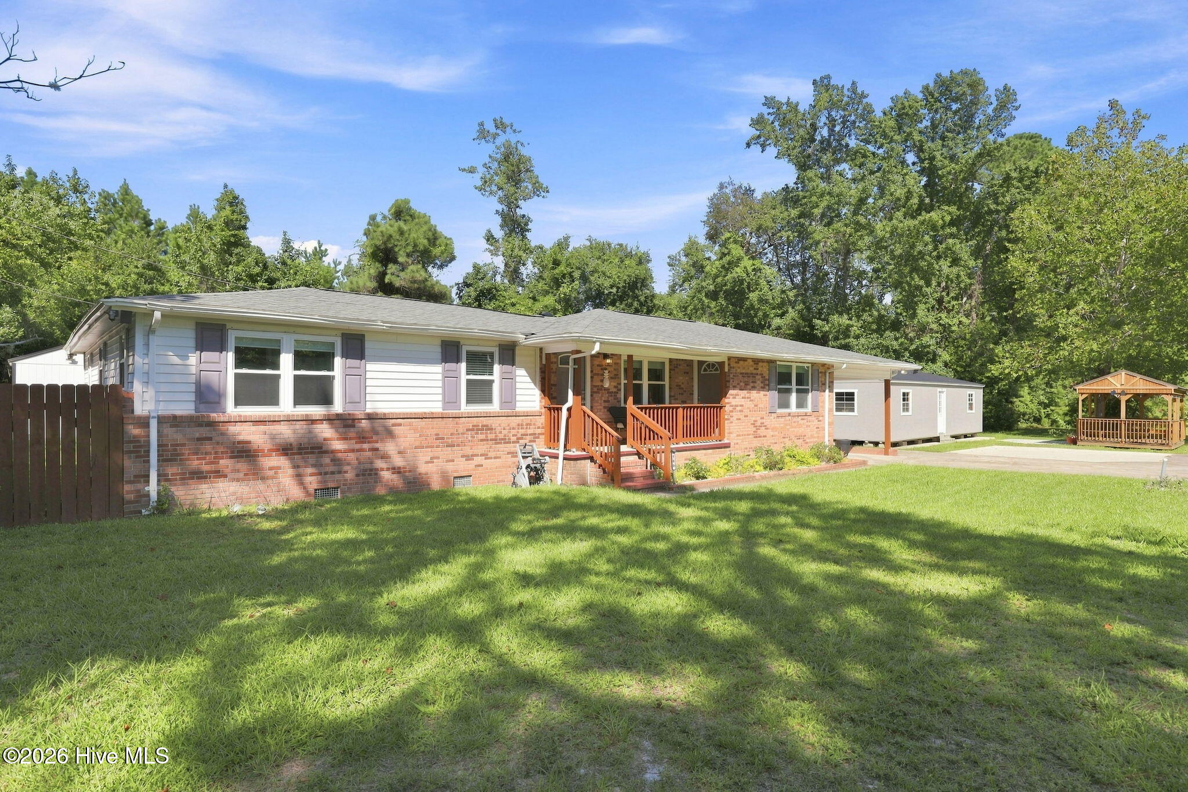
$1,642Welcome home to this spacious 4-bedroom property with a versatile bonus space, offering plenty of room to live, work, and entertain! The large living room flows into a generously sized kitchen featuring granite countertops and stainless-steel appliances, creating a welcoming space for everyday living and gatherings. The primary suite offers a large walk-in closet and a beautiful bathroom with a spacious tiled walk-in shower. A separate laundry room adds convenience and functionality. Step outside and enjoy over half an acre surrounded by mature trees, offering privacy and plenty of room to enjoy the outdoors. The back deck is perfect for relaxing or entertaining, while the wood pavilion provides a great outdoor gathering space with built-in seating. The property also includes two sheds a smaller storage shed and an exceptionally large shed with potential for conversion into a tiny house, workshop, guest space, or additional living area (subject to applicable approvals). Located just a short drive from the ocean and nearby amenities, this property offers the perfect combination of space, privacy, and coastal convenience. Come see all that 189 Country Club has to offer!
| 3 hours ago | Listing first seen on site | |
| 3 hours ago | Listing updated with changes from the MLS® |

The data relating to real estate on this website comes in part from the Internet Data Exchange program of Hive MLS, and is updated as of 2026-09-09 11:26 PM UTC. All information is deemed reliable but not guaranteed and should be independently verified. All properties are subject to prior sale, change, or withdrawal. Neither listing broker(s) shall be responsible for any typographical errors, misinformation, or misprints, and shall be held totally harmless from any damages arising from reliance upon these data. Copyright 2026 Hive MLS
Did you know? You can invite friends and family to your search. They can join your search, rate and discuss listings with you.