
7914 Lilly Pond DriveWilmington, NC 28411
Mortgage Calculator
Monthly Payment (Est.)
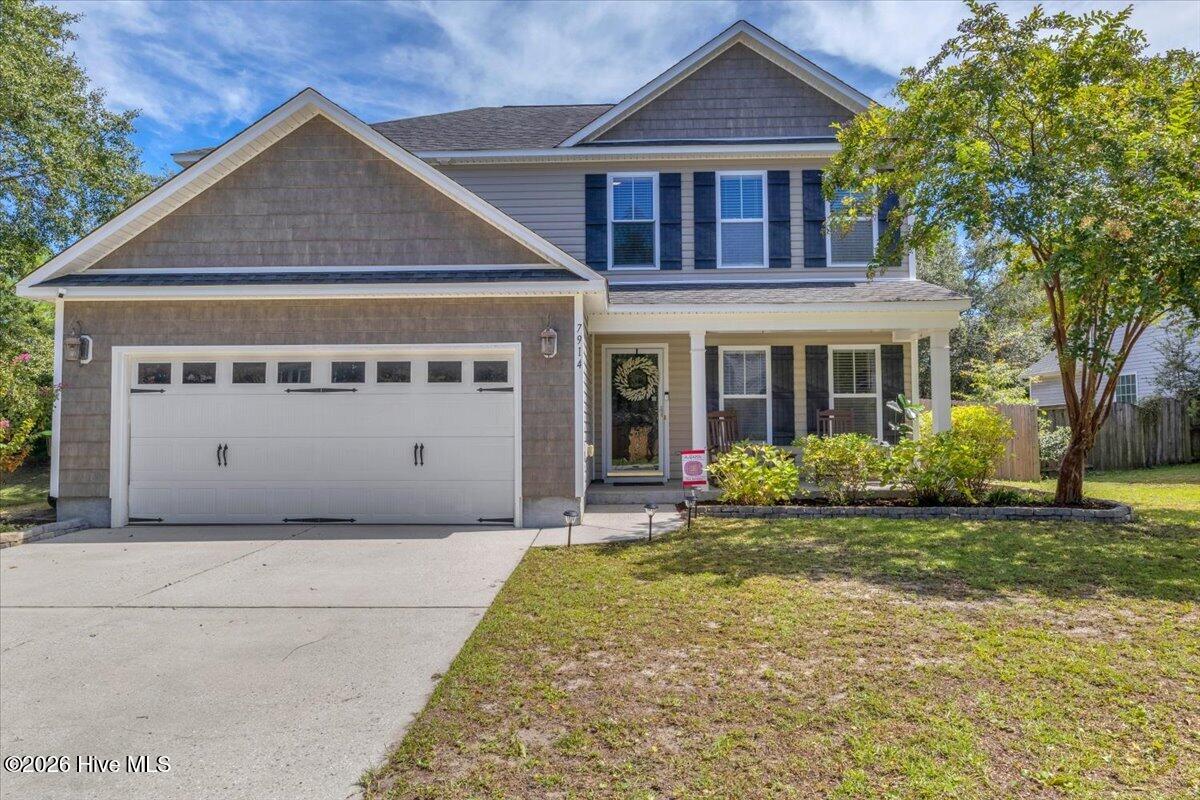
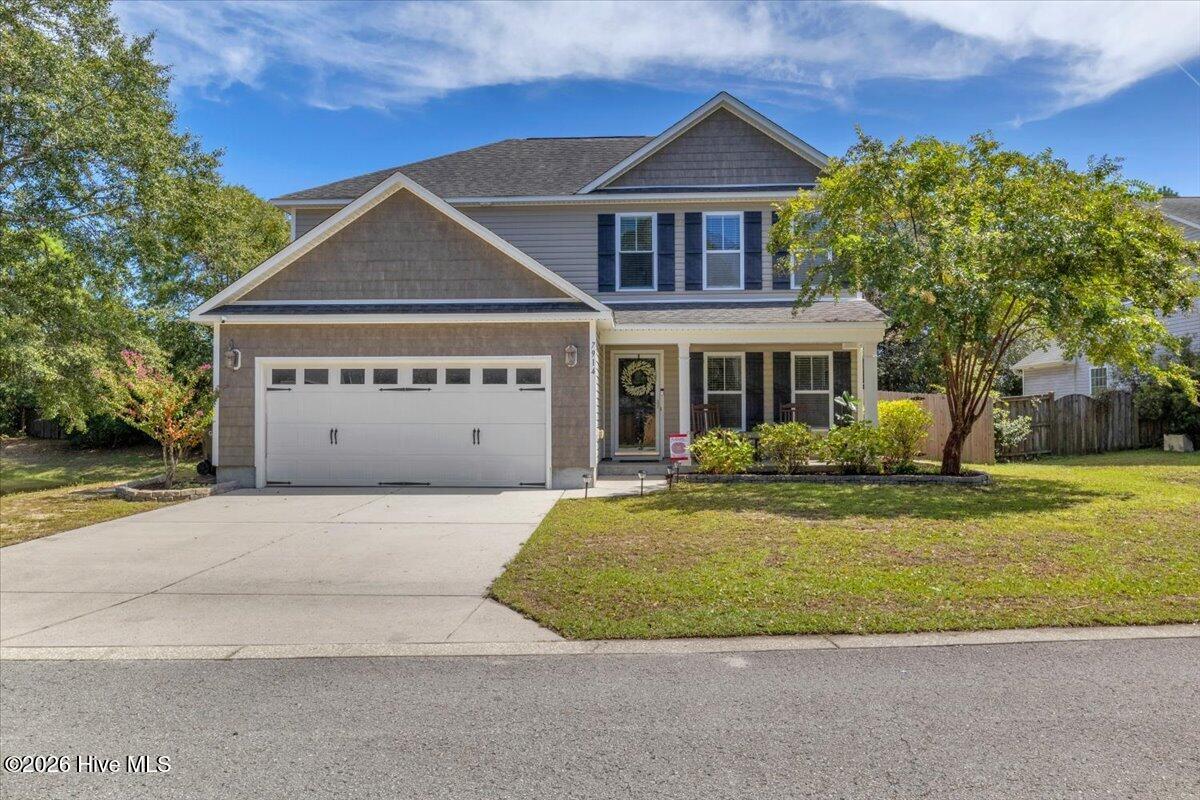
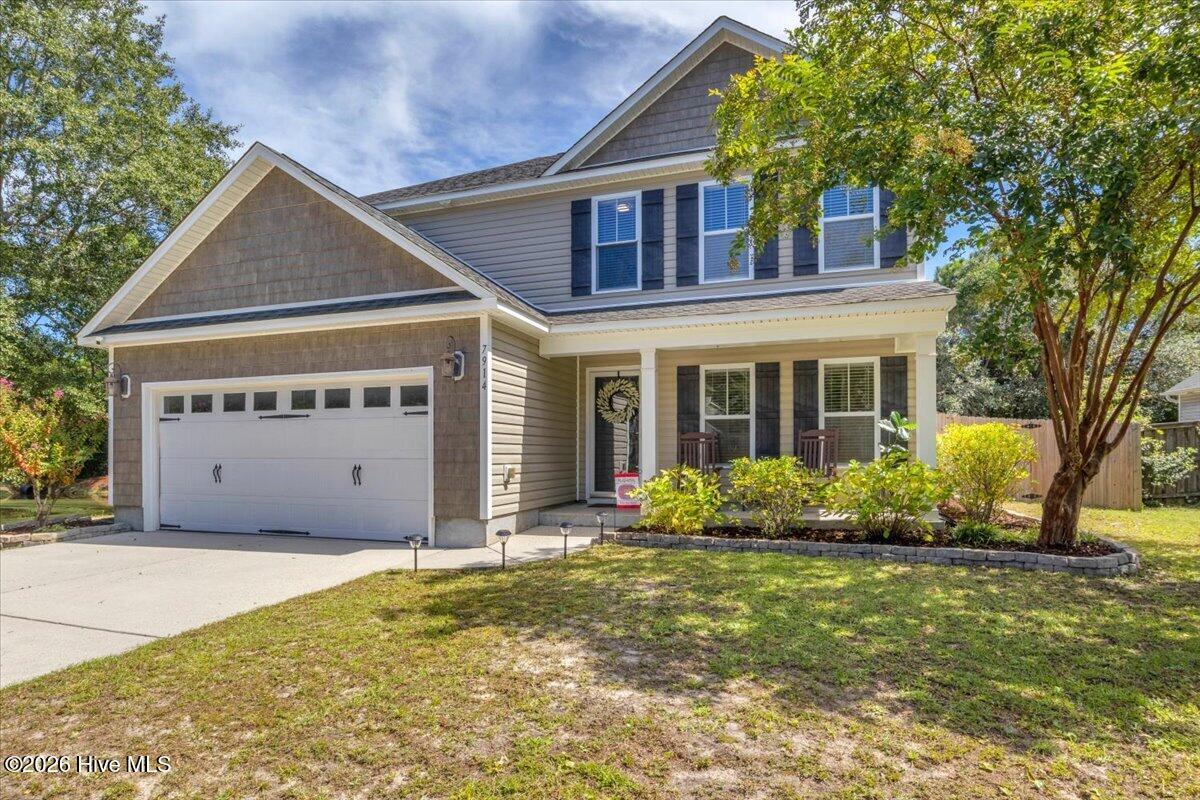
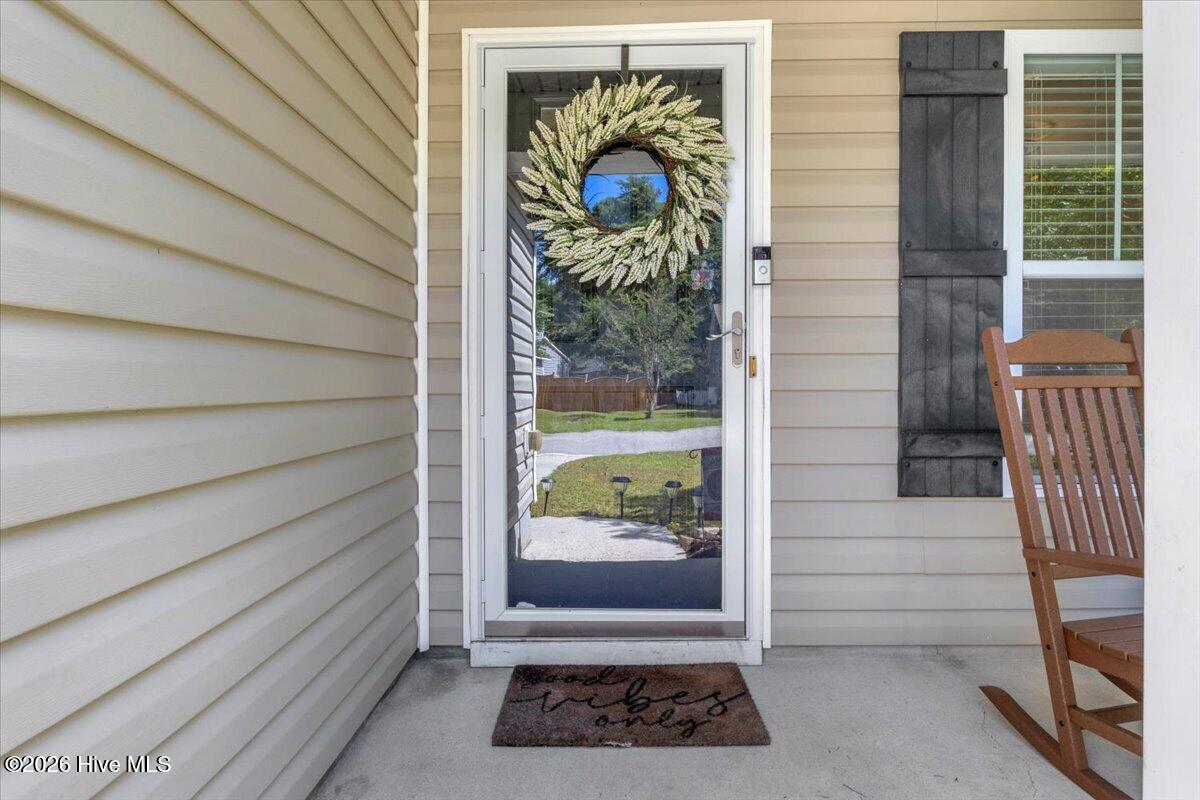
$2,007Welcome home to this beautifully refreshed residence tucked away on a quiet, dead-end street in the charming Country Haven neighborhood. Thoughtfully updated from top to bottom, this move-in-ready home combines a comfortable, functional floor plan with the modern improvements today's buyers are looking for--making it an excellent choice for a primary residence or investment property. The popular Lincoln floor plan offers four bedrooms upstairs, and a two-car garage. Step inside to find fresh interior paint, new LVP flooring and carpet throughout, custom blinds, and updated lighting that gives the home a clean, contemporary feel. The open living area flows naturally into the kitchen, creating an inviting space for both everyday living and entertaining, while a separate dining room provides additional flexibility. The kitchen has been beautifully refreshed with new granite countertops, a new backsplash, painted cabinetry, new appliances and fixtures, and under-cabinet lighting. Upstairs, the spacious primary suite offers a private retreat with an en-suite bath and an impressive walk-in closet. Both full bathrooms have also been updated with freshly painted cabinetry and new fixtures. Beyond the cosmetic updates, this home offers several valuable improvements designed for comfort, efficiency, and modern living. A new energy-efficient, two-zone HVAC system was installed in June 2025 and includes smart thermostats. The garage features a Level 1 EV charging port and a new garage door spring, while Ring Doorbell and Ring Spotlight cameras over the garage add smart-home convenience. Outside, enjoy a mature, fenced yard complete with a sprinkler system, covered front porch, and backyard patio--plenty of room for pets, entertaining, grilling, or simply relaxing outdoors. All of this is conveniently located near Porters Neck, Ogden Park, Wrightsville Beach, shopping, dining, and everyday conveniences. With its extensive updates, flexible floor plan, outdoor space, and desirable Wilmington location, this is a home that offers far more than a fresh new look--it's ready for its next chapter.
| 3 hours ago | Listing first seen on site | |
| 3 hours ago | Listing updated with changes from the MLS® |

The data relating to real estate on this website comes in part from the Internet Data Exchange program of Hive MLS, and is updated as of 2026-09-09 11:31 PM UTC. All information is deemed reliable but not guaranteed and should be independently verified. All properties are subject to prior sale, change, or withdrawal. Neither listing broker(s) shall be responsible for any typographical errors, misinformation, or misprints, and shall be held totally harmless from any damages arising from reliance upon these data. Copyright 2026 Hive MLS
Did you know? You can invite friends and family to your search. They can join your search, rate and discuss listings with you.