Save
Ask
Tour
Hide
Share
$1,995,000
New Listing

1813 Kings Landing Road
Hampstead, NC 28443

For Sale|Single Family Residence|Active
5
Beds
7
Total Baths
6
Full Baths
1
Partial Bath
4,662
SqFt
$428
/SqFt
1965
Built
Subdivision:
Best View
County:
Pender
Call Now: (910) 941-8541
Is this the listing for you? We can help make it yours.
(910) 941-8541
1813 Kings Landing Road1813 Kings Landing Road1813 Kings Landing Road1813 Kings Landing Road
Save
Ask
Tour
Hide
Share

Mortgage Calculator

Monthly Payment (Est.)

$9,102
Calculator powered by Showcase IDX, a Constellation1 Company. Copyright ©2026 Information is deemed reliable but not guaranteed.

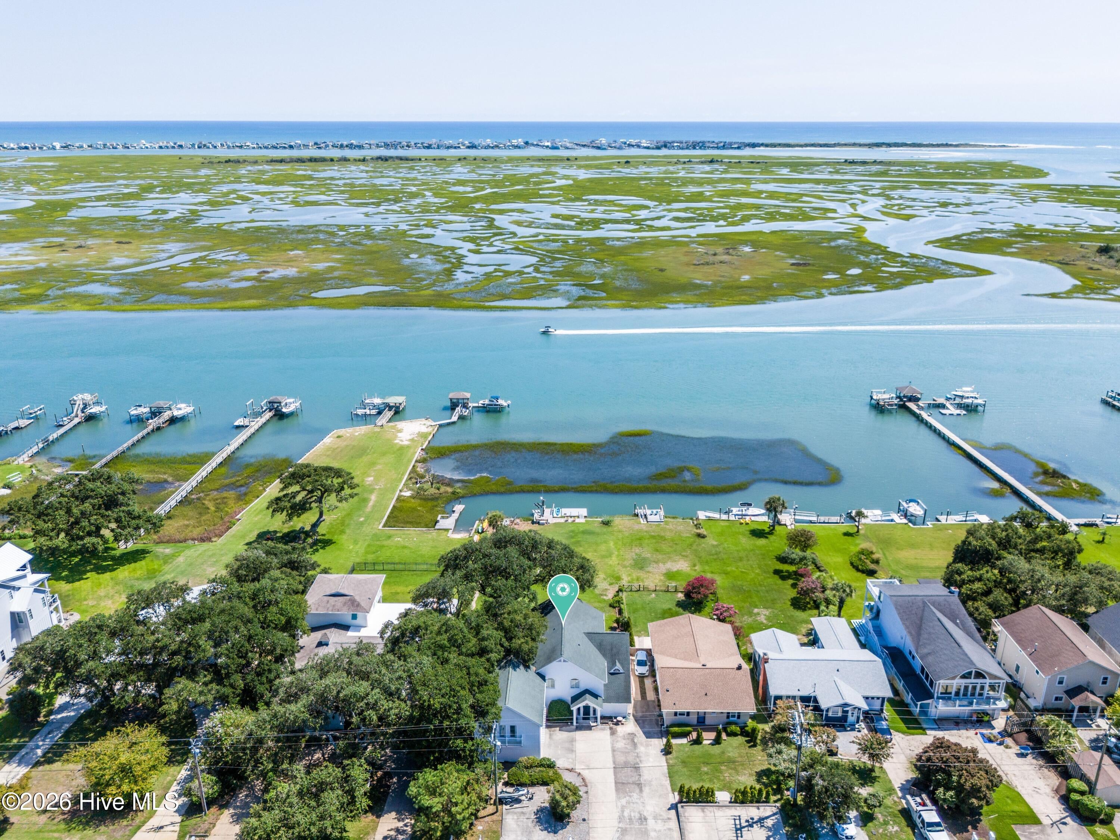
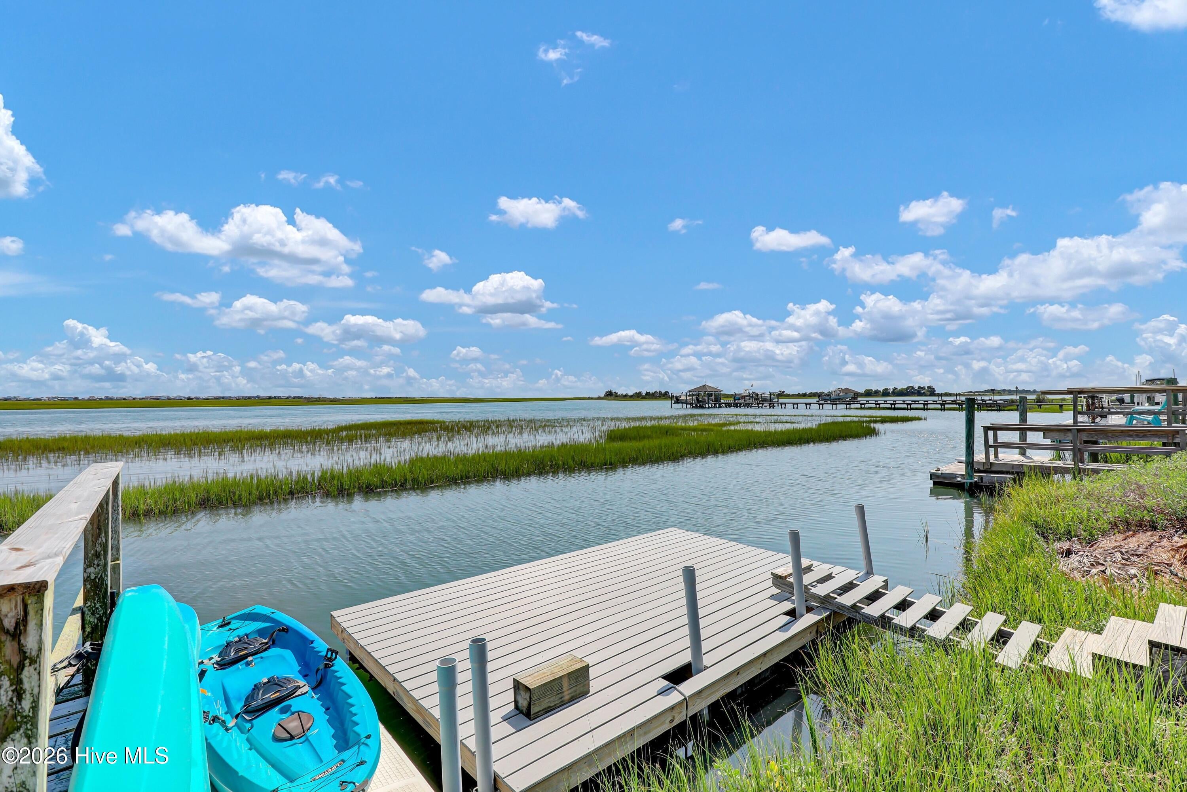
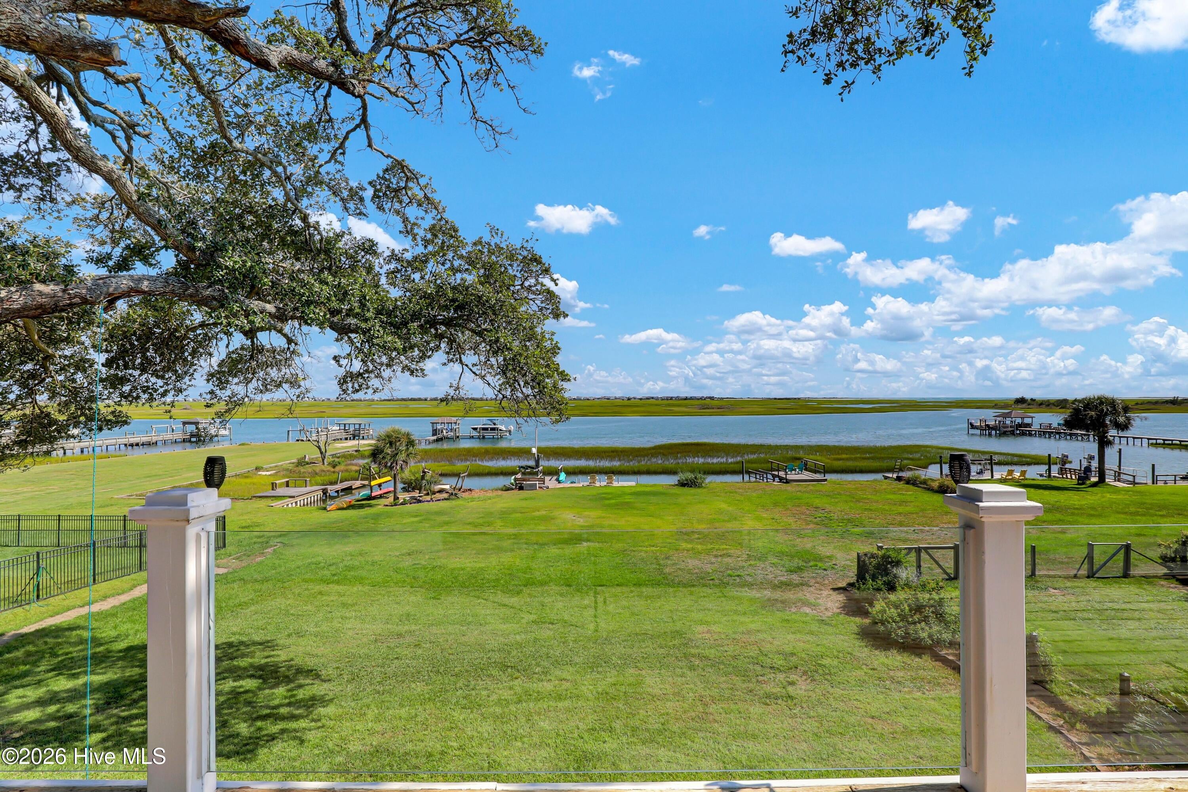
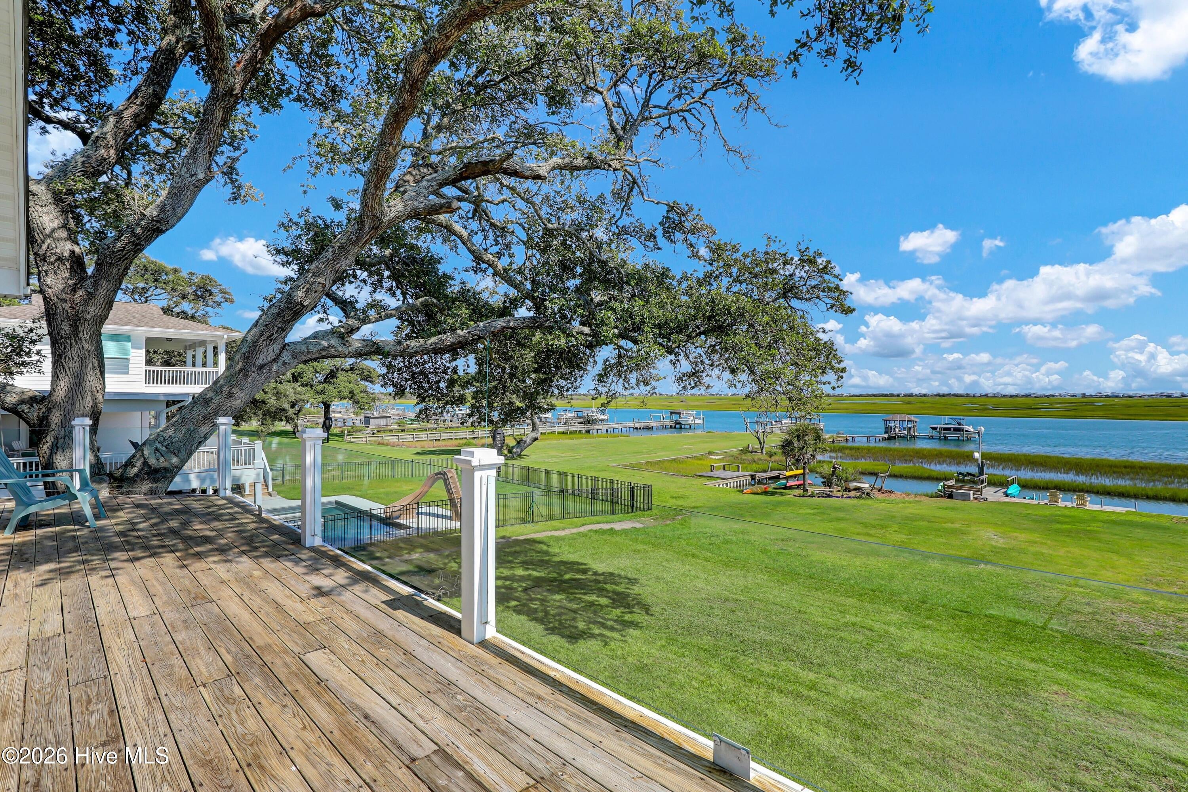
A panorama of the Intracoastal Waterway, saltmarsh, Topsail Inlet & the ocean beyond is on display from almost every room of this unique 14 room home. Dock your boat out your back door in protected water & you're minutes from miles of pristine sandy beaches & sandbars! Besides its 5 bedrooms there are 6 1/2 baths (each bedroom has an en suite bath), dedicated home office, media room set up with surround sound, open living rooms up & down with wood floors & tall ceilings, kitchen with white cabinetry & granite countertops plus an efficiency kitchen off the upstairs living area & a kids' loft with ladder. The main floor bedroom is oversized and makes a nice inlaw quarters. There is an elevator lift that will accommodate a wheelchair, laundry closets on both levels, a waterfront screened side porch, rocking chair front porch with swing and a 2-car attached garage. This is the ultimate waterfront home designed with a saltwater lifestyle attached!

Save
Ask
Tour
Hide
Share
Listing Snapshot
Price 
$1,995,000
Days On Site 
0 Days
Bedrooms 
5
Inside Area (SqFt) 
4,662 sqft
Total Baths 
7
Full Baths 
6
Partial Baths 
1
Lot Size 
0.44 Acres
Year Built 
1965
MLS® Number 
100602389
Status 
Active
Property Tax 
N/A
HOA/Condo/Coop Fees 
N/A
Sq Ft Source 
N/A
Friends & Family
Recent Activity
3 hours agoListing first seen on site
3 hours agoListing updated with changes from the MLS®
General Features
Acres 
0.44
Attached Garage 
Yes
Foundation 
Slab
Garage 
Yes
Garage Spaces 
2
Levels 
Three Or More
Number Of Stories 
2
Parking 
Garage Faces SideAttachedPavedGarage
Parking Spaces 
4
Property Sub Type 
Single Family Residence
Sewer 
Septic Tank
Special Circumstances 
Standard
SqFt Total 
4662
Utilities 
Water Connected
Water Source 
Public
Zoning 
PD
Interior Features
Appliances 
Electric CooktopBuilt-In Electric OvenWasherDryerDishwasherCooktopElectric Water Heater
Basement 
NoneCrawl Space
Cooling 
Central AirCeiling Fan(s)Heat Pump
Flooring 
TileWood
Furnished 
Unfurnished
Heating 
Heat PumpElectricForced Air
Interior 
Walk-In Closet(s)High CeilingsEntrance FoyerElevatorCeiling Fan(s)Wet Bar
Laundry Features 
Laundry Closet
Window Features 
Window Coverings
Bedroom 2 
Dimensions - 20.0x12.0Level - FirstDescription - nice inlaw qtrs
Bedroom 3 
Dimensions - 17.0x13.0Level - FirstDescription - Waterviews
Bedroom 4 
Dimensions - 18.0x11.0Level - SecondDescription - ensuite bath
Bedroom 5 
Dimensions - 17.0x11.0Level - SecondDescription - ensuite bath
Bonus Room 
Dimensions - 22.0x18.0Level - SecondDescription - wet bar, open to GR
Den 
Dimensions - 12.0x12.0Level - FirstDescription - Casual sitting area off kitchen & foyer
Dining Room 
Dimensions - 20.0x11.0Level - FirstDescription - Waterfront views
Great Room 
Dimensions - 26.0x22.0Level - SecondDescription - Volume ceilings, awesome views
Kitchen 
Dimensions - 13.0x11.0Level - FirstDescription - Open to DR & sitting area, views!
Living Room 
Dimensions - 20.0x19.0Level - FirstDescription - Main level open to DR
Master Bedroom 
Dimensions - 24.0x10.0Level - SecondDescription - Extensive closets, views
Media Room 
Dimensions - 13.0x12.0Level - SecondDescription - surround sound
Office 
Dimensions - 12.0x10.0Level - First
Studio 
Dimensions - 19.0x10.0Level - SecondDescription - Bonus off 4th, 5th BRs
Save
Ask
Tour
Hide
Share
Exterior Features
Construction Details 
Vinyl SidingFrame
Exterior 
DockBoat Slip
Fencing 
None
Lot Features 
Gentle SlopingNear Golf CourseRectangular Lot
Patio And Porch 
DeckPorchScreenedFront PorchSide Porch
Road Frontage 
City StreetState Road
Roof 
Shingle
View 
CanalOceanSound
Waterfront 
Yes
Waterfront Features 
Canal FrontWaterfront Access
Waterview 
CanalOceanSound
Windows/Doors 
Window Coverings
Community Features
Accessibility Features 
Accessible Full BathAccessible BedroomAccessible Elevator Installed
Financing Terms Available 
CashConventional
Roads 
Paved
Schools
School District
Unknown
Elementary School
Topsail
Middle School
Topsail
High School
Topsail
Listing courtesy of Sandra Corbett-McNeil of Intracoastal Realty Corporation


The data relating to real estate on this website comes in part from the Internet Data Exchange program of Hive MLS, and is updated as of 2026-09-09 11:26 PM UTC. All information is deemed reliable but not guaranteed and should be independently verified. All properties are subject to prior sale, change, or withdrawal. Neither listing broker(s) shall be responsible for any typographical errors, misinformation, or misprints, and shall be held totally harmless from any damages arising from reliance upon these data. Copyright 2026 Hive MLS

Neighborhood & Commute
Source: Walkscore
Disclosure: Community information and market data powered by Constellation Data Labs. Information is deemed reliable but not guaranteed.
Save
Ask
Tour
Hide
Share