
104 Fieldgate DriveJacksonville, NC 28546
Mortgage Calculator
Monthly Payment (Est.)
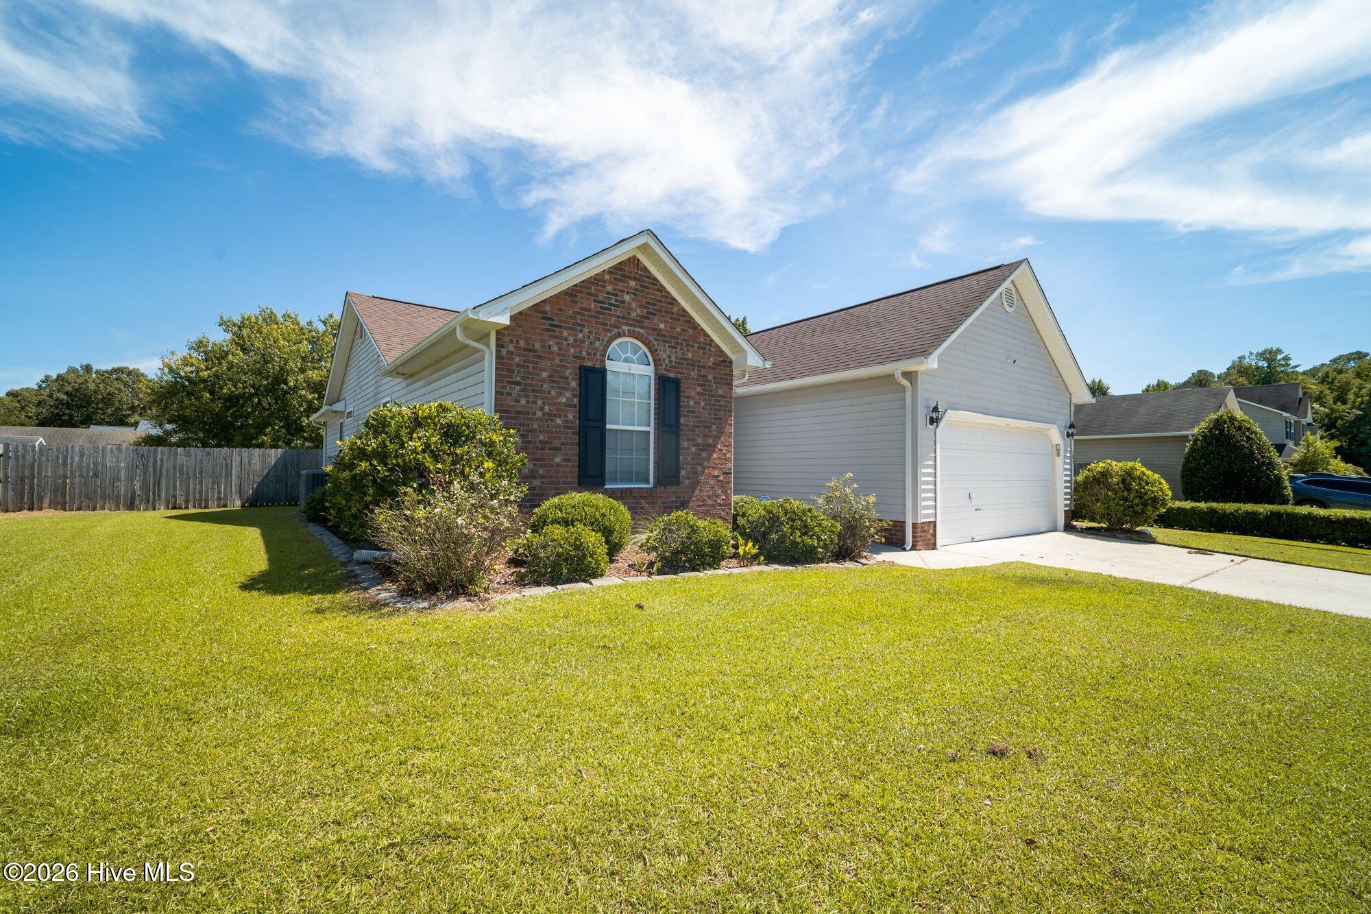
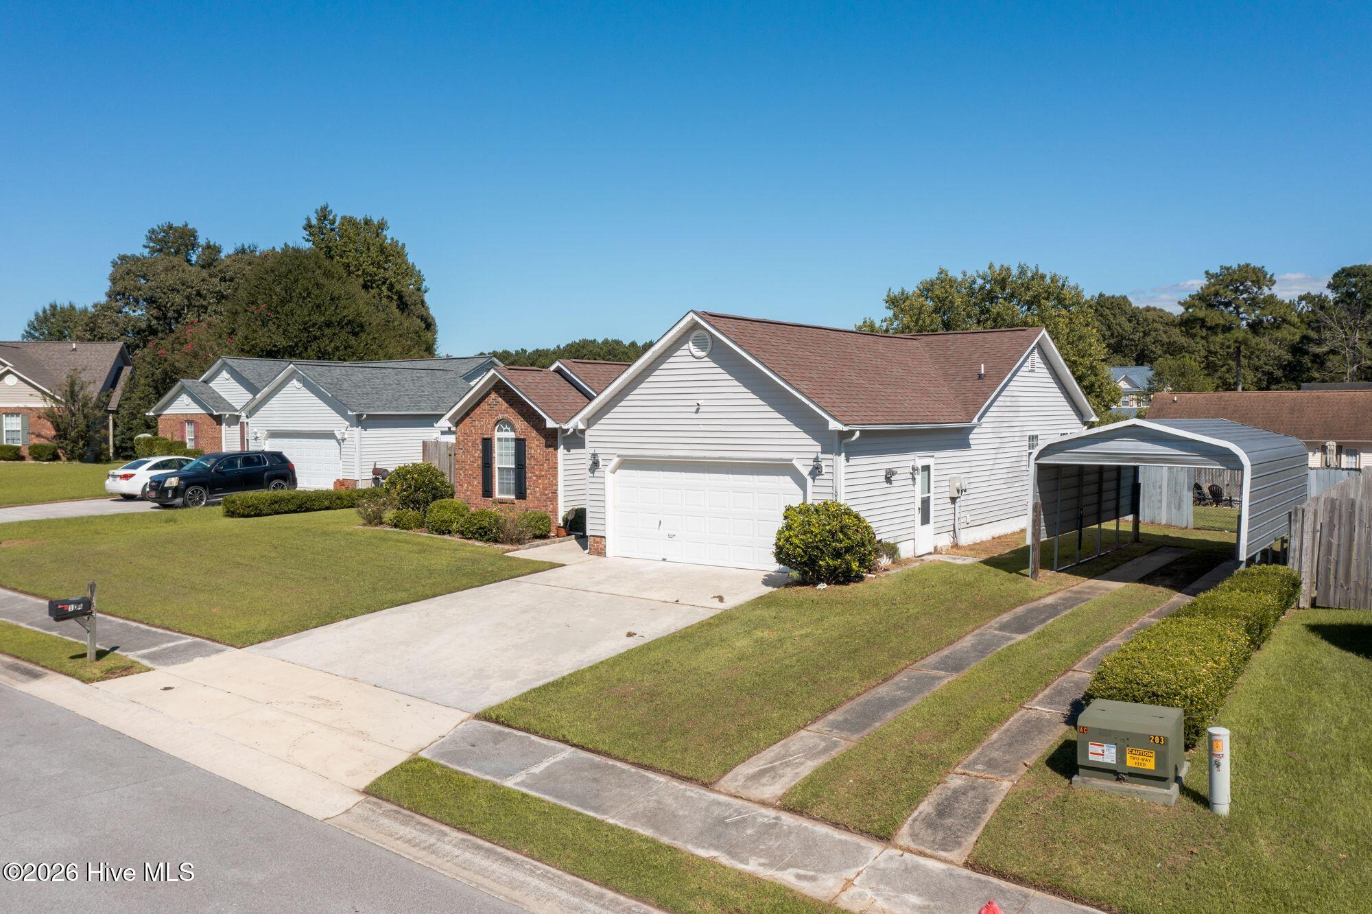
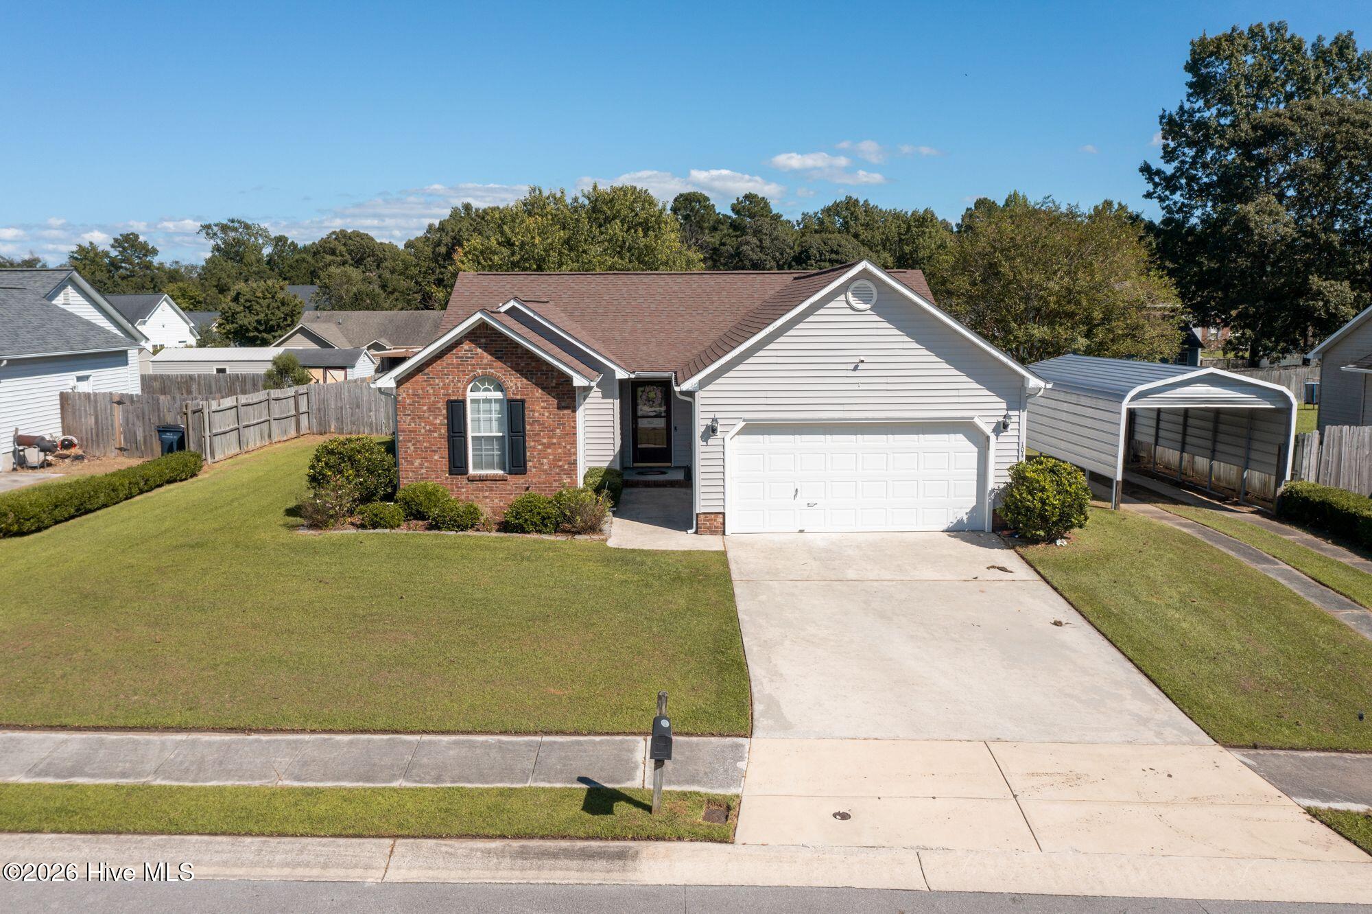
$1,289Welcome to 104 Fieldgate Drive, a well-maintained 3-bedroom, 2-bath home offering comfortable single-level living in an established Jacksonville community. Step inside to a bright, inviting living space featuring a vaulted ceiling and fireplace, creating a warm focal point for the main living area. Updated flooring in the living room, completed in 2024, adds a fresh touch, while recently painted interiors make this home ready for its next chapter. The kitchen provides plenty of functionality with stainless steel appliances, pantry storage and an adjoining dining area. The primary suite includes a walk-in closet and private bath with dual vanities and a garden tub, while two additional bedrooms and a full bath provide flexible space for a variety of needs. Out back, discover a fully fenced yard designed for enjoying Eastern North Carolina's outdoor seasons. A spacious deck, retractable awning and established backyard create an inviting setting for relaxing, grilling or entertaining. Additional exterior features include a storage shed, attached two-car garage and extra covered parking. Located in the Bay Meadows/Brynn Marr area with no HOA, the neighborhood offers sidewalks, streetlights, park, playground and picnic amenities. Northeast Creek Park is nearby with recreation opportunities including ball fields, disc golf, splash pad, playground, picnic areas and water access. Shopping, dining, groceries and entertainment along Jacksonville's Western Boulevard corridor are also within convenient reach. Dishwasher, microwave, range, fridge, washer & dryer, shed, riding mower all convey as is with the property.
| 2 hours ago | Listing first seen on site | |
| 2 hours ago | Listing updated with changes from the MLS® |

The data relating to real estate on this website comes in part from the Internet Data Exchange program of Hive MLS, and is updated as of 2026-09-10 03:23 AM UTC. All information is deemed reliable but not guaranteed and should be independently verified. All properties are subject to prior sale, change, or withdrawal. Neither listing broker(s) shall be responsible for any typographical errors, misinformation, or misprints, and shall be held totally harmless from any damages arising from reliance upon these data. Copyright 2026 Hive MLS
Did you know? You can invite friends and family to your search. They can join your search, rate and discuss listings with you.